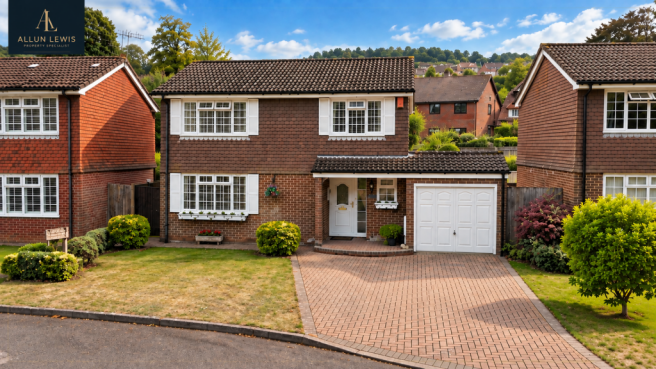
Dourside, River, Dover, CT17 0UX

- PROPERTY TYPE
Detached
- BEDROOMS
3
- BATHROOMS
1
- SIZE
Ask agent
- TENUREDescribes how you own a property. There are different types of tenure - freehold, leasehold, and commonhold.Read more about tenure in our glossary page.
Freehold
Key features
- TO VIEW THIS HOME — QUOTE REF: AL1639
- Spacious Family Home in the Popular Village of River
- Originally Designed as a Four Bedroom Home
- Currently Three Bedrooms With an Impressive Dual-Aspect Principal Bedroom
- Potential to Reinstate the Original Four-Bedroom Layout
- Unique Secret Garden to the Front — Ideal as an Additional Play Area
- Generous Living Room With Feature Fireplace & Bright Sunroom
- Integral Garage & Ample Off-Road Parking
- Approximately 1,164 Sq Ft of Versatile Accommodation
- Offered With NO ONWARD CHAIN
Description
Guide Price between £475,000 - £525,000...
Dourside, River
A home with more to offer than first meets the eye… including its very own secret garden.
Set within the popular village of River, this spacious family home offers approximately 1,164 sq ft of accommodation, combining generous living space, a wonderfully flexible bedroom arrangement and a few features you might not expect when you first arrive.
There's an integral garage, ample parking, a sunroom, a secret garden and NO ONWARD CHAIN.
And upstairs, there's an interesting story to tell too...
Originally four bedrooms...
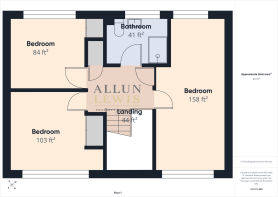
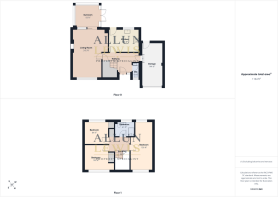
The property was originally designed as a four-bedroom home, but rather than retaining the traditional layout, the current owners made the decision to remove the dividing wall between two of the bedrooms.
The result is a wonderfully spacious dual-aspect principal bedroom, with natural light entering from both sides and a sense of space that you simply wouldn't expect from the outside.
For anyone who loves a larger principal bedroom, the current arrangement works beautifully.
However, for a family requiring that all-important fourth bedroom, the original configuration could be reinstated relatively easily by recreating the dividing wall, subject of course to any necessary works or consents.
It's this flexibility that makes the layout particularly appealing, enjoy the generous three-bedroom arrangement as it stands today, or look to return the property to its original four-bedroom design.
Downstairs, there's plenty more space to discover
Step inside and the proportions continue.
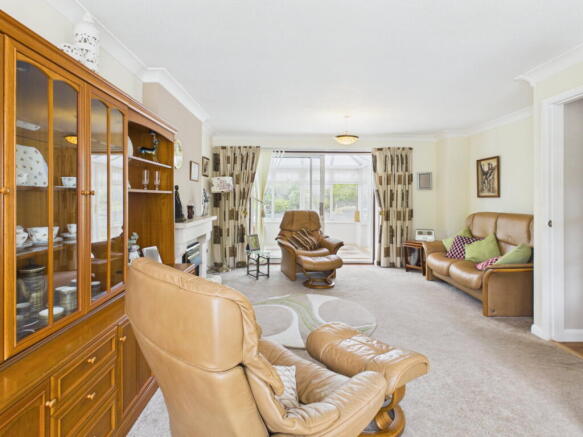
At the heart of the ground floor is an impressive living room extending to approximately 242 sq ft.
With its feature fireplace providing a natural focal point, there's plenty of room here for family life, relaxing at the end of the day or entertaining friends.
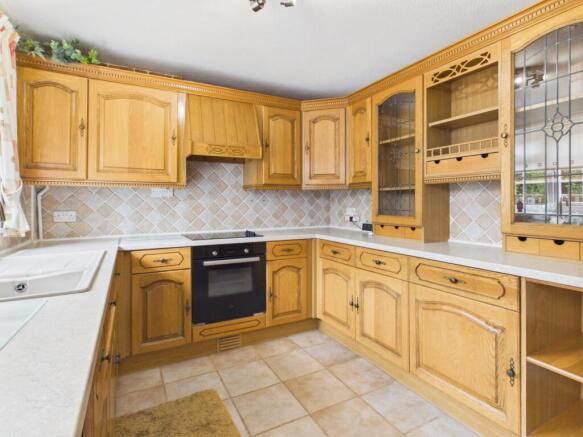
The kitchen sits alongside, while towards the rear of the property is the bright sunroom, providing another valuable living space and a lovely connection with the garden.
This is one of those rooms that could easily adapt as life changes, perhaps somewhere for dining, an additional sitting area or simply a quiet place to enjoy the outlook over the garden.
A downstairs WC and integral garage add another layer of everyday practicality.
And then there's the secret garden...
This is probably one of my favourite features of the property.
Because in addition to the home's main outside space, there's something you might not realise comes with the house when you first arrive.
Its very own secret garden to the front.
Tucked separately from the main garden, it's a fantastic additional piece of outside space belonging to the property.
For a family, it could make a brilliant additional play area for the children. Equally, it could become somewhere to sit with a coffee, create a more secluded garden area or simply enjoy having that little bit of extra outdoor space.
It's unexpected.
And that's exactly why I like it.
Practicality hasn't been forgotten either
Alongside all of that outside space, the property benefits from ample parking and an integral garage, giving you valuable additional storage as well as the practicality that comes with off-road parking.
And when you combine that with approximately 1,164 sq ft of accommodation, there's a lot of house here for a new owner to make their own.
A location that's easy to understand
Dourside places you within the popular village of River, with the beautiful Kearsney Abbey Gardens close by and Kearsney railway station, Buckland Hospital and River Primary School all conveniently accessible.
Dover is also within easy reach, offering a wider range of shops, amenities and High Speed rail connections to London St Pancras.
It's a location that provides a great balance between village life and having the wider amenities and transport connections of Dover close at hand.
And there's one final advantage...
NO ONWARD CHAIN.
For buyers looking to get moving, that's another important box ticked.
Ultimately, though, this is a property that's difficult to sum up simply by calling it a three-bedroom home.
Because there's much more to the story.
Originally four bedrooms. Now an impressive dual-aspect principal bedroom. Approximately 1,164 sq ft. Sunroom. Garage. Ample parking. A secret garden. And no onward chain.
It's flexible.
It's interesting.
And there are a few surprises waiting to be discovered.
This is a home that deserves to be seen.
Ready to take a look?
To arrange your viewing or find out more, contact Allun Lewis Property and quote:
PROPERTY REF: AL1639
- COUNCIL TAXA payment made to your local authority in order to pay for local services like schools, libraries, and refuse collection. The amount you pay depends on the value of the property.Read more about council Tax in our glossary page.
- Band: E
- PARKINGDetails of how and where vehicles can be parked, and any associated costs.Read more about parking in our glossary page.
- Garage,Driveway
- GARDENA property has access to an outdoor space, which could be private or shared.
- Private garden
- ACCESSIBILITYHow a property has been adapted to meet the needs of vulnerable or disabled individuals.Read more about accessibility in our glossary page.
- Ask agent
Energy performance certificate - ask agent

Add an important place to see how long it'd take to get there from our property listings.
__mins driving to your place
Affordability

Notes
Staying secure when looking for property
Ensure you're up to date with our latest advice on how to avoid fraud or scams when looking for property online.
Visit our security centre to find out moreDisclaimer - Property reference S1846871. The information displayed about this property comprises a property advertisement. Rightmove.co.uk makes no warranty as to the accuracy or completeness of the advertisement or any linked or associated information, and Rightmove has no control over the content. This property advertisement does not constitute property particulars. The information is provided and maintained by eXp UK, South East. Please contact the selling agent or developer directly to obtain any information which may be available under the terms of The Energy Performance of Buildings (Certificates and Inspections) (England and Wales) Regulations 2007 or the Home Report if in relation to a residential property in Scotland.
*This is the average speed from the provider with the fastest broadband package available at this postcode. The average speed displayed is based on the download speeds of at least 50% of customers at peak time (8pm to 10pm). Fibre/cable services at the postcode are subject to availability and may differ between properties within a postcode. Speeds can be affected by a range of technical and environmental factors. The speed at the property may be lower than that listed above. You can check the estimated speed and confirm availability to a property prior to purchasing on the broadband provider's website. Providers may increase charges. The information is provided and maintained by Decision Technologies Limited. **This is indicative only and based on a 2-person household with multiple devices and simultaneous usage. Broadband performance is affected by multiple factors including number of occupants and devices, simultaneous usage, router range etc. For more information speak to your broadband provider.