
Greyside, Manor Road, Oadby, Leicester

- PROPERTY TYPE
Detached
- BEDROOMS
7
- BATHROOMS
8
- SIZE
7,182 sq ft
667 sq m
- TENUREDescribes how you own a property. There are different types of tenure - freehold, leasehold, and commonhold.Read more about tenure in our glossary page.
Freehold
Key features
- Substantial Seven-Bedroom Family Home
- Prestigious Manor Road Location in Oadby
- Approximately 0.69 Acres of Private Established Grounds
- Exceptional Principal Suite with 25ft+ Dressing Room
- Extensive En-Suite Facilities
- Ground-Floor Bedroom & Multi-Generational Living Potential
- Bespoke Open-Plan Kitchen, Dining & Family Living Space
- Separate Spice Kitchen & Connected Laundry Room
- Detached Garden Room with Gym & Sauna
- Private Gated Driveway, Double Garage & EV Charging
Description
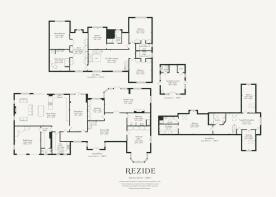
Arranged across three floors, the house has been designed around the realities of modern family life. Expansive spaces for entertaining sit alongside more intimate reception rooms and private bedroom suites, while ground-floor bedroom accommodation provides valuable flexibility for extended family or guests. Bespoke finishes, integrated technology, underfloor heating and comprehensive smart-home and security systems continue throughout.
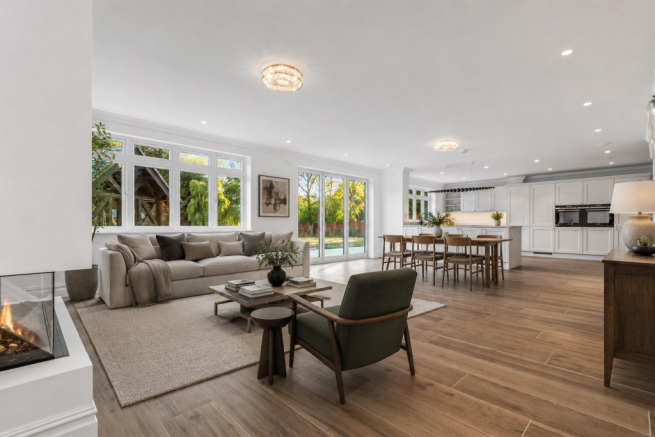
At the heart of Greyside is an expansive open-plan kitchen, dining and family living space. Bespoke hand-painted solid-oak cabinetry is complemented by gold-veined quartz surfaces and a suite of integrated appliances, while extensive glazing creates a natural connection with the gardens. A sculptural fire and integrated surround-sound system add atmosphere, with a separate spice kitchen and adjoining laundry providing valuable additional practicality, particularly when entertaining.
Beyond this central family space, Greyside offers a series of more defined reception areas. The impressive formal lounge extends to more than 30ft and incorporates a bespoke media wall, integrated in-wall speakers and full surround sound, creating a home equally comfortable hosting on a grand scale or accommodating everyday family life.
The principal bedroom suite occupies a generous portion of the first floor and forms an exceptional private retreat. Alongside the beautifully proportioned bedroom is a dressing room extending to more than 25ft, with bespoke wardrobes, sensor lighting and extensive storage. The adjoining en-suite features a freestanding bath, twin vanity arrangement, sintered-stone surfaces and subtle ambient lighting.
Further bedroom accommodation is arranged across the upper floors, with extensive en-suite provision offering children, guests and extended family a valuable degree of independence. The quality of finish continues throughout, with beautifully considered bathrooms and generous bedroom proportions.
A particularly valuable feature is the ground-floor bedroom accommodation, positioned alongside a beautifully finished bathroom. This creates excellent flexibility for parents, older children or long-term guests, while alternatively lending itself to use as a private study, home office or prayer room. It gives Greyside genuine scope to accommodate multiple generations while retaining independence and privacy.
Outside
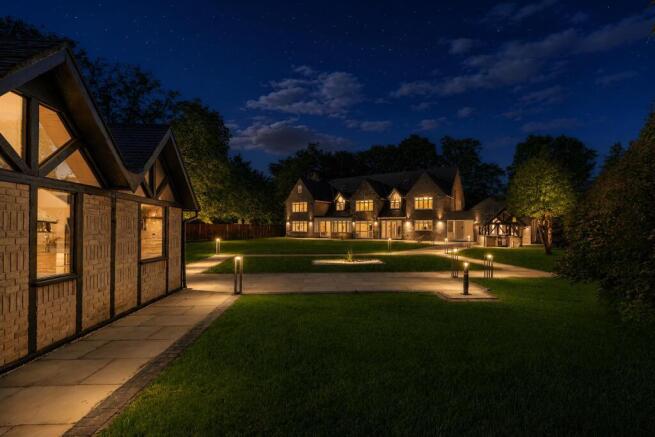
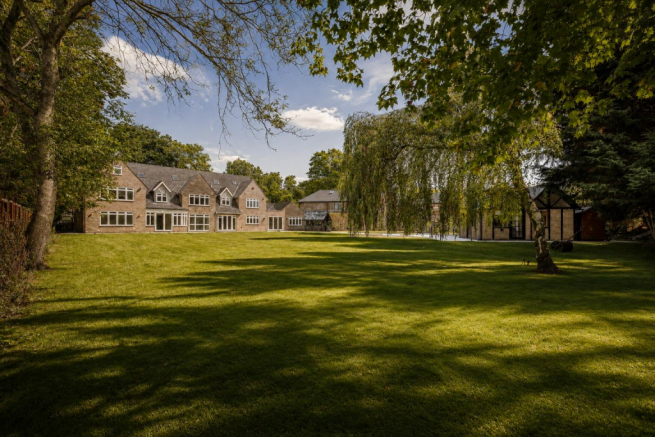
Greyside occupies approximately 0.69 acres of established private grounds. The broad rear garden is predominantly laid to lawn and framed by mature trees, creating a private setting with generous space for family life and entertaining.
To the front, private gates open onto a substantial driveway providing parking for several vehicles, together with a double garage and EV charging.
Set separately from the main house is a versatile detached garden building, currently arranged as a gym with sauna. Offering considerable flexibility, the building could equally provide a dedicated home office, studio, treatment space or private retreat.
The Setting
Manor Road is one of Oadby's established residential addresses, characterised by mature surroundings, generous plots and substantial individual homes.
Oadby combines excellent everyday amenities with convenient access to Leicester and the surrounding countryside. For families, nearby schooling includes Manor High School, Beauchamp College and Langmoor Primary School, while Leicester Grammar School, LGS Stoneygate and Leicester High School for Girls are also readily accessible.
Nearby green spaces include Brocks Hill Country Park and the University of Leicester Botanic Garden, while Leicester city centre, the wider road network and mainline rail connections towards London are all readily accessible.
Ophelia
Greyside has been comprehensively reimagined by Ophelia Homes, bringing together the property's established character with contemporary interiors, integrated technology and thoughtful functionality.
Established in 2017, Ophelia Homes has completed more than thirty projects encompassing over one million square feet of development across the UK and Middle East. At Greyside, that experience has been applied with a particular focus on quality, longevity and family living.
Brochures
GREYSIDE.pdfBrochure- COUNCIL TAXA payment made to your local authority in order to pay for local services like schools, libraries, and refuse collection. The amount you pay depends on the value of the property.Read more about council Tax in our glossary page.
- Band: G
- PARKINGDetails of how and where vehicles can be parked, and any associated costs.Read more about parking in our glossary page.
- Yes
- GARDENA property has access to an outdoor space, which could be private or shared.
- Yes
- ACCESSIBILITYHow a property has been adapted to meet the needs of vulnerable or disabled individuals.Read more about accessibility in our glossary page.
- Ask agent
Greyside, Manor Road, Oadby, Leicester

Add an important place to see how long it'd take to get there from our property listings.
__mins driving to your place
Affordability


Notes
Staying secure when looking for property
Ensure you're up to date with our latest advice on how to avoid fraud or scams when looking for property online.
Visit our security centre to find out moreDisclaimer - Property reference 34914537. The information displayed about this property comprises a property advertisement. Rightmove.co.uk makes no warranty as to the accuracy or completeness of the advertisement or any linked or associated information, and Rightmove has no control over the content. This property advertisement does not constitute property particulars. The information is provided and maintained by REZIDE, Midlands. Please contact the selling agent or developer directly to obtain any information which may be available under the terms of The Energy Performance of Buildings (Certificates and Inspections) (England and Wales) Regulations 2007 or the Home Report if in relation to a residential property in Scotland.
*This is the average speed from the provider with the fastest broadband package available at this postcode. The average speed displayed is based on the download speeds of at least 50% of customers at peak time (8pm to 10pm). Fibre/cable services at the postcode are subject to availability and may differ between properties within a postcode. Speeds can be affected by a range of technical and environmental factors. The speed at the property may be lower than that listed above. You can check the estimated speed and confirm availability to a property prior to purchasing on the broadband provider's website. Providers may increase charges. The information is provided and maintained by Decision Technologies Limited. **This is indicative only and based on a 2-person household with multiple devices and simultaneous usage. Broadband performance is affected by multiple factors including number of occupants and devices, simultaneous usage, router range etc. For more information speak to your broadband provider.