
Weston under Penyard, Ross-on-Wye, Herefordshire

- PROPERTY TYPE
Detached
- BEDROOMS
4
- BATHROOMS
2
- SIZE
1,722 sq ft
160 sq m
- TENUREDescribes how you own a property. There are different types of tenure - freehold, leasehold, and commonhold.Read more about tenure in our glossary page.
Ask agent
Key features
- Spacious four bedroom property
- Elevated position for far-reaching views
- Ideal family home
- private garden
- Driveway parking, Tandem garage and workshop
- No onward chain
Description
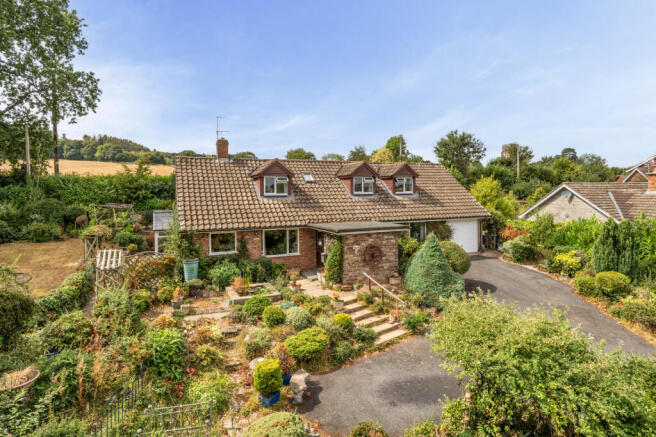
Offering flexible accommodation arranged over two floors, the property combines excellent living space with adaptable bedroom accommodation, making it an ideal family home. The substantial garden, south-facing outdoor spaces and far-reaching views further enhance what is already a particularly appealing village property.
WESTON-UNDER-PENYARD
Weston-under-Penyard is a picturesque and welcoming village, renowned for its strong community spirit and attractive rural surroundings. The village has a friendly, close-knit atmosphere, making it particularly appealing to families and those seeking a more peaceful pace of life without compromising on convenience.
At the heart of village life is a well-regarded local pub, providing a popular meeting place for residents, alongside the village primary school. Together with local events and an active community, these amenities contribute to the village's distinctive sense of belonging.
Despite its rural setting, Weston-under-Penyard is exceptionally well connected. The market town of Ross-on-Wye is approximately a five-minute drive away, providing a wide range of shops, cafés, restaurants and everyday amenities, while Gloucester is around 20 minutes by car, making the area an attractive choice for commuters.
For those who enjoy the outdoors, Penyard Woodland is close by, offering an extensive network of scenic walks and trails through beautiful countryside.
In all, Weston-under-Penyard offers an appealing combination of village community, countryside surroundings and excellent connectivity, making it a highly desirable place to call home.
GROUND FLOOR
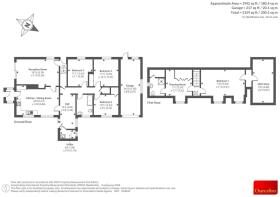
The property is entered via a spacious entrance hall, immediately creating a sense of space and providing plenty of room for hall furniture, coats and additional storage.
A particularly useful utility room is located off the hallway and is fitted with a Belfast sink, worktop space and plumbing for a washing machine, providing a practical area for everyday household tasks.
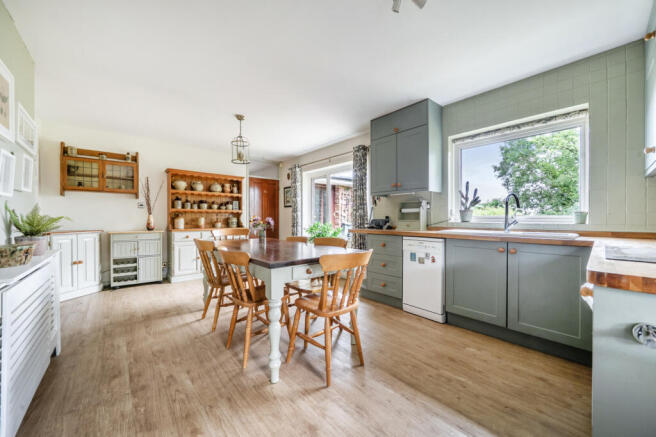
The kitchen/dining room forms the heart of the home and is a wonderful space for both family life and entertaining. The kitchen is fitted with an extensive range of shaker-style wall and base units, complemented by solid wood worktops and a ceramic sink positioned to make the most of the outlook.
There is ample room for a dining table and chairs, while the countryside views towards May Hill provide a particularly attractive backdrop for morning coffee, family meals or entertaining guests.
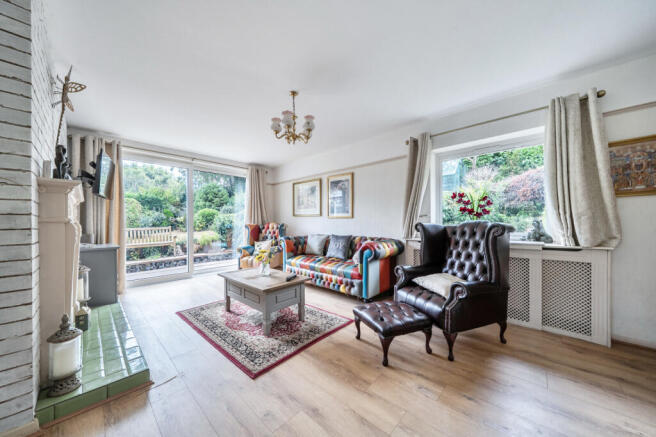
From the kitchen, the sitting room is bright, welcoming and filled with natural light. Full-width patio doors open directly onto the rear garden and patio, taking advantage of the sunny south-facing aspect and creating an excellent connection between the indoor and outdoor spaces.
A feature fireplace with a real-flame gas fire provides a cosy focal point, creating a warm and inviting atmosphere during the colder months.
Returning to the entrance hall, the remaining ground-floor accommodation includes a versatile office/snug or potential bedroom, offering excellent flexibility for those working from home, accommodating guests or requiring an additional reception space.
A family bathroom serves this floor and is fitted with a bath, wash hand basin and WC.
There are also two double bedrooms on the ground floor. Bedroom Two enjoys a front-facing aspect, benefiting from the morning sun and distant hillside views, while the principal ground-floor bedroom is particularly well equipped with built-in wardrobes, additional storage and a large rear-facing window overlooking the garden.
The ground floor therefore provides an excellent balance of generous living accommodation and bedroom space, with the flexibility to adapt to a variety of lifestyles and family requirements.
FIRST FLOOR
From the rear hallway, a convenient access door leads directly out to the garden, while stairs rise to the first-floor accommodation.
The king-size principal bedroom is a particular highlight of the property. Positioned on the upper floor, it enjoys an elevated outlook, with two large dormer windows framing far-reaching countryside views and capturing the morning sun. The views provide a wonderful backdrop and make this a truly special space in which to start the day.
The bedroom is generously proportioned, offering plenty of space for wardrobes, additional furniture and seating.
Leading from the bedroom is an over-garage storage area, which, subject to the necessary alterations and permissions, offers excellent potential to create a dressing room or additional living space. This could further enhance what is already a generous principal bedroom.
Also on the first floor is a further bedroom with en-suite shower room, currently utilised by the current owner as a dressing room. This highly adaptable space could readily serve as a bedroom, dressing room, home office or private sitting room.
Its flexibility makes it particularly useful for guests, older children or those seeking a more self-contained area within the home, while also offering potential for multi-generational living.
Overall, the first floor provides versatile accommodation with excellent scope for further enhancement, all complemented by the elevated position and far-reaching countryside views.
OUTSIDE
The gardens are undoubtedly one of the property's greatest attractions and will appeal particularly to those with a passion for gardening and outdoor living.
Well established and full of character, the gardens feature mature planting, established hedging, trees and well-stocked borders, creating a wonderfully private and tranquil setting.
A network of pathways winds through the garden, revealing a series of secluded areas and hidden corners, each providing a different place to sit, relax or enjoy the planting. There are two lawned areas, a south-facing patio ideal for outdoor dining, gazebo seating areas, raised beds and numerous peaceful spots from which to enjoy the garden throughout the day.
A greenhouse to the rear will be particularly appreciated by keen gardeners, while the established planting provides colour, texture and interest throughout the seasons.
The garden has a wonderful sense of discovery, with pathways leading through different areas and creating a variety of spaces to enjoy. Whether entertaining, gardening or simply finding a quiet spot to sit and unwind, there is something to appreciate throughout the year.
A driveway runs through the garden to the property, providing off-road parking for several vehicles, together with additional space suitable for a motorhome or caravan if required.
The tandem-style garage provides parking to the front, with a useful workshop area to the rear, offering excellent additional space for hobbies, DIY or storage.
Overall, the gardens offer much more than simply outdoor space. They form a wonderful extension of the home, combining privacy, mature planting, entertaining areas and secluded corners to create a peaceful and highly enjoyable setting.
IN SUMMARY
This attractive four-bedroom home offers generous and highly versatile accommodation in an elevated position within the sought-after village of Weston-under-Penyard.
With countryside views, flexible living and bedroom accommodation, excellent potential for further adaptation, a substantial south-facing garden and useful garage and parking facilities, the property provides an appealing combination of space, privacy and practicality.
The peaceful village setting, strong sense of community and easy access to Ross-on-Wye, Gloucester and the surrounding countryside make this a particularly appealing home for families, those looking to work from home or anyone seeking a quieter lifestyle without feeling isolated.
- COUNCIL TAXA payment made to your local authority in order to pay for local services like schools, libraries, and refuse collection. The amount you pay depends on the value of the property.Read more about council Tax in our glossary page.
- Band: G
- PARKINGDetails of how and where vehicles can be parked, and any associated costs.Read more about parking in our glossary page.
- Yes
- GARDENA property has access to an outdoor space, which could be private or shared.
- Yes
- ACCESSIBILITYHow a property has been adapted to meet the needs of vulnerable or disabled individuals.Read more about accessibility in our glossary page.
- Ask agent
Weston under Penyard, Ross-on-Wye, Herefordshire

Add an important place to see how long it'd take to get there from our property listings.
__mins driving to your place
Affordability




Notes
Staying secure when looking for property
Ensure you're up to date with our latest advice on how to avoid fraud or scams when looking for property online.
Visit our security centre to find out moreDisclaimer - Property reference HER260657. The information displayed about this property comprises a property advertisement. Rightmove.co.uk makes no warranty as to the accuracy or completeness of the advertisement or any linked or associated information, and Rightmove has no control over the content. This property advertisement does not constitute property particulars. The information is provided and maintained by Chancellors, Hereford. Please contact the selling agent or developer directly to obtain any information which may be available under the terms of The Energy Performance of Buildings (Certificates and Inspections) (England and Wales) Regulations 2007 or the Home Report if in relation to a residential property in Scotland.
*This is the average speed from the provider with the fastest broadband package available at this postcode. The average speed displayed is based on the download speeds of at least 50% of customers at peak time (8pm to 10pm). Fibre/cable services at the postcode are subject to availability and may differ between properties within a postcode. Speeds can be affected by a range of technical and environmental factors. The speed at the property may be lower than that listed above. You can check the estimated speed and confirm availability to a property prior to purchasing on the broadband provider's website. Providers may increase charges. The information is provided and maintained by Decision Technologies Limited. **This is indicative only and based on a 2-person household with multiple devices and simultaneous usage. Broadband performance is affected by multiple factors including number of occupants and devices, simultaneous usage, router range etc. For more information speak to your broadband provider.