


Faillie Daviot Inverness IV2 6WG

- PROPERTY TYPE
Detached Bungalow
- BEDROOMS
3
- BATHROOMS
2
- SIZE
1,690 sq ft
157 sq m
- TENUREDescribes how you own a property. There are different types of tenure - freehold, leasehold, and commonhold.Read more about tenure in our glossary page.
Freehold
Key features
- Spacious Three-Bedroom Detached Bungalow
- Semi-Rural Daviot Setting
- Generous Private Garden Grounds
- Spacious Living Room & Dining Area
- Principal Bedroom with En-Suite Shower Room
- Kitchen & Separate Utility Room
- Integral Garage with Electric Roller Door
- Attached Workshop / Potential Home Office or Studio
- Extensive Private Driveway
- Mature Gardens & Countryside Surroundings
Description
Spacious Three-Bedroom Detached Bungalow with Garage, Workshop & Beautiful Garden Grounds
Set within a wonderfully private semi-rural setting just south of Inverness, Larchfield is a substantial three-bedroom detached bungalow offering around 157m² of accommodation, generous garden grounds and an impressive range of additional spaces.
With its sweeping driveway, mature gardens and attractive countryside surroundings, the property has a real sense of space and privacy from the moment you arrive. Inside, the accommodation is all on one level and includes a spacious living and dining room, kitchen, utility room, three bedrooms, a modern family bathroom and en-suite shower room. An integral garage and attached workshop add another dimension to this incredibly versatile home.
Built around 1970, Larchfield has been well presented and cared for, while still offering plenty of scope for a new owner to introduce their own ideas and make the most of the property's generous footprint.
The PropertyThe accommodation begins with an entrance vestibule leading through to the inner hallway, which connects the principal rooms and gives the bungalow a practical and comfortable flow.
At the heart of the home is the generously proportioned living room with adjoining dining area. Large windows bring plenty of natural light into the room while taking advantage of the outlook across the garden and surrounding countryside. The space comfortably accommodates both lounge and dining furniture, making it equally suited to quiet evenings at home or entertaining family and friends.
A fireplace creates a natural focal point within the living room, currently complemented by an electric fire.
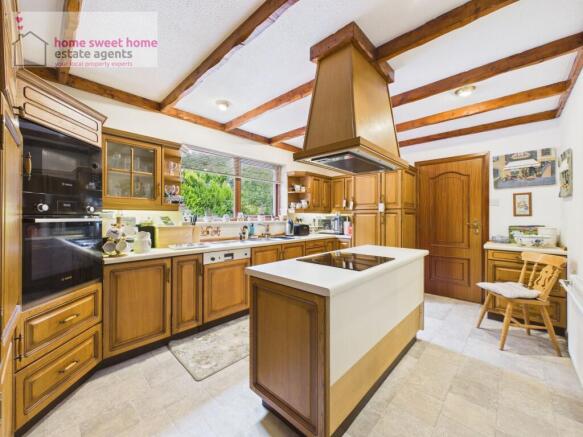
The kitchen offers a good range of cabinetry and worktop space and provides plenty of room for everyday family life. The adjoining utility room is a particularly useful addition, providing further worktop space and helping keep the practical side of the home separate from the main kitchen.
There are three bedrooms, including a generous principal bedroom with its own en-suite shower room. The remaining bedrooms provide excellent flexibility for family, guests or home working.
The main family bathroom has been modernised and offers a four-piece suite comprising bath, separate shower, WC and wash hand basin. The en-suite has also been recently replaced and includes a WC, wash hand basin and shower.
Storage is well catered for throughout the property, while the loft is accessed from the hallway and is partly floored.
The home benefits from oil-fired central heating, supplying radiators throughout, together with timber-framed double glazing. The Home Report notes that the boiler has recently been serviced.
Garage, Workshop & Additional SpaceOne of the standout features of Larchfield is the amount of additional space included with the property.
The substantial integral garage is accessed via an electrically operated roller door and benefits from its own WC and an inspection pit – an unusual and particularly useful feature for anyone with an interest in cars or mechanics.
Attached to the garage is a sizeable workshop/storage area, offering excellent flexibility. Whether you're looking for a home office, studio, workshop, hobby space or simply substantial additional storage, this area opens up a range of possibilities. The Home Report specifically notes its suitability for uses including a home office or studio.
There is also an additional timber shed/store within the grounds.
For buyers with bigger plans, the scale and layout of these spaces may offer interesting possibilities for future adaptation, subject to obtaining all necessary planning permission, building warrants and other consents.
Gardens & GroundsThe setting is a real highlight of this home.
Larchfield sits within generous private garden grounds, surrounded by mature trees, established planting and countryside, creating a wonderfully peaceful and secluded feel.
The gardens combine areas of lawn, gravel and paving, with mature boundaries including hedging, fencing and attractive stone walling. The expansive lawn provides plenty of room for children, pets and outdoor entertaining, while the established trees and shrubs give the grounds character and privacy.
A tarmac driveway leads from the main road to extensive paved and gravel parking areas, providing excellent off-street parking in addition to the garage.
For anyone dreaming of a little more space without feeling disconnected from Inverness, Larchfield offers an appealing balance: a substantial single-level home, beautiful grounds, excellent parking and unusually versatile additional accommodation, all surrounded by Highland countryside.
This is a property that really needs to be viewed to appreciate not only the house itself, but the space, privacy and possibilities that come with it.
Early viewing is highly recommended.
Additional DetailsProperty: Larchfield, Faillie, Daviot, Inverness, IV2 6WG
Property Type: Detached Bungalow
Approx. Floor Area: 157m²
EPC: Band D (67)
Council Tax: Band G
Heating: Oil-Fired Central Heating
Glazing: Timber-Framed Double Glazing
Water: Mains Supply
Electricity: Mains Supply
Drainage: Private Septic Tank
Parking: Private Driveway, Extensive Off-Street Parking & Integral Garage
Garage: Electric Roller Door, WC & Inspection Pit
Outbuildings: Attached Workshop/Storage Area plus Timber Shed/Store
Home Report Available By Contacting
Entry Is By Mutual Agreement
Viewing By Appointment Through Home Sweet Home
Any offers should be submitted in Scottish legal form to
These particulars, whilst believed to be correct, do not and cannot form part of any contract. Measurements are approximate and are provided for guidance only.
EPC Rating: D
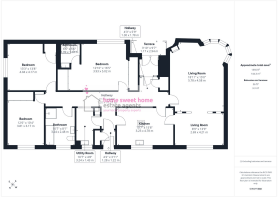
Living Room
5.78m x 4.58m
Living Room
2.69m x 4.21m
Kitchen
3.23m x 4.78m
Bedroom
3.93m x 5.03m
En Suite
1.99m x 1.68m
Utility Room
3.24m x 1.43m
Bathroom
3.24m x 2.48m
Bedroom
3.81m x 3.17m
Bedroom
4.04m x 3.17m
Brochures
Home Report- COUNCIL TAXA payment made to your local authority in order to pay for local services like schools, libraries, and refuse collection. The amount you pay depends on the value of the property.Read more about council Tax in our glossary page.
- Band: G
- PARKINGDetails of how and where vehicles can be parked, and any associated costs.Read more about parking in our glossary page.
- Yes
- GARDENA property has access to an outdoor space, which could be private or shared.
- Yes
- ACCESSIBILITYHow a property has been adapted to meet the needs of vulnerable or disabled individuals.Read more about accessibility in our glossary page.
- Ask agent
Faillie Daviot Inverness IV2 6WG

Add an important place to see how long it'd take to get there from our property listings.
__mins driving to your place



Notes
Staying secure when looking for property
Ensure you're up to date with our latest advice on how to avoid fraud or scams when looking for property online.
Visit our security centre to find out moreDisclaimer - Property reference 4bff55a2-ddae-43d1-afd1-2f6bb2636378. The information displayed about this property comprises a property advertisement. Rightmove.co.uk makes no warranty as to the accuracy or completeness of the advertisement or any linked or associated information, and Rightmove has no control over the content. This property advertisement does not constitute property particulars. The information is provided and maintained by Home Sweet Home, Inverness. Please contact the selling agent or developer directly to obtain any information which may be available under the terms of The Energy Performance of Buildings (Certificates and Inspections) (England and Wales) Regulations 2007 or the Home Report if in relation to a residential property in Scotland.
*This is the average speed from the provider with the fastest broadband package available at this postcode. The average speed displayed is based on the download speeds of at least 50% of customers at peak time (8pm to 10pm). Fibre/cable services at the postcode are subject to availability and may differ between properties within a postcode. Speeds can be affected by a range of technical and environmental factors. The speed at the property may be lower than that listed above. You can check the estimated speed and confirm availability to a property prior to purchasing on the broadband provider's website. Providers may increase charges. The information is provided and maintained by Decision Technologies Limited. **This is indicative only and based on a 2-person household with multiple devices and simultaneous usage. Broadband performance is affected by multiple factors including number of occupants and devices, simultaneous usage, router range etc. For more information speak to your broadband provider.