Blackmoor, West Buckland, Wellington, Somerset, TA21

- PROPERTY TYPE
Barn Conversion
- BEDROOMS
4
- BATHROOMS
3
- SIZE
3,031-3,955 sq ft
282-367 sq m
- TENUREDescribes how you own a property. There are different types of tenure - freehold, leasehold, and commonhold.Read more about tenure in our glossary page.
Freehold
Key features
- In approx 2.2 Acres
- Four Double Bedrooms (One with En Suite)
- Impressive Open Plan Kitchen/Dining/Family Room
- Sitting Room, Study/Additional Sitting Room
- Boot Room, Utility and Cloakroom
- Family Bathroom, Additional Shower Room
- Delightful, well Established South-Facing Gardens
- Large Terrace, Small Paddock, Offstreet Parking
- Large Outbuilding comprising Double Garage, Workshop
- Stables, Office and Open Fronted Barn
Description
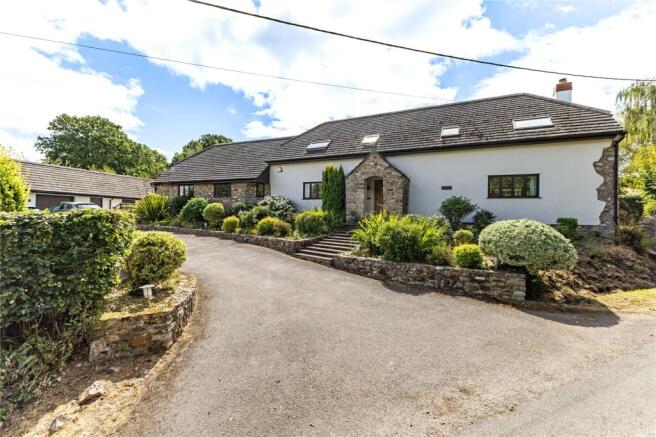
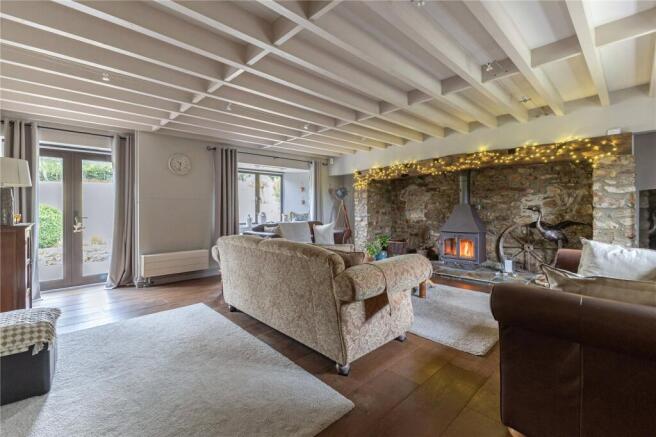
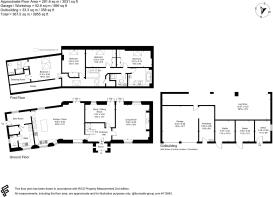
The house is approached from a quiet country lane onto a private driveway, where there is ample parking for several vehicles. Steps rise through the well-planted front garden to a covered porch and the principal entrance. The front door opens into a spacious reception hall, immediately giving a sense of the space and abundance of natural light found throughout the house. From here, the principal accommodation flows particularly well, with an excellent connection between the ground-floor rooms and the south-facing terrace and gardens beyond allowing the outside space to become a natural extension of the house during the warmer months. The main sitting room is a beautifully proportioned and characterful room with good ceiling heights and a substantial inglenook fireplace housing a wood-burning stove. A large window with seat beneath overlooks the gardens, whilst glazed double doors open directly onto the south-facing terrace. A further window to the front takes advantage of the far-reaching views across the surrounding countryside. Also off the reception hall is a generous study or secondary sitting room, again with glazed double doors opening onto the terrace and gardens. The open-plan kitchen/dining room is a particularly impressive space and forms the heart of the house. The kitchen is beautifully fitted with bespoke cat’s paw oak cabinetry beneath granite work surfaces and incorporates a substantial central island together with a range of integrated Miele appliances. There is ample space for a large dining table as well as additional informal seating, allowing the room to work equally well as a family room. Glazed double doors once again open directly onto the terrace, whilst windows provide attractive views over the gardens and surrounding countryside. Beyond the kitchen is a boot room with plenty of storage for coats and boots and a stable door giving access to the yard and outbuildings. A substantial utility room is accessed from the boot room, where the bespoke oak cabinetry continues the theme of the kitchen and is complemented by further granite work surfaces. There is ample storage, a sink and space for laundry appliances and additional refrigeration. Off the utility room is a cloakroom together with a large airing cupboard housing twin boilers and hot water cylinder.
A beautifully made staircase rises from the reception hall to a generous first-floor landing. Velux windows flood this space with natural light and frame impressive views over the surrounding countryside, including towards the Quantock Hills. There are four generous double bedrooms and three well-appointed bath/shower rooms. The principal bedroom lies towards the eastern end of the house and benefits from an en suite shower room together with a separate walk-in wardrobe. The remaining bedrooms are similarly well proportioned and, as throughout the first floor, benefit from excellent bespoke fitted storage. A large linen cupboard on the landing provides further storage and houses an additional hot water cylinder.
Gardens & grounds
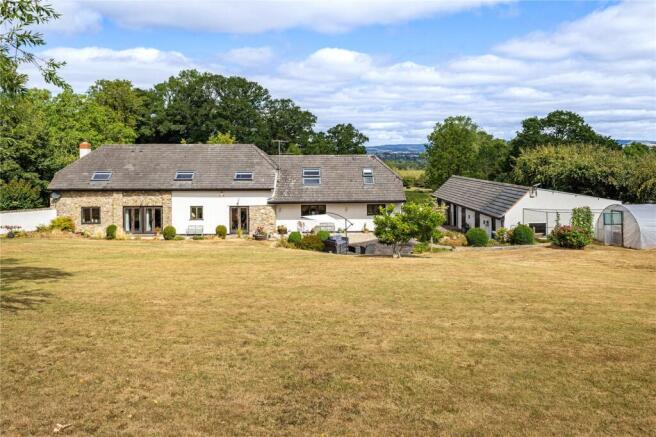
The house is set within beautiful gardens and grounds extending to just over two acres, with the house being well positioned within its plot. The gardens lie predominantly to the south and are mainly laid to lawn, interspersed with deep and established flower and shrub borders planted to provide interest throughout the year. There is also a kitchen garden area with raised vegetable beds, a greenhouse and polytunnel. Mature hedging, trees and stock fencing form the boundaries and contribute to the property’s private and rural setting. Immediately adjoining the rear of the house is a broad south-facing terrace, accessible from each of the principal ground-floor rooms and providing an excellent space for outdoor dining and entertaining. Beyond, the gardens enjoy an attractive outlook across the surrounding countryside. To the western side of the grounds is a small copse together with a practical area for garden storage and composting, whilst to the eastern side is a small paddock, suitable for grazing and accessed either directly from the driveway or from the south-eastern boundary of the main lawn.
Outbuilding
A particular feature of the property is the substantial detached outbuilding. This comprises a large double garage with electrically operated up-and-over doors and an adjoining workshop, both offering particularly generous floor space and ceiling heights. There are also two loose boxes, whilst a former third loose box has previously been converted to provide an office, with useful loft storage above. To the rear of the outbuilding is a substantial open-fronted store, presently used for log storage but offering considerable versatility for a variety of uses. The oil tank is also housed within this area. The scale and arrangement of the building may offer potential for alternative uses or redevelopment, subject to obtaining any necessary consents.
Tax Band: G
Brochures
Particulars- COUNCIL TAXA payment made to your local authority in order to pay for local services like schools, libraries, and refuse collection. The amount you pay depends on the value of the property.Read more about council Tax in our glossary page.
- Band: G
- PARKINGDetails of how and where vehicles can be parked, and any associated costs.Read more about parking in our glossary page.
- Yes
- GARDENA property has access to an outdoor space, which could be private or shared.
- Yes
- ACCESSIBILITYHow a property has been adapted to meet the needs of vulnerable or disabled individuals.Read more about accessibility in our glossary page.
- Ask agent
Blackmoor, West Buckland, Wellington, Somerset, TA21

Add an important place to see how long it'd take to get there from our property listings.
__mins driving to your place
Affordability



Notes
Staying secure when looking for property
Ensure you're up to date with our latest advice on how to avoid fraud or scams when looking for property online.
Visit our security centre to find out moreDisclaimer - Property reference TAU260090. The information displayed about this property comprises a property advertisement. Rightmove.co.uk makes no warranty as to the accuracy or completeness of the advertisement or any linked or associated information, and Rightmove has no control over the content. This property advertisement does not constitute property particulars. The information is provided and maintained by Jackson-Stops, Taunton. Please contact the selling agent or developer directly to obtain any information which may be available under the terms of The Energy Performance of Buildings (Certificates and Inspections) (England and Wales) Regulations 2007 or the Home Report if in relation to a residential property in Scotland.
*This is the average speed from the provider with the fastest broadband package available at this postcode. The average speed displayed is based on the download speeds of at least 50% of customers at peak time (8pm to 10pm). Fibre/cable services at the postcode are subject to availability and may differ between properties within a postcode. Speeds can be affected by a range of technical and environmental factors. The speed at the property may be lower than that listed above. You can check the estimated speed and confirm availability to a property prior to purchasing on the broadband provider's website. Providers may increase charges. The information is provided and maintained by Decision Technologies Limited. **This is indicative only and based on a 2-person household with multiple devices and simultaneous usage. Broadband performance is affected by multiple factors including number of occupants and devices, simultaneous usage, router range etc. For more information speak to your broadband provider.