
Sloibcoyle Croft, Edderton, Tain, Highland, IV19

- PROPERTY TYPE
Detached
- BEDROOMS
5
- BATHROOMS
2
- SIZE
2,135 sq ft
198 sq m
- TENUREDescribes how you own a property. There are different types of tenure - freehold, leasehold, and commonhold.Read more about tenure in our glossary page.
Freehold
Key features
- Beautifully refurbished and extended croft house combining traditional Highland character with high-quality contemporary finishes
- Exceptional private setting in the Easter Ross countryside, occupying an elevated south-facing position
- Flexible and spacious accommodation with five bedrooms, multiple reception rooms and welcoming country kitchen with AGA,
- Outstanding ancillary buildings comprising a bespoke Mozolowski & Murray garden room overlooking the burn, together with separate insulated gym, office and store building, carport, sheds (truncated)
- Established grounds featuring woodland, ponds, seating areas, fire pits, outdoor cooking spaces and Scandinavian wood-fired hot tub
- EPC Rating = C
Description
Description
The House
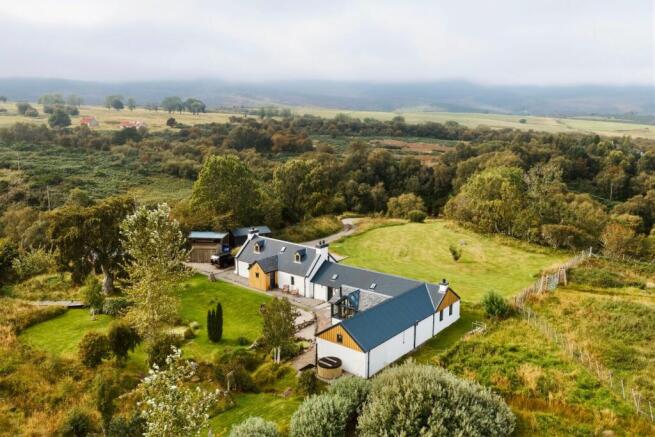
Set within the Easter Ross landscape, surrounded by mature gardens, native woodland and Highland wildlife, Sloibcoyle Croft is a beautifully presented south-facing croft house occupying a private and elevated position above a substantial trout burn running through the grounds below.
Totally private and tucked into its own landscape, the original croft house has been carefully developed over time, allowing old and new to sit comfortably alongside one another. There is an unassuming quality to the interiors, where craftsmanship and considered materials add warmth without losing the character of the original house.
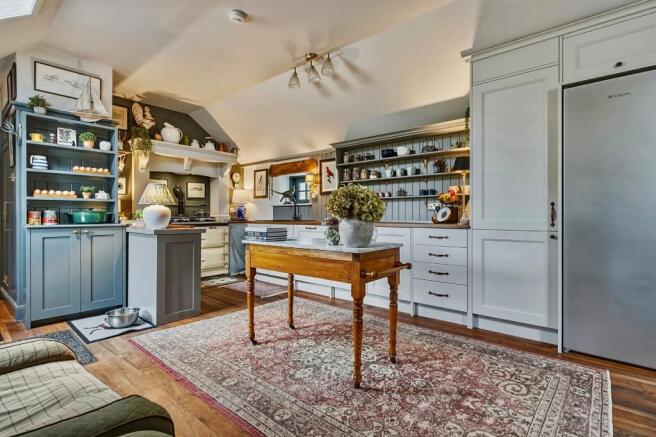
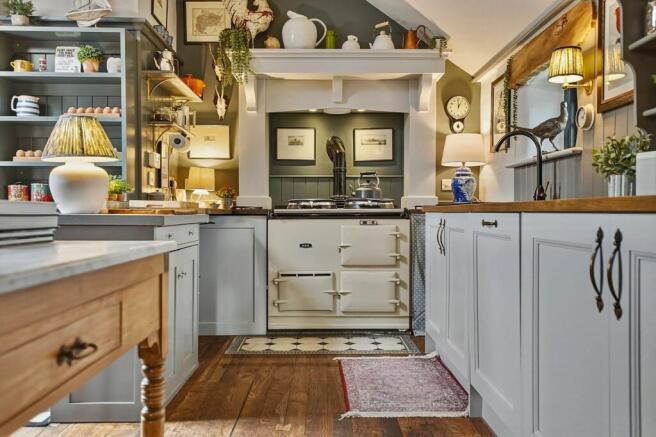
At the heart of the home is a wonderfully welcoming country kitchen, complete with an AGA and traditional stable door. Designed for everyday living as well as entertaining, connects naturally with the principal reception spaces. Beyond, bespoke fitted bookcases, individually handcrafted to follow the contours of the original stonework, with Kährs flooring and Pooky lighting adding a quieter contemporary layer. Leading through, a cosy and inviting sitting room centres around a substantial Charnwood Island III stove, creating an impressive focal point and a warm retreat throughout the year.
The bespoke Mozolowski & Murray Conservatory has been designed as an extension of the original architecture rather than simply an addition to it. Its combination of glass and slate echoes the adjoining porch, while the pitched roof takes its cue from the dormer windows above. Bespoke hardwood windows and internal and external doors continue that attention to detail throughout. In addition to the principal reception rooms, the property benefits from a superb living room complete as its own 'Whisky Snug' with wood burning stove, providing an atmospheric setting for gatherings with family and friends.
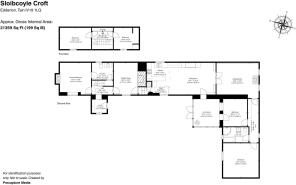
The accommodation is both extensive and flexible, arranged in an attractive L-shaped configuration that creates a natural flow between the living and bedroom accommodation. The principal bedroom suite occupies a private position on the ground floor and benefits from an en suite bathroom, while two further bedrooms are served by a family bathroom within the opposite wing.
Two additional attic bedrooms provide further guest or family accommodation, ensuring the house is exceptionally versatile.
The Setting
Nestled amongst the mature trees is a separate bespoke Mozolowski & Murray garden room, designed to echo the croft and settle quietly into its surroundings. As the landscape falls away towards the burn below, the building takes on an almost treehouse-like quality, with large glazed doors framing the water and woodland. It is a wonderfully versatile space — somewhere to work, read, entertain or simply sit with the doors open and listen to the burn.
Extending to around two acres, the established grounds create a series of distinct places to discover and enjoy. Woodland, ponds, quiet seating areas, fire pits, outdoor cooking spaces and a Scandinavian wood-fired hot tub sit naturally within the landscape, while pathways lead to secluded areas beside the water.
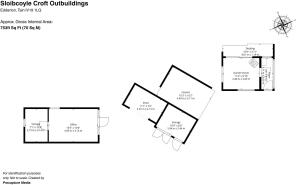
A separate insulated gym, office and store building, together with a carport, sheds and extensive storage, provides valuable flexibility for home working, hobbies and the practicalities of country life.
*Please note that our clients are in full-time residence and work from home. We therefore kindly ask that all viewings are arranged strictly by prior appointment.
Location
Sloibcoyle enjoys a peaceful rural position within the attractive Easter Ross countryside, an area renowned for its natural beauty, outdoor pursuits and excellent accessibility. Despite its wonderfully secluded setting, the property is conveniently located approximately 8 miles from the Royal Burgh of Tain, which provides a comprehensive range of everyday amenities including supermarkets, independent shops, cafés, restaurants, healthcare facilities and a recently developed secondary school campus.
The historic town of Dornoch lies within 12 miles and is widely regarded as one of the Highlands' most desirable destinations. Home to the world-renowned Royal Dornoch Golf Club, spectacular sandy beaches and a vibrant town centre, Dornoch offers an exceptional lifestyle and leisure offering. Skibo Castle and its private estate are also nearby.
The Highland capital of Inverness is approximately 31 miles away, providing extensive retail, business and cultural amenities together with rail links and Inverness Airport, offering regular services across the UK and beyond.
The surrounding area is particularly well suited to those with an active outdoor lifestyle. Walking, cycling, fishing, wild swimming and golf opportunities abound, with rivers, lochs, forests and beaches all readily accessible. The region is also celebrated for its rich wildlife and internationally recognised whisky distilleries, providing a unique combination of adventure, heritage and culture.
Sloibcoyle's location offers the increasingly rare balance of complete privacy and immersion in nature, whilst remaining highly accessible for everyday life, travel and connectivity. For those seeking a permanent home, Highland retreat or lifestyle property, it represents an exceptional opportunity in one of Scotland's most scenic and sought-after regions.
Square Footage: 2,135 sq ft
Additional Info
Water - mains
Electricity - mains
Drainage - private (septic tank)
Heating - oil-fired boiler
In addition to the de-crofted house site, the title includes two separate areas of croft land extending to the north of the property. These areas have historically been enjoyed by the owners as amenity ground and include a picturesque stretch alongside the Craigroy Burn. They remain subject to crofting tenure.
Brochures
Web DetailsParticulars- COUNCIL TAXA payment made to your local authority in order to pay for local services like schools, libraries, and refuse collection. The amount you pay depends on the value of the property.Read more about council Tax in our glossary page.
- Band: E
- PARKINGDetails of how and where vehicles can be parked, and any associated costs.Read more about parking in our glossary page.
- Yes
- GARDENA property has access to an outdoor space, which could be private or shared.
- Yes
- ACCESSIBILITYHow a property has been adapted to meet the needs of vulnerable or disabled individuals.Read more about accessibility in our glossary page.
- Ask agent

Add an important place to see how long it'd take to get there from our property listings.
__mins driving to your place
Affordability


Notes
Staying secure when looking for property
Ensure you're up to date with our latest advice on how to avoid fraud or scams when looking for property online.
Visit our security centre to find out moreDisclaimer - Property reference GLS260159. The information displayed about this property comprises a property advertisement. Rightmove.co.uk makes no warranty as to the accuracy or completeness of the advertisement or any linked or associated information, and Rightmove has no control over the content. This property advertisement does not constitute property particulars. The information is provided and maintained by Savills, Glasgow. Please contact the selling agent or developer directly to obtain any information which may be available under the terms of The Energy Performance of Buildings (Certificates and Inspections) (England and Wales) Regulations 2007 or the Home Report if in relation to a residential property in Scotland.
*This is the average speed from the provider with the fastest broadband package available at this postcode. The average speed displayed is based on the download speeds of at least 50% of customers at peak time (8pm to 10pm). Fibre/cable services at the postcode are subject to availability and may differ between properties within a postcode. Speeds can be affected by a range of technical and environmental factors. The speed at the property may be lower than that listed above. You can check the estimated speed and confirm availability to a property prior to purchasing on the broadband provider's website. Providers may increase charges. The information is provided and maintained by Decision Technologies Limited. **This is indicative only and based on a 2-person household with multiple devices and simultaneous usage. Broadband performance is affected by multiple factors including number of occupants and devices, simultaneous usage, router range etc. For more information speak to your broadband provider.