
Chelford Road, Alderley Edge, Cheshire, SK9

- PROPERTY TYPE
Detached
- BEDROOMS
4
- BATHROOMS
3
- SIZE
2,302 sq ft
214 sq m
Key features
- Unique detached lodge residence
- Extensively renovated and refurbished
- Over 2,300 sq ft of flexible accommodation
- Four bedrooms in total
- Self-contained ancillary wing with separate kitchen and living space
- Ideal for multi-generational living or dependent relative accommodation
- Highly distinctive and rarely available property
- Potential for a variety of future lifestyle and investment uses, subject to any necessary consents
- EPC Rating = D
Description
Description
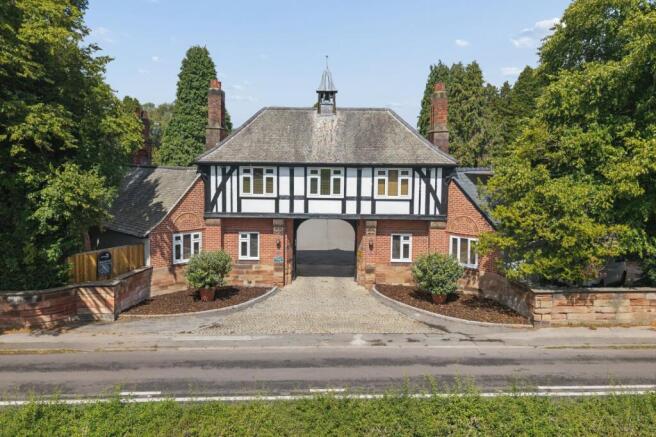
A truly unique and highly individual residence, Cemetery Lodge presents a rare opportunity to acquire a landmark property that has been the subject of an extensive and meticulous renovation programme completed within the last eighteen months. Occupying an intriguing position within the grounds of an active cemetery, the property offers an unexpected level of privacy, tranquillity and seclusion, creating a setting unlike anything else available locally.
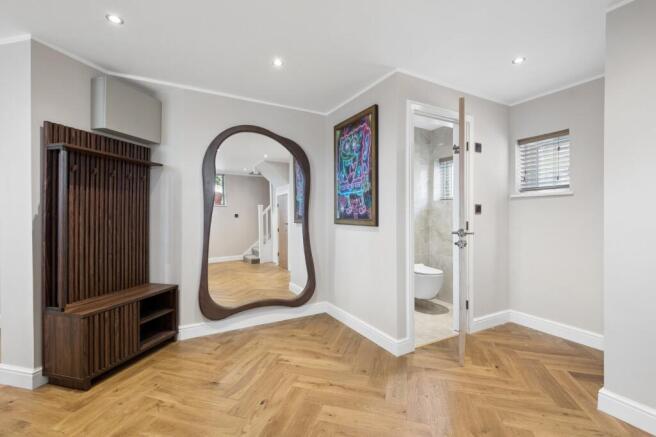
Behind its distinctive façade, this remarkable home reveals over 2,300 sq ft of beautifully appointed accommodation, thoughtfully reimagined to deliver stylish contemporary living whilst retaining an abundance of character. The result is a property of genuine distinction, where exceptional craftsmanship, quality materials and versatile accommodation combine to create a home perfectly suited to modern lifestyles. The impressive entrance hall immediately establishes the quality found throughout, with high ceilings, oak internal doors and elegant timber flooring creating a wonderful sense of space and refinement. Natural light floods the interior, enhancing the home's welcoming atmosphere and generous proportions.
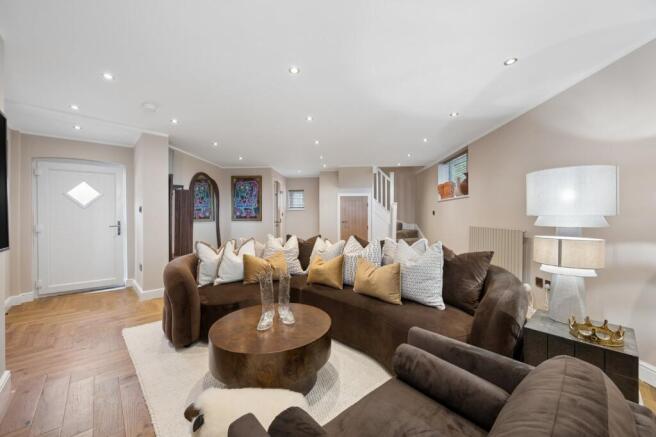
The principal reception accommodation is particularly impressive. The beautifully proportioned living room enjoys a dual aspect and centres around a contemporary electric fireplace, creating a superb space for both everyday living and entertaining. Adjoining reception areas include an elegant dining room, illuminated by attractive Tiffany lighting and benefiting from further dual-aspect views.
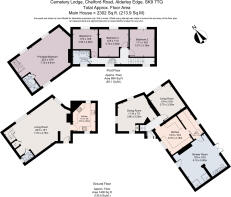
At the heart of the home lies a stunning bespoke Howdens kitchen, finished in a timeless shaker style with solid timber work surfaces, feature tiling and a traditional Belfast sink. Carefully designed to balance practicality with style, the kitchen incorporates an extensive range of integrated appliances including Samsung ovens, Neff hob, Lamona microwave combination oven, integrated refrigeration and a Klarstein extractor. A breakfast bar provides informal dining space, while the adjoining utility room offers further storage, appliance space and practical everyday functionality. Leading off the utility is a superior and fabulously designed shower room, with twin showers, dual wall hung sinks, elegant brushed gold fittings, stylish tiled flooring, Onyx detailing and premium sanitaryware. Creating a very indulgent and spacious bathroom suite. The principal house continues to impress on the first floor, where three well-proportioned bedrooms are served by a stunning contemporary shower room and luxury family bathroom. The bedrooms benefit from bespoke fitted furniture, integrated wardrobes and thoughtfully designed storage solutions, while the bathrooms have been beautifully finished using large-format tiling, Onyx detailing, premium sanitaryware and elegant brushed gold fittings. One of the property's most compelling features is the self-contained ancillary wing, which offers exceptional flexibility. Beautifully renovated throughout, this impressive space comprises a substantial open-plan lounge with vaulted ceilings, a separate shaker-style kitchen, cloakroom and a magnificent principal bedroom suite occupying the upper floor. Featuring bespoke fitted storage, luxurious carpeting and a beautifully appointed en suite finished with contemporary gold fittings, statement tiling, floating vanity unit and premium sanitaryware, the space is ideally suited to multi-generational living, dependent relative accommodation, guest quarters or potential holiday letting, subject to any necessary consents.
Throughout the property, the recent refurbishment is immediately evident. Every room has been carefully considered and cohesively designed, creating a home that feels both luxurious and timeless whilst offering practical family living. Externally, the property enjoys surprisingly private outdoor space. The gardens have been designed for ease of maintenance, incorporating areas of artificial lawn, attractive paved terraces and secluded seating areas ideal for outdoor entertaining. Mature boundaries provide a high degree of screening and privacy, while access arrangements allow convenient movement around the property.
Parking is available to both the front and rear, comfortably accommodating multiple vehicles, while an EV charging point further enhances the home's modern credentials. Additional practical features include dusk-to-dawn external lighting, electric heating controls, UPVC double glazing and extensive storage throughout. What makes Cemetery Lodge so special is its rarity, blending character, luxury and flexibility. Ideal for multi-generational living, guests, home working or income potential, it offers a truly distinctive lifestyle in a highly desirable location.
Location
Occupying an unexpectedly private position on the southern side of Alderley Edge, Cemetery Lodge enjoys a setting that is both distinctive and surprisingly peaceful. Situated within the grounds of an historic and immaculately maintained cemetery, the property is surrounded by mature trees, established landscaping and attractive open aspects, creating a unique environment characterised by tranquillity, privacy and a remarkable sense of space.
Despite its highly individual setting, the property's location offers exceptional convenience. Alderley Edge village centre lies within easy reach (0.8 miles) and is renowned as one of Cheshire's most desirable destinations, offering an excellent selection of independent boutiques, artisan coffee shops, restaurants, wine bars and everyday amenities. The village combines a vibrant social scene with a strong sense of community, making it one of the North West's most sought-after residential locations.
For commuters, Alderley Edge railway station (0.9 miles) provides regular direct services to Manchester Piccadilly and connections to London, while nearby Wilmslow (3.2 miles) offers additional mainline rail services and further shopping, leisure and dining facilities. Manchester Airport is readily accessible (7.9 miles) making both national and international travel exceptionally convenient.
The surrounding countryside is one of the area's greatest attractions. The National Trust-owned Alderley Edge escarpment, The Edge, (1.5 miles) offers miles of woodland walks, panoramic Cheshire views and a wealth of outdoor pursuits. The wider Cheshire countryside provides an abundance of scenic footpaths, cycling routes and equestrian facilities, together with a selection of highly regarded golf clubs including Alderley Edge Golf Club (1.7 miles) and Prestbury Golf Club (5.5 miles).
Families are particularly well served by an outstanding choice of educational establishments. The area is home to a number of highly respected state and independent schools, including The Ryleys Preparatory School (0.4 miles), Pownall Hall School (3.3 miles) King's School Macclesfield (4.8 miles), and Cheadle Hulme School (6.4 miles).
What makes Cemetery Lodge especially appealing is the contrast between its secluded environment and its accessibility. While the surrounding mature grounds provide a level of privacy rarely found so close to local amenities, residents remain within easy reach of the region's principal commercial centres, excellent transport links and everyday conveniences.
The setting itself is unlike any other. Beautifully maintained and richly landscaped, the grounds create a calm and attractive backdrop throughout the seasons. For purchasers seeking something beyond the ordinary, Cemetery Lodge presents a rare opportunity to enjoy a distinctive home in an environment that offers genuine peace and privacy whilst remaining firmly connected to one of Cheshire's most desirable villages.
Square Footage: 2,302 sq ft
Leasehold with approximately 994 years remaining.
Brochures
Web Details- COUNCIL TAXA payment made to your local authority in order to pay for local services like schools, libraries, and refuse collection. The amount you pay depends on the value of the property.Read more about council Tax in our glossary page.
- Band: C
- PARKINGDetails of how and where vehicles can be parked, and any associated costs.Read more about parking in our glossary page.
- Yes
- GARDENA property has access to an outdoor space, which could be private or shared.
- Yes
- ACCESSIBILITYHow a property has been adapted to meet the needs of vulnerable or disabled individuals.Read more about accessibility in our glossary page.
- Ask agent
Chelford Road, Alderley Edge, Cheshire, SK9

Add an important place to see how long it'd take to get there from our property listings.
__mins driving to your place
Affordability


Notes
Staying secure when looking for property
Ensure you're up to date with our latest advice on how to avoid fraud or scams when looking for property online.
Visit our security centre to find out moreDisclaimer - Property reference WIS260168. The information displayed about this property comprises a property advertisement. Rightmove.co.uk makes no warranty as to the accuracy or completeness of the advertisement or any linked or associated information, and Rightmove has no control over the content. This property advertisement does not constitute property particulars. The information is provided and maintained by Savills, Wilmslow. Please contact the selling agent or developer directly to obtain any information which may be available under the terms of The Energy Performance of Buildings (Certificates and Inspections) (England and Wales) Regulations 2007 or the Home Report if in relation to a residential property in Scotland.
*This is the average speed from the provider with the fastest broadband package available at this postcode. The average speed displayed is based on the download speeds of at least 50% of customers at peak time (8pm to 10pm). Fibre/cable services at the postcode are subject to availability and may differ between properties within a postcode. Speeds can be affected by a range of technical and environmental factors. The speed at the property may be lower than that listed above. You can check the estimated speed and confirm availability to a property prior to purchasing on the broadband provider's website. Providers may increase charges. The information is provided and maintained by Decision Technologies Limited. **This is indicative only and based on a 2-person household with multiple devices and simultaneous usage. Broadband performance is affected by multiple factors including number of occupants and devices, simultaneous usage, router range etc. For more information speak to your broadband provider.