Harrow Road, Middlesbrough, TS5 5PD

- PROPERTY TYPE
Semi-Detached
- BEDROOMS
3
- BATHROOMS
1
- SIZE
Ask agent
- TENUREDescribes how you own a property. There are different types of tenure - freehold, leasehold, and commonhold.Read more about tenure in our glossary page.
Freehold
Description
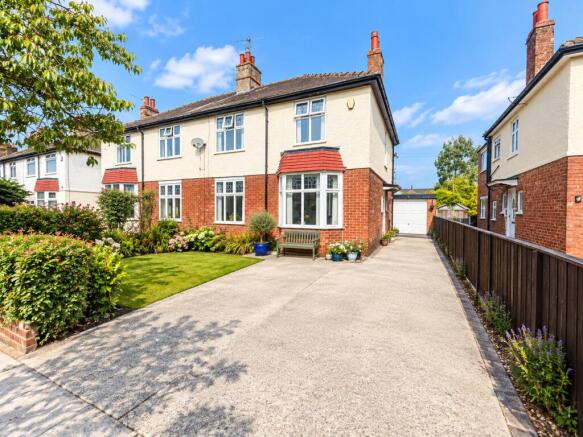
Property Benefits from Double Glazing, Gas Central Heating, Front & Rear Gardens, Driveway and 24.6 square meter Garage.
Full Description
Welcome to this beautiful family home on the highly desirable Harrow Road. Nestled in a quiet and sought after location, This property offers the perfect blend of modern living and comfort, making it a fantastic opportunity for a wide range of buyers.
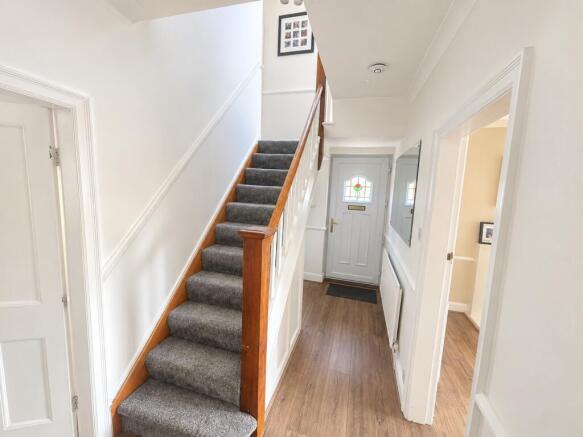
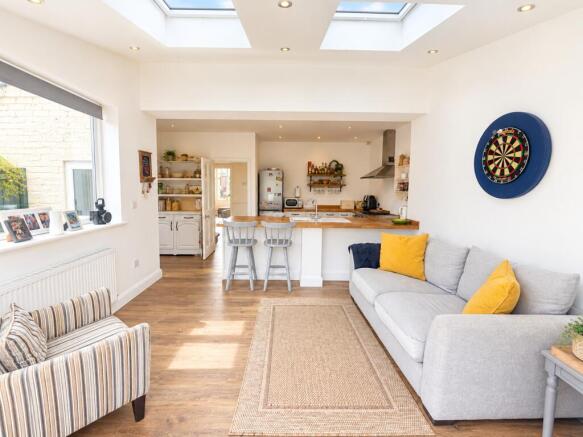
Accommodation Comprises of Entrance Hallway, Lounge to front aspect with a feature bay window & side aspect window allowing in plenty of natural daylight and finished with a feature fireplace, Reception Room 2 with feature fireplace and front aspect views into the garden, stylish, modern open plan kitchen diner that has been thoughtfully designed with both form and function in mind. With sleek cabinetry and ample counter space, velux windows and bi-fold doors provding access into rear garden, there is also the added benefit of a downstairs cloakroom.
To the first floor there are 3 double bedrooms, family bathroom comprising of a three piece white suite with shower overhead, there is also access to a converted loft measuring at 14.40 square meters with feature velux window, accessible via a loft hatch situated within the bedroom.
This home offers both style and practicality in an unbeatable location. It's also an ideal family home, providing plenty of space for growing families with its spacious living areas, well-sized bedrooms, and versatile layout. Every room in the house is bright and airy, creating a welcoming atmosphere throughout.
Homes in this area are extremely rare to come by, and when they do, they sell quickly. Properties on Harrow Road are highly sought after. Don't miss your chance to view this exceptional home call Joseph Harris Estate Agents today to arrange a viewing and make sure you don't miss out on this fantastic opportunity!
Joseph Harris Estate Agents are an independent, modern estate agency covering Teesside and the surrounding areas, specialising in residential sales, lettings, property management and investment opportunities. Known for our proactive approach, premium marketing & access to an extensive database of active buyers, sellers, tenants and investors. We are committed to delivering exceptional results and service for our clients.
Our services include:
* Residential Sales & Lettings
* Full Property Management
* Property Refurbishments
* Property Investments
Disclaimer: Whilst every effort has been made to ensure the accuracy of the information contained within this advertisement, all particulars are provided for guidance only and do not constitute part of an offer or contract. Information relating to tenure, boundaries, services, planning permissions, lease terms, ground rent, service charges and other property details has been provided by the seller and/or third parties and has not been independently verified by Joseph Harris Estate Agents. Prospective purchasers should satisfy themselves as to the accuracy of all information through their own inspections, surveys, legal representatives and other professional advisers before proceeding with a purchase.
Tenure: Freehold
Entrance hall
Double Glazed Front Door, Double Glazed Window to Side Aspect, Radiator, Dado Rail, Coving.
Lounge
Size 15 sq.m
Double Glazed Bay Window to Front Aspect, Double Glazed Window to Side Aspect, Radiator, Feature Fireplace, Dado Rail, Coving.
Living room
Size 14.5 sq.m
Double Glazed Window to Front Aspect, Radiator, Feature Fireplace, Coving.
Kitchen/diner
Size 21 sq.m
Double Glazed Door providing access into the rear garden, Double Glazed Windows to Side Aspect, Bi-fold doors providing access into rear garden, Velux Windows, Radiators, Spotlights, Base Units, Worktops, White Sink with Mixer Tap, Extractor Hood.
Cloakroom
Double Glazed Window to Rear Aspect, Two Piece White Suite, Chrome Fittings, Vanity Unit.
Landing
Stained Glass Window to Side Aspect, Picture Rail, Coving.
Bedroom 1
Size 15.18 sq.m
Double Glazed Window to Front Aspect, Radiator, Picture Rail, Coving, Sliding mirrored wardrobes.
Bedroom 2
Size 11 sq.m
Double Glazed Window to Front Aspect, Radiator, Picture Rail.
Bedroom 3
Size 9.2 sq.m
Double Glazed Window to Rear Aspect, Radiator, Picture Rail, Loft Hatch.
Bathroom
Double Glazed Window to Rear Aspect, Tiled Flooring/Walls, Three Piece White Suite, Chrome Fittings, Shower overhead, Wall Mirror, Radiator.
Brochures
Brochure- COUNCIL TAXA payment made to your local authority in order to pay for local services like schools, libraries, and refuse collection. The amount you pay depends on the value of the property.Read more about council Tax in our glossary page.
- Ask agent
- PARKINGDetails of how and where vehicles can be parked, and any associated costs.Read more about parking in our glossary page.
- Garage,Driveway
- GARDENA property has access to an outdoor space, which could be private or shared.
- Front garden,Rear garden
- ACCESSIBILITYHow a property has been adapted to meet the needs of vulnerable or disabled individuals.Read more about accessibility in our glossary page.
- Ask agent

Add an important place to see how long it'd take to get there from our property listings.
__mins driving to your place
Affordability

Notes
Staying secure when looking for property
Ensure you're up to date with our latest advice on how to avoid fraud or scams when looking for property online.
Visit our security centre to find out moreDisclaimer - Property reference RS0525. The information displayed about this property comprises a property advertisement. Rightmove.co.uk makes no warranty as to the accuracy or completeness of the advertisement or any linked or associated information, and Rightmove has no control over the content. This property advertisement does not constitute property particulars. The information is provided and maintained by Joseph Harris Estate Agents, Middlesborough. Please contact the selling agent or developer directly to obtain any information which may be available under the terms of The Energy Performance of Buildings (Certificates and Inspections) (England and Wales) Regulations 2007 or the Home Report if in relation to a residential property in Scotland.
*This is the average speed from the provider with the fastest broadband package available at this postcode. The average speed displayed is based on the download speeds of at least 50% of customers at peak time (8pm to 10pm). Fibre/cable services at the postcode are subject to availability and may differ between properties within a postcode. Speeds can be affected by a range of technical and environmental factors. The speed at the property may be lower than that listed above. You can check the estimated speed and confirm availability to a property prior to purchasing on the broadband provider's website. Providers may increase charges. The information is provided and maintained by Decision Technologies Limited. **This is indicative only and based on a 2-person household with multiple devices and simultaneous usage. Broadband performance is affected by multiple factors including number of occupants and devices, simultaneous usage, router range etc. For more information speak to your broadband provider.