Heathfield Meadow, Bovey Tracey TQ13

- PROPERTY TYPE
Detached Bungalow
- BEDROOMS
4
- BATHROOMS
3
- SIZE
Ask agent
- TENUREDescribes how you own a property. There are different types of tenure - freehold, leasehold, and commonhold.Read more about tenure in our glossary page.
Freehold
Key features
- Beautifully Presented Detached Bungalow
- Recently Modernised
- Sitting Room with Gas fire & Bi-fold Doors
- Kitchen/ Dining Room and Sun Room
- Two Double Bedrooms Both with En-Suite's
- Three Further Double Bedrooms
- Single Garage and Ample Parking on the Driveway
- Good Sized Gardens Surrounding Property
- Located Close to Bovey Tracey Town Centre
- Tenure: Freehold/ EPC: C
Description
STEP INSIDE:
As you enter the property, you immediately get a sense of how warm and inviting this home is. Thoughtfully updated by the current owners over the last couple of years, the property has been beautifully maintained and improved throughout, creating a stylish and comfortable home that is ready to move straight into. The welcoming hallway provides access to all the principal rooms, with a useful cupboard to the right, ideal for keeping coats and shoes neatly tucked away.
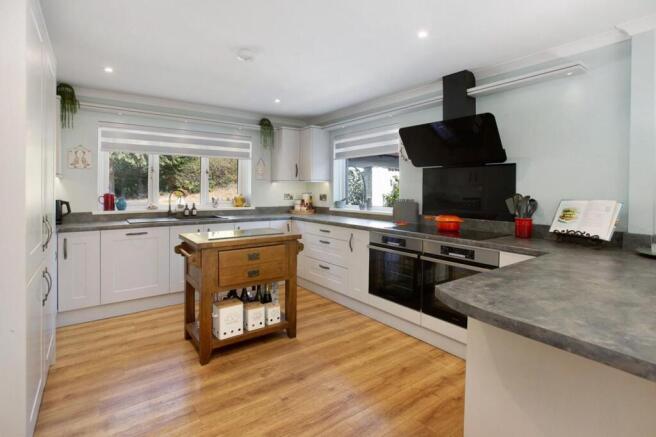
To the left is the real heart of the home – the impressive kitchen, dining room and sun room. Beautifully decorated and designed with entertaining in mind, the kitchen is fitted with a comprehensive range of integrated appliances including a fridge/freezer, washing machine, dishwasher, two single ovens and induction hob. There is also a breakfast bar and electric blinds, adding both practicality and a modern touch. The adjoining dining area provides plenty of space for a large family dining table and benefits from an abundance of natural light. This space flows seamlessly into the sun room, creating an excellent additional area for relaxing or entertaining. With room for comfortable seating, plenty of glazing and patio doors opening directly onto the garden, this is a wonderful space to enjoy throughout the year.
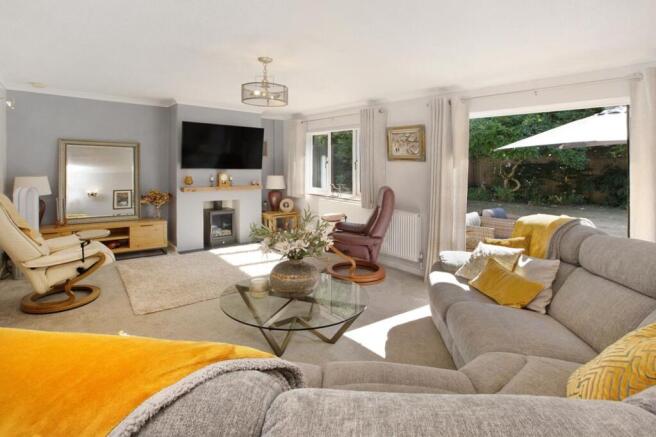
Returning to the hallway, the cosy lounge is a lovely and relaxing room, flooded with natural light and centred around a gas fired wood burner, creating a warm focal point. Bi-fold doors open directly onto the garden, further connecting the living space with the outdoors. The principal bedroom is a generous double bedroom overlooking the rear garden and benefits from built-in wardrobes and a private En-suite shower room, complete with WC, wash basin and shower with a double shower head. Along the hallway is the second large double bedroom, again benefiting from its own En-suite shower room with WC, wash basin and shower with a double shower head. There are then two further well-proportioned double bedrooms, both overlooking the front of the property, with bedroom four also benefiting from built-in wardrobes.
An airing cupboard is conveniently positioned within the hallway and houses the Combi boiler, which was replaced approximately three years ago, along with useful shelving – ideal for storing and drying towels and linens. The family bathroom serves the additional bedrooms including a bath with an over head electric shower, wc and wash basin. Completing the accommodation is bedroom five, a good-sized small double currently used as a home office. Built-in wardrobes provide useful additional storage, making this a versatile room that could easily be adapted to suit a variety of needs.
The property has undergone a comprehensive programme of improvements in recent years, including new windows and doors, new radiators, new flooring, a new fuse board and fresh decoration both internally and externally, giving the home a fresh, cohesive and move-in-ready feel throughout.
ROOM MEASURMENTS:
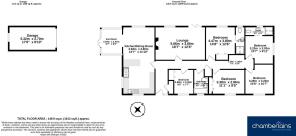
Kitchen/Dining Room: 3.83m x 3.60m (12'7" x 11'10")
Sun Room: 2.93m x 2.44m (9'7" x 8'0")
Sitting Room: 5.66m x 3.80m (18'7" x 12'6")
Hallway: 2.36m x 1.66m (7’9” x 5’5”)
Bedroom: 4.47m x 3.80m (14'8" x 12'6")
En-suite: 3.14m x 1.07m (10’4” x 3’6”)
Bedroom: 3.23m x 3.03m (10'7" x 9'11")
En-suite: 3.23m x 1.01m (10’7” x 3’4”)
Bedroom: 3.26m x 3.23m (10’8'" x 10'7")
Bedroom: 3.38m x 2.86m (11'1" x 9'5")
Bedroom: 2.86m 2.30m (9'5" x 7'7")
Bathroom: 2.86m x 1.67m (9’5” x 5’6”)
Garage: 5.32m x 2.70m (17'6" x 8'10")
AGENTS INSIGHT:
"A beautifully updated and incredibly versatile five-bedroom home, offering generous living space, excellent entertaining areas and a wonderfully private wraparound garden. With recent improvements throughout and ample parking, this is a home that truly needs to be viewed to be appreciated.”
USEFUL INFORMATION:
Tenure: Freehold
Council Tax Band: F (£3823.52 p.a 2026/27)
EPC Rating: C
Local Authority: Teignbridge District Council
Services: Mains water, drainage, electricity and gas.
Heating: Gas fired Baxi boiler
Constructed in 1984
Garden
STEP OUSIDE:
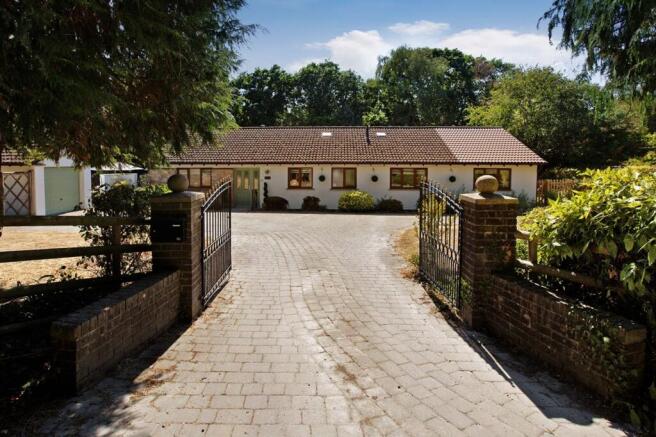
The property is approached along a private lane and through impressive iron gates with brick pillars, creating a lovely first impression as you arrive. A sweeping paved driveway provides ample parking for several vehicles and leads to the detached single garage, which benefits from an up-and-over door, rear window and connected power and lighting.
The beautifully spacious grounds extend to approximately one-third of an acre and wrap around much of the bungalow, offering an excellent degree of privacy. The gardens can be accessed directly from both the sun room and lounge, creating a wonderful connection between the indoor and outdoor spaces. The garden also benefits from outdoor electric points and lighting along with an outside tap.
Gates to both sides of the bungalow provide convenient access around the property, while the mature gardens are filled with established shrubs, trees and hedging. Numerous well-stocked flower beds add an abundance of colour and character...
Parking - Garage
Parking - Driveway
Brochures
Property Brochure- COUNCIL TAXA payment made to your local authority in order to pay for local services like schools, libraries, and refuse collection. The amount you pay depends on the value of the property.Read more about council Tax in our glossary page.
- Band: F
- PARKINGDetails of how and where vehicles can be parked, and any associated costs.Read more about parking in our glossary page.
- Garage,Driveway
- GARDENA property has access to an outdoor space, which could be private or shared.
- Private garden
- ACCESSIBILITYHow a property has been adapted to meet the needs of vulnerable or disabled individuals.Read more about accessibility in our glossary page.
- Ask agent
Energy performance certificate - ask agent

Add an important place to see how long it'd take to get there from our property listings.
__mins driving to your place
Affordability



Notes
Staying secure when looking for property
Ensure you're up to date with our latest advice on how to avoid fraud or scams when looking for property online.
Visit our security centre to find out moreDisclaimer - Property reference a53b9893-d736-4ac8-a51e-bf3687b46b38. The information displayed about this property comprises a property advertisement. Rightmove.co.uk makes no warranty as to the accuracy or completeness of the advertisement or any linked or associated information, and Rightmove has no control over the content. This property advertisement does not constitute property particulars. The information is provided and maintained by Chamberlains, Bovey Tracey. Please contact the selling agent or developer directly to obtain any information which may be available under the terms of The Energy Performance of Buildings (Certificates and Inspections) (England and Wales) Regulations 2007 or the Home Report if in relation to a residential property in Scotland.
*This is the average speed from the provider with the fastest broadband package available at this postcode. The average speed displayed is based on the download speeds of at least 50% of customers at peak time (8pm to 10pm). Fibre/cable services at the postcode are subject to availability and may differ between properties within a postcode. Speeds can be affected by a range of technical and environmental factors. The speed at the property may be lower than that listed above. You can check the estimated speed and confirm availability to a property prior to purchasing on the broadband provider's website. Providers may increase charges. The information is provided and maintained by Decision Technologies Limited. **This is indicative only and based on a 2-person household with multiple devices and simultaneous usage. Broadband performance is affected by multiple factors including number of occupants and devices, simultaneous usage, router range etc. For more information speak to your broadband provider.