
Empingham Road, Stamford, PE9

- PROPERTY TYPE
Detached
- BEDROOMS
3
- BATHROOMS
2
- SIZE
1,700 sq ft
158 sq m
- TENUREDescribes how you own a property. There are different types of tenure - freehold, leasehold, and commonhold.Read more about tenure in our glossary page.
Freehold
Key features
- A hidden contemporary home you would never know existed from Empingham Road
- Spectacular vaulted living space with an incredible expanse of glass and woodland views
- Wonderfully private and peaceful, yet around a 10 minute walk into Stamford town centre
- Bespoke Potton designed home, created to be beautifully light, warm in winter and cool in summer
- Wake up overlooking the trees from the fabulous mezzanine principal suite
- Woodland, wildlife, landscaped gardens and parking for multiple vehicles, all tucked away in Stamford
Description
“I love the light. Whatever the weather, this house raises your spirits. It feels completely private and peaceful, yet I can walk into the centre of Stamford in around ten minutes.”
Our Thoughts...There is something wonderfully unexpected about this house.
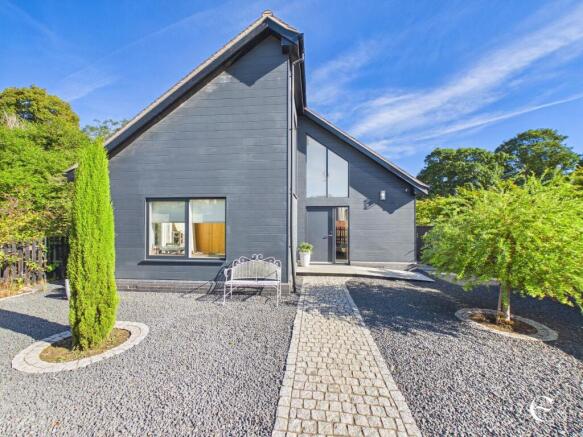
You could drive along Empingham Road every day for years and never have the slightest idea it was here. It is such a traditional Stamford road, so turning onto the driveway, leaving the road behind and suddenly finding this incredible contemporary home hidden amongst the trees feels almost like discovering a secret.
And we think that is a huge part of what makes it so special.
It doesn’t announce itself to the world. You have to be invited down the driveway to discover it.
The house was designed and built by its owner with Potton, the specialist self build company, and completed in 2022. This wasn’t simply a developer choosing a house and putting it onto a plot. The owner was able to think about how she wanted to live, how the rooms should connect, where the light should come from and how the house should feel throughout the seasons.
Even the plot has a lovely story. It had previously been an allotment alongside the owner’s former home and, after exploring whether it could be developed, Potton helped with the architectural design, planning and timber frame construction. The entire build was completed in just ten months.
The finished house is fabulous.
The dark weatherboarding, pitched roof and enormous areas of glass look fantastic against the woodland setting, but even seeing the house from outside doesn’t really prepare you for what happens when you walk in.
Come through the hallway and suddenly the whole house opens up in front of you.
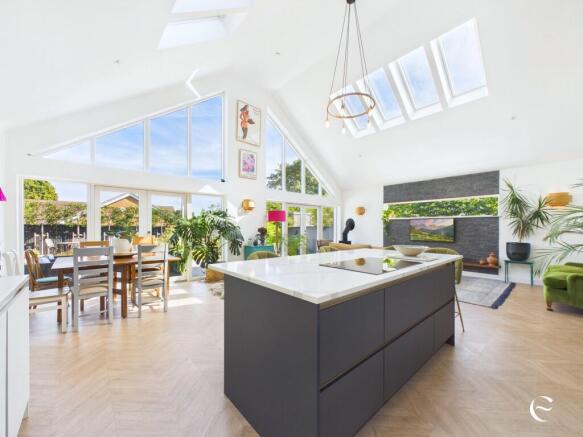
The main living, kitchen and dining space is spectacular. The ceiling soars above you, there is glass everywhere, light pours in from above and, looking down over it all, is the mezzanine principal suite.
It is the sort of room that makes you stop for a second and just take it all in.
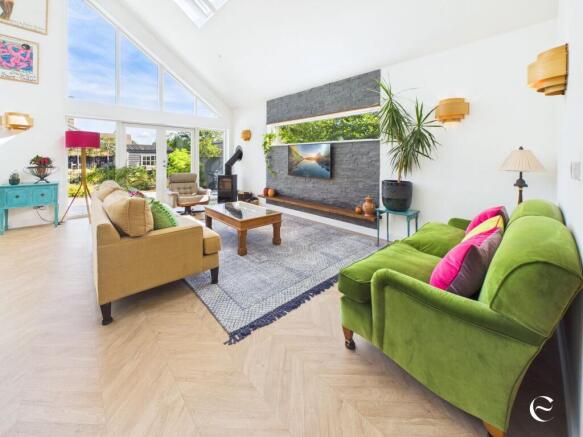
The kitchen sits right at the heart of the space, with a large island and plenty of room around it, while the dining and living areas flow naturally around it. Nothing feels squeezed in or overly formal. It is one big, sociable room that works just as well with a house full of family and friends as it does with two people curled up beside the wood burner on a winter evening.
And then there is that glass.
It completely changes the way the house feels because you are constantly connected to what is happening outside. Open the French doors in summer and the living space spills out onto the terrace and into the garden. Close everything up in winter, light the wood burner and you still have the trees, sky and changing weather as the backdrop to the room.
Despite the incredible amount of glazing, the house was cleverly designed for year round comfort. The owner tells us the main room stays beautifully cool in summer and the house is wonderfully warm in winter. Its timber frame is well insulated and the air source heat pump, wood burner and MVHR system, which recovers heat while continually bringing fresh filtered air into the house, were incorporated into a home designed to use less energy while remaining comfortable throughout the year.
What we particularly like is that all of this wonderful architecture hasn’t come at the expense of actually being able to live here.
There is excellent storage, a separate laundry room and a utility room incorporating the cloakroom, so the practical bits of everyday life have somewhere to go. The kitchen has integrated appliances and, outside, the long driveway provides parking for multiple vehicles.
The layout is clever too.
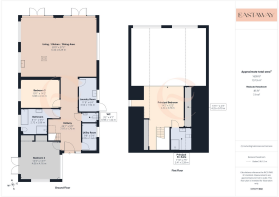
There are two bedrooms and the family bathroom on the ground floor, which gives the house a surprising amount of flexibility. It could be a fabulous family home, but we can equally see it appealing to someone downsizing who wants somewhere really special for themselves while retaining proper space for children, grandchildren and friends to stay.
Then upstairs you find the principal bedroom.
Sitting on the mezzanine above that extraordinary living space, with its own en suite and useful storage tucked into the eaves, it feels almost like a private retreat within the house. The owner says it is her favourite room because she can wake up, look towards the woods and sometimes see the muntjac deer outside.
And that connection with nature follows you everywhere here.
There is woodland immediately alongside the garden, birds everywhere and wildlife regularly wandering past. The owner’s father apparently spends hours simply sitting and watching the deer, birds and squirrels when he visits, which tells you quite a lot about how this house makes you feel.
Outside, the garden has been designed to be enjoyed rather than to consume every spare weekend. There is a large paved terrace with plenty of room for outdoor furniture and entertaining, lawn, established planting and useful garden storage, all surrounded by that wonderful sense of greenery and privacy.
In fact, there is something about the whole place that feels almost protected.
You are tucked away from the road, surrounded by trees and completely removed from the feeling of everyday life going on around you. It feels safe, secure, peaceful and private.
And, dare we say it, a little bit precious.
Not precious in the sense that you would be frightened to touch anything. Quite the opposite. Precious because somebody had the opportunity to create something genuinely individual in a wonderful setting and somehow, in such a traditional town, it exists almost completely unnoticed.
That is what we keep coming back to with this house.
Stamford has beautiful period homes. It has some very good modern homes too. But this is something else entirely.
It is contemporary without feeling stark. Dramatic without being impractical. Full of glass and architectural interest, yet warm, colourful and incredibly inviting. It feels like a home, rather than a piece of architecture you are supposed to stand back and admire.
Most people travelling along Empingham Road will never even know it exists.
You will.
And once you’ve been invited down that driveway and discovered what is waiting at the end of it, we think you might just fall a little bit in love with it.
Location...One of the most remarkable things about 19b Empingham Road is that a setting this private exists so close to the centre of Stamford.
The house sits well back from Empingham Road at the end of a long driveway. By the time you reach it, the road feels a world away. Woodland sits alongside the garden, greenery surrounds you and the whole setting has a peaceful, secluded feel that you would normally expect to travel much further into the countryside to find.
Yet you really haven’t left Stamford at all.
The owner describes the walk into the centre as around ten minutes and regularly walks into town during the day and again in the evening for dinner. Waitrose is also close by, so this is somewhere where you can genuinely leave the car at home for much of everyday life.
Stamford itself offers its wonderful mix of independent shops, cafés, pubs and restaurants, beautiful historic architecture and everyday amenities, while this side of town also puts you in a particularly convenient position for schools.
Malcolm Sargent Primary School is on Empingham Road itself and is currently rated Good by Ofsted. Stamford School and the wider Stamford Schools are also nearby, with Great Casterton and Casterton College Rutland easily accessible from this side of town.
Stamford railway station is approximately 0.62 miles away, with services towards Peterborough, Leicester and Cambridge, and Peterborough providing fast onward connections to London King's Cross. The A1 is also easily reached for journeys further afield.
But the location really makes sense when you stand at the house.
You can be sitting outside surrounded by trees, watching the wildlife and barely conscious that anyone else is around, then decide to walk into Stamford for dinner.
That combination of privacy, countryside feeling and town centre convenience is incredibly difficult to find.
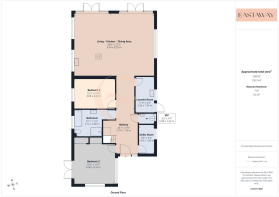
Hallway
7.97m x 1.76m
Living / Kitchen / Dining Room
6.34m x 8.29m
Utility Room
2.95m x 1.64m
Laundry Room
3.56m x 1.94m
Principal Bedroom
4.34m x 3.73m
Principal En-Suite
2.41m x 2.28m
Bathroom
2.72m x 2.88m
Bedroom 2
4.06m x 4.16m
Bedroom 3
3.08m x 4.32m
WC
0.98m x 1.42m
Parking - Driveway
Driveway parking for multiple vehicles
Disclaimer
IMPORTANT NOTICE:
Property details are provided in good faith but may change and should not be taken as a complete or guaranteed description. While we aim for accuracy, all information must be independently checked and does not form part of any contract. Measurements are approximate, services and appliances have not been tested, and images or floorplans are for guidance only. Buyers should verify permissions, consents, and any other matters with their own advisers.
BUYER VERIFICATION:
In line with the Money Laundering Regulations, all purchasers must complete identification and proof/source of funds checks at the offer stage. A non-refundable fee of £35 (inc VAT) per person is payable for these checks. We cannot legally move forward with the sale until the buyers have completed these checks. The property will remain 'for sale' until checks are completed.
Brochures
Property Information Report- COUNCIL TAXA payment made to your local authority in order to pay for local services like schools, libraries, and refuse collection. The amount you pay depends on the value of the property.Read more about council Tax in our glossary page.
- Band: E
- PARKINGDetails of how and where vehicles can be parked, and any associated costs.Read more about parking in our glossary page.
- Driveway
- GARDENA property has access to an outdoor space, which could be private or shared.
- Private garden
- ACCESSIBILITYHow a property has been adapted to meet the needs of vulnerable or disabled individuals.Read more about accessibility in our glossary page.
- Ask agent
Energy performance certificate - ask agent

Add an important place to see how long it'd take to get there from our property listings.
__mins driving to your place
Affordability



Notes
Staying secure when looking for property
Ensure you're up to date with our latest advice on how to avoid fraud or scams when looking for property online.
Visit our security centre to find out moreDisclaimer - Property reference 3a95173c-617b-4a33-a401-2d3380c39d7e. The information displayed about this property comprises a property advertisement. Rightmove.co.uk makes no warranty as to the accuracy or completeness of the advertisement or any linked or associated information, and Rightmove has no control over the content. This property advertisement does not constitute property particulars. The information is provided and maintained by Eastaway Property, Stamford. Please contact the selling agent or developer directly to obtain any information which may be available under the terms of The Energy Performance of Buildings (Certificates and Inspections) (England and Wales) Regulations 2007 or the Home Report if in relation to a residential property in Scotland.
*This is the average speed from the provider with the fastest broadband package available at this postcode. The average speed displayed is based on the download speeds of at least 50% of customers at peak time (8pm to 10pm). Fibre/cable services at the postcode are subject to availability and may differ between properties within a postcode. Speeds can be affected by a range of technical and environmental factors. The speed at the property may be lower than that listed above. You can check the estimated speed and confirm availability to a property prior to purchasing on the broadband provider's website. Providers may increase charges. The information is provided and maintained by Decision Technologies Limited. **This is indicative only and based on a 2-person household with multiple devices and simultaneous usage. Broadband performance is affected by multiple factors including number of occupants and devices, simultaneous usage, router range etc. For more information speak to your broadband provider.