
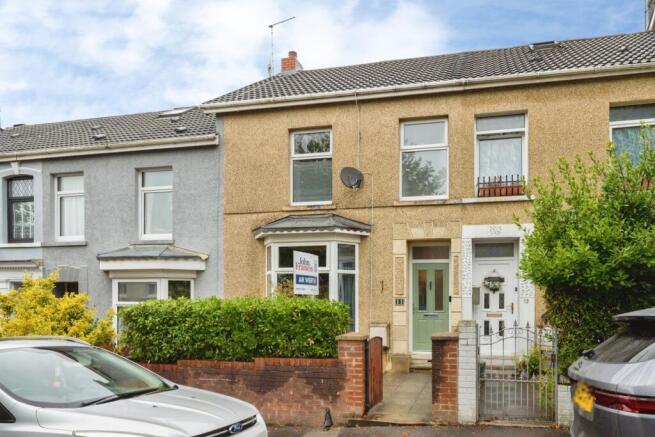
Glevering Street, Llanelli, Carmarthenshire, SA15

- PROPERTY TYPE
Terraced
- BEDROOMS
3
- BATHROOMS
1
- SIZE
Ask agent
- TENUREDescribes how you own a property. There are different types of tenure - freehold, leasehold, and commonhold.Read more about tenure in our glossary page.
Freehold
Key features
- Terraced House
- Three Bedrooms
- Useful Attic Room
- Three Reception Rooms
- Pleasant Rear Garden
- Garage
Description
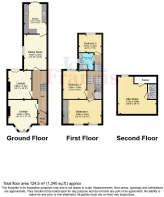
The accommodation briefly comprises a front reception room, second reception room, dining room, and kitchen to the ground floor. To the first floor are three bedrooms, two of which are generously proportioned, together with a family shower room. A further staircase leads to the attic room, which benefits from useful eaves storage.
Externally, the property enjoys a beautifully presented enclosed rear garden, thoughtfully landscaped to provide an attractive and low-maintenance outdoor space. Features include a patio seating area with pergola, decorative chippings, trellising, and a variety of established plants. Access is also provided to the garage at the rear.
Well presented throughout with modern décor, the property appears to require little to no immediate work and would make an ideal family home in a convenient and well-connected location.
Viewing is highly recommended to fully appreciate everything this property has to offer.
Situated on the outskirts of Llanelli, this property enjoys a highly convenient location with easy access to both Trostre and Pemberton Retail Parks. The nearby A484 provides excellent transport links to the M4, Swansea, and Carmarthen, making it ideal for commuters. A wide range of local amenities, including shops, schools, and leisure facilities, are close at hand, while both primary and secondary schools are within walking distance
EPC: 61 D
CTB: D
Freehold
*Please note that an AML Fee is chargeable once an offer is accepted to cover the cost of carrying out the required identity and anti-money laundering checks.
Frontage
An enclosed front garden laid to patio and decorative chippings, complemented by a mature laurel hedge that provides an additional degree of privacy. The low-maintenance frontage creates an attractive approach to the property while offering a private outdoor space.
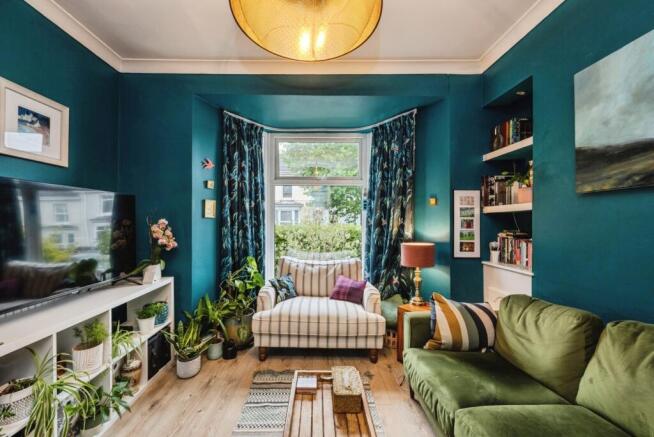
Reception Room One
A well-proportioned reception room featuring wood-effect flooring, a radiator, and a bay window to the front aspect. The room benefits from useful alcoves with shelving and offers ample space for a range of furniture. Originally forming part of one larger reception room, the space was divided by the current owners using a stud partition, with an RSJ installed to provide structural support. This arrangement creates two separate reception rooms while offering the potential to reinstate the original open-plan layout with relative ease, should a purchaser prefer a larger living space.
Reception Room Two
Another well-proportioned reception room featuring wood-effect flooring, a radiator, and French doors to the rear aspect. The original chimney breast has been blocked off and now incorporates a small electric fire/heater, creating an attractive focal point within the room. Positioned either side are two alcoves with fitted shelving and useful cupboard storage below, providing practical display and storage space. The room offers ample space for a range of lounge furniture, making it ideal for both everyday living and entertaining.
Dining Room
A well-proportioned dining room featuring wood-effect flooring, a radiator, and a window to the side aspect. The room provides ample space for a family dining table and chairs and benefits from useful semi-fitted bookshelves, offering practical storage and display space. Convenient access leads through to the kitchen, making it ideal for both everyday family living and entertaining.
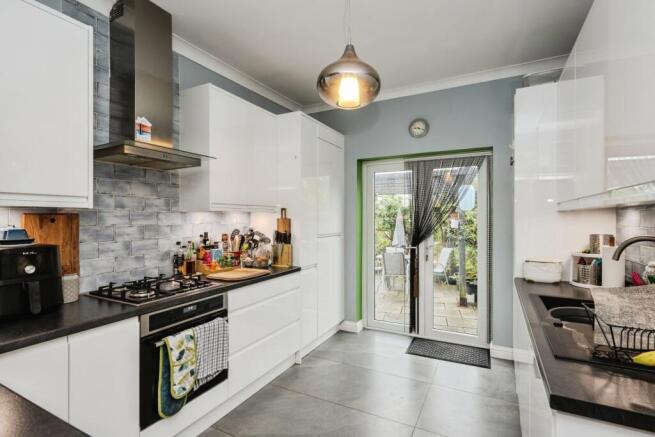
Kitchen
Tiled flooring, a range of contemporary wall and base units with contrasting worktops, installed in 2025, together with an integral oven, hob, and extractor hood. The kitchen further benefits from integrated appliances, including a fridge freezer, dishwasher, and washer/dryer, providing a practical and streamlined finish. French doors to the rear flood the room with natural light and provide direct access to the enclosed rear garden.
Bedroom One
Carpet flooring, radiator, and window to the front aspect. The spacious principal bedroom offers ample room for a range of bedroom furniture and benefits from fitted IKEA wardrobes, providing excellent built-in storage and helping to maximise the available floor space.
Bedroom Two
Carpet flooring, radiator, and window to the rear aspect. The room offers generous space for a range of bedroom furniture and additional storage solutions.
Bedroom Three
Carpet flooring, radiator, and window to the rear aspect. The room offers space for a range of bedroom furniture.
Shower Room
Tiled flooring and walls, with a modern suite comprising a walk-in shower with glass screen, WC, and wash hand basin. Heated towel rail and window to the side aspect.
Attic Room
Currently utilised as a fourth bedroom, this versatile attic room benefits from carpet flooring, a radiator, and a window to the rear aspect. The room offers generous space and could be adapted to suit a variety of uses, including a home office, hobby room, or additional bedroom, subject to individual requirements. Access to the eaves provides useful storage space.
External
The enclosed rear garden is predominantly laid to patio and provides an excellent space for outdoor entertaining and relaxation. A pergola and designated seating area create an inviting setting, while a decorative chipping area, enclosed by trellising and complemented by established planting, offers an additional versatile outdoor space. Three steps lead from the patio area up to the main garden, creating a pleasant split-level layout. The garden further benefits from an external power socket and outside tap, adding practicality for gardening and outdoor living. Direct access to the garage provides useful storage or secure off-road parking, with a small parking bay situated between the garage and the rear lane offering additional parking convenience.
- COUNCIL TAXA payment made to your local authority in order to pay for local services like schools, libraries, and refuse collection. The amount you pay depends on the value of the property.Read more about council Tax in our glossary page.
- Band: D
- PARKINGDetails of how and where vehicles can be parked, and any associated costs.Read more about parking in our glossary page.
- Garage
- GARDENA property has access to an outdoor space, which could be private or shared.
- Yes
- ACCESSIBILITYHow a property has been adapted to meet the needs of vulnerable or disabled individuals.Read more about accessibility in our glossary page.
- Ask agent

Add an important place to see how long it'd take to get there from our property listings.
__mins driving to your place
Affordability




Notes
Staying secure when looking for property
Ensure you're up to date with our latest advice on how to avoid fraud or scams when looking for property online.
Visit our security centre to find out moreDisclaimer - Property reference LLN260578. The information displayed about this property comprises a property advertisement. Rightmove.co.uk makes no warranty as to the accuracy or completeness of the advertisement or any linked or associated information, and Rightmove has no control over the content. This property advertisement does not constitute property particulars. The information is provided and maintained by John Francis, Llanelli. Please contact the selling agent or developer directly to obtain any information which may be available under the terms of The Energy Performance of Buildings (Certificates and Inspections) (England and Wales) Regulations 2007 or the Home Report if in relation to a residential property in Scotland.
*This is the average speed from the provider with the fastest broadband package available at this postcode. The average speed displayed is based on the download speeds of at least 50% of customers at peak time (8pm to 10pm). Fibre/cable services at the postcode are subject to availability and may differ between properties within a postcode. Speeds can be affected by a range of technical and environmental factors. The speed at the property may be lower than that listed above. You can check the estimated speed and confirm availability to a property prior to purchasing on the broadband provider's website. Providers may increase charges. The information is provided and maintained by Decision Technologies Limited. **This is indicative only and based on a 2-person household with multiple devices and simultaneous usage. Broadband performance is affected by multiple factors including number of occupants and devices, simultaneous usage, router range etc. For more information speak to your broadband provider.