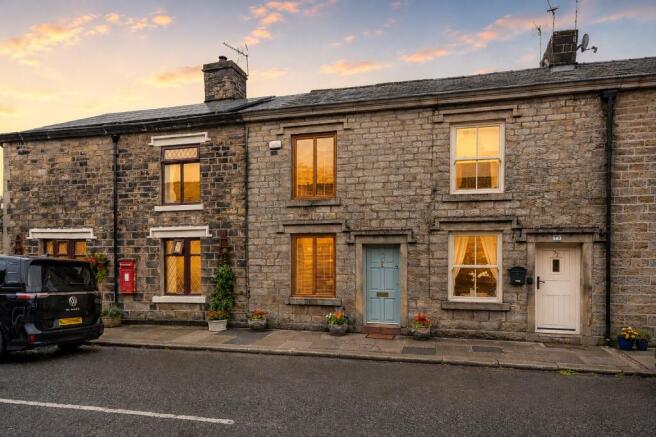
Nestled along the High Street in the heart of Chapeltown, this traditional stone-built mid terrace is offered for sale with no onward chain and is currently vacant, making it an appealing option for buyers looking for a straightforward move.
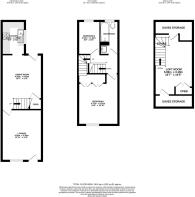
Arranged across three levels and extending to approximately 1,000 sq ft, the home offers far more space than its charming cottage frontage might initially suggest, combining two generous reception rooms, two bedrooms, a substantial loft room and a private rear courtyard, all within one of North Turton’s most sought-after village settings.
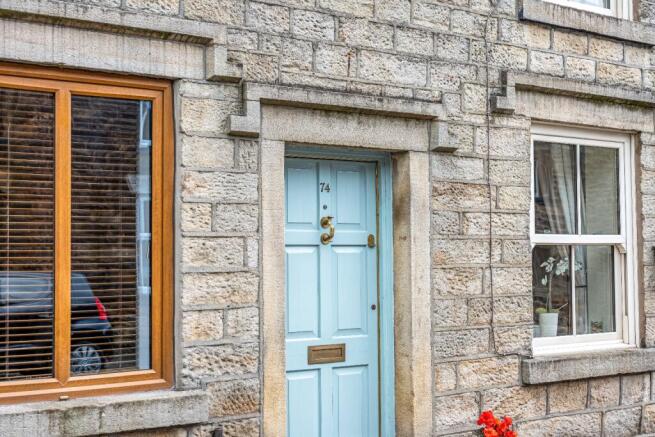
From the street, No. 74 immediately displays the character associated with this picturesque row. Its handsome stone façade is complemented by a soft blue entrance door, traditional window proportions and simple stone detailing, creating an attractive period appearance that sits comfortably amongst its neighbouring cottages.
Step through the front door and directly into a surprisingly spacious front lounge.
Welcome Home
The lounge stretches across the front of the property, with a large window drawing in plenty of natural light. Neutral décor and soft carpeting create a blank canvas for a new owner to make their own, while the generous proportions allow plenty of room for a substantial sofa arrangement and additional furniture.
There is a lovely simplicity to this room, with traditional coving adding a subtle period touch and built-in storage positioned above and alongside the entrance.
From here, the accommodation continues through into the second reception room.
Room to Gather
The dining room is an impressive space and feels particularly generous for a traditional terrace.
Wood-effect flooring runs throughout, while a striking exposed stone wall surrounding the staircase brings some of the building’s original fabric into view and adds real texture and character to the room. A timber staircase rises through the centre of the space behind glazed balustrading, creating an interesting architectural feature rather than simply a means of reaching the upper floors.
There is ample room here for a full dining table alongside additional seating or occasional furniture, making this an adaptable room for everyday family life, entertaining or even a combined dining and snug arrangement.
An arched opening at the rear leads through to the kitchen, while a timber stable door provides direct access out to the courtyard garden.
The Kitchen
Positioned within the rear extension, the kitchen is compact but thoughtfully arranged, with timber-fronted cabinetry running along one wall and returning beneath the window.
Wood-effect work surfaces provide preparation space, accompanied by tiled splashbacks, a gas hob, integrated oven, space for washing machine/ fridge freezer and stainless-steel sink positioned beside the window.
Additional space for a freezer can be found beneath the stairs, providing useful extra storage without taking up valuable kitchen space.
A large rooflight above introduces additional natural light, helping the room feel bright throughout the day, while a further window looks out towards the rear.
The kitchen currently offers plenty of scope for a future owner to update or redesign the space to suit their own tastes, while retaining the practical layout already in place.
Head Upstairs
The first floor is home to two bedrooms and the bathroom, arranged around a central landing.
The main bedroom occupies the front of the property and is a particularly generous double. Its proportions provide ample room for a king-size bed together with wardrobes, drawers and freestanding furniture, while a large front-facing window brings in plenty of natural light.
Built-in storage is already incorporated along one wall, helping to keep the room practical without compromising floor space.
To the rear, bedroom two is a smaller but very usable room overlooking the garden. Currently presented as a blank canvas, it would work equally well as a child’s bedroom, nursery, guest room or dedicated home office.
Time to Unwind
The bathroom sits alongside the second bedroom and is arranged in two interconnected sections.
A traditional-style wash basin with timber vanity storage sits within the first area, leading through to the main bathroom where a panelled bath with shower over and WC are positioned beneath a timber-clad ceiling.
White tiling is contrasted by a decorative blue border, giving the room a simple cottage feel, while natural light enters through the rear window.
A Loft with Possibilities
A further staircase rises to the converted loft room, adding a considerable amount of additional usable space to the home.
Stretching almost the full depth of the property, this is a wonderfully versatile area with polished timber flooring, a roof window and characterful sloping ceilings.
The staircase arrives into the centre of the room, framed by a traditional timber balustrade, while useful eaves storage runs to both the front and rear.
Whether used as a home office, hobby room, occasional guest space, dressing room, this upper floor significantly enhances the flexibility of the accommodation.
Step Outside
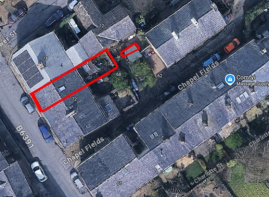
To the rear, the property enjoys a private courtyard-style garden, enclosed by a combination of stone walling and timber fencing.
Immediately outside the house, paved seating areas provide space for outdoor furniture, pots and planting, while a gravelled pathway leads towards the rear of the garden.
The space feels relatively sheltered and private, with traditional stonework surrounding much of the courtyard and giving it a characterful village feel.
At the far end, beyond the gate, is a traditional stone-built outbuilding. The property benefits from ownership of a one-third share, comprising the store positioned to the left, providing useful external storage for bicycles, garden equipment and outdoor belongings.
Out & About
Living in Chapeltown offers the opportunity to enjoy a genuine village lifestyle while remaining within easy reach of Bolton, Bury and Manchester.
Step outside the front door and countryside walks are never far away, with the surrounding hills, reservoirs and rural lanes of North Turton providing miles of beautiful walking routes.
Within the village itself, everyday amenities sit close at hand, while popular local pubs and restaurants include the Chetham Arms, Black Bull and White Horse, together with Giuseppe’s and Cugini at nearby Edgworth Cricket Club.
Head towards Edgworth and you’ll find a thriving village community with its Post Office, cafés, independent shops, Whiteheads Butchers, Edgworth Deli and the ever-popular Holden’s Ice Cream.
For those who enjoy spending time outdoors, Turton Tower, Jumbles Reservoir, Wayoh Reservoir and Entwistle Reservoir are all within easy reach, providing everything from relaxed weekend walks to longer countryside adventures.
Families are also well positioned for highly regarded local schooling, including Edgworth C of E Primary School, Eagley schools and Turton High School.
For commuters, Bromley Cross railway station is only a short drive away, providing direct services towards Manchester and Blackburn, while the surrounding road network offers straightforward connections towards Bolton, Bury and the wider motorway network.
Offered with no onward chain and currently vacant, No. 74 High Street presents an appealing opportunity to acquire a traditional stone home in one of North Turton’s most desirable village locations, with generous reception space, two bedrooms, a versatile loft room and plenty of potential for a new owner to make it their own.