Hazelgrove Residential Park Milton Street, Saltburn-by-the-Sea, TS12 1DE

- PROPERTY TYPE
Park Home
- BEDROOMS
2
- BATHROOMS
2
- SIZE
Ask agent
Key features
- Driveway & Garage For Off Road Parking
- Deceptively Spacious Throughout
- Enclosed Tranquil Wraparound Garden
- En Suite Bathroom Facility
- Over 45's Coastal Living
- Excellent Milton Street Amenities On Your Doorstep
- Explore The Wonder Of Saltburn-by-the-Sea
- A Friendly And Peaceful Community
- Book Your Viewing With EweMove 24/7
- Lovingly Cared For Throughout
Description
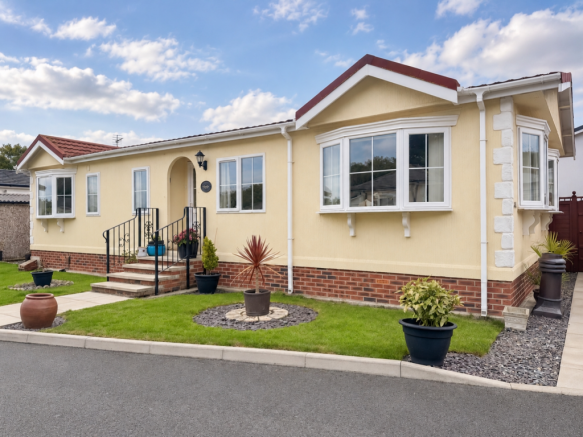
Are you looking for a change of lifestyle in the most wonderful North Yorkshire coastal town? Today we have the absolute pleasure of bringing you a lovingly cared for Park Home on this marvellous residential development.
A place that deceives with the volume of space, this park home comes with side Garage, spacious Gardens and wonderful open plan living.
Without further ado, let's step inside and discuss what's on offer.
INTERNALS;
You enter this charming property into a light filled Entrance Hallway styled with stunning oak quickstep flooring, neutral cream decor and crisp white coving, skirting and architrave. Deceptively spacious, this area provides seamless access to all rooms and also benefits from double panel radiator.
Moving through on your right is a functional Dining Area easily able to accommodate a large table and chair set. This space is also styled with stylish oak quickstep flooring, cream decor with crisp white coving and skirting. The light flows through thanks to the uPVC double glazed window at the front elevation.
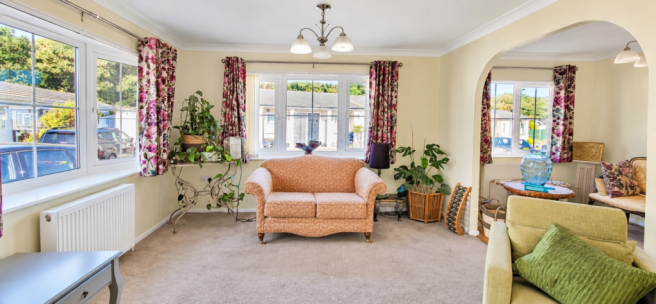
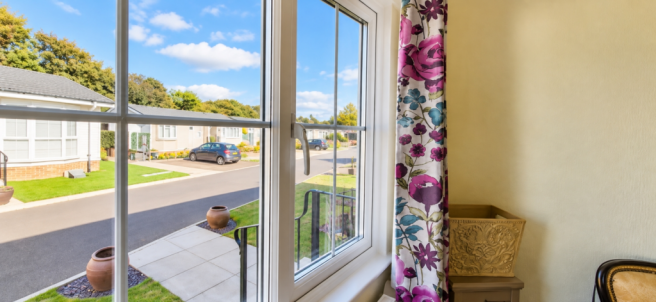
With open arched access we move into the front to rear Living Area. Featuring three impressive uPVC double glazed bow windows to the front and side giving a true sense of space and tranquility. Benefitting from two double panel radiators as well as feature adams style fire surround with a matching inset and hearth incorporating a pebble effect electric fireplace. Presented with neutral cream decor with crisp white coving and skirting and contemporary floral papered feature wall.
We move on to an elegant country cottage style Kitchen that boasts a range of wall and floor mounted cream base units with intricate detailing and complementing wood effect work surfaces and splashbacks. Integrated appliances here include; oven with four ring gas hob and overhead extraction unit and composite drainer with stainless steel mixer tap. The neutral theme continues through with oak flooring, cream decor and uPVC double glazed casement windows.
Sitting alongside with open access is a highly convenient Utility Room. Featuring a matching range of wall and floor mounted base units with complementing wood effect worktops. With dedicated space to house a freestanding washing machine, dishwasher and tumble dryer. Also included here we have built in shelving and a cupboard that houses a Worcester Gas Central Heating System which was fitted in 2024 and remains in warranty. With direct access into the rear garden space.
A versatile Study Room sits opposite, fitted with double panel radiator, dedicated work station and with uPVC double glazed casement window as a natural light source.
This property benefits from a highly functional Bathroom suite. Comprising of a low flush WC, hand wash basin with vanity cupboard encasement and a panel bath with overhead shower attachment and glazed screen. With fully tiled walls in crisp white for low maintenance aswell as charcoal tiled flooring. The space also comes with uPVC double glazed frosted window, chrome heated towel radiator and overhead extraction unit.
Into a spacious Master Bedroom occupying the rear of the floor. Here we have a beautifully presented space with cream decor and crisp white coving and skirting, double panel radiator and seamless access into your own walk in wardrobe area. Fitted with a range of wood shelving for your convenience. The space comes with UPV double glazed rear window with Garden outlook and plenty of space to house a double bed and additional range of furnishings.
This Park Home also boasts its own en-suite Bathroom facilities which include; white low flush WC and a hand wash basin with integrated vanity cupboards underneath. Shower enclosure with a mixer shower unit and chrome heather towel rail radiator. Styled throughout with crisp white tiling on the walls for low maintenance and with side uPVC double glazed window and overhead extraction unit.
The Second Bedroom completes the internals and also benefits stunning uPVC double glazed bow bay window bathing the space in natural light. Easily able to accommodate a double bed, the second Bedroom also benefits from a range of fitted wardrobes, double panel radiator and neutral presentation.
PLEASE NOTE: GAS CENTRAL HEATING SYSTEM, PLENTY OF ELECTRICAL POINTS & PRIVATE OFF ROAD PARKING ARE KEY FEATURES HERE.
EXTERNALS;
To the side of this property we have a block paved Driveway space for off road parking, a real rarity on this estate. It also benefits from a garage with a pitched tiled roof, an electric roller door, and a side courtesy door. Wish a lush green front lawn to the front with dedicated space for planters and walkway for property access.
The low maintenance rear Garden is also deceptive with paved side space for external storage facilities. Currently the rear has dedicated patio spaces, chippings as a backdrop for planters, trellis for tranquility, and plenty of other wonderful features.
The Beauty of Saltburn-by-the-Sea
Hazelgrove Park is ideally positioned just a short walk from both the beautiful beach and the charming Victorian town centre. Saltburn offers a wonderful blend of history and modern living, with its famous pier, the oldest water-powered cliff lift in the UK, quirky independent shops, and a vibrant arts and music scene.
This fantastic, community-minded park is for those aged 45 and over and is also pet-friendly, so your four-legged friends can enjoy the coastal lifestyle too!
This isn't just a move; it's the start of a new chapter. We highly recommend a viewing to truly appreciate the charm and quality of this beautiful home.
EweMove Estate Agents based at 26 Milton Street is a multi-award-winning agency that offers flexible viewing appointments Including evenings & weekends! You can call, text, WhatsApp message or email us to secure your booking, get in touch today.
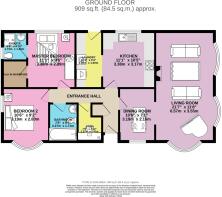
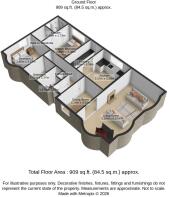
Living Room
6.57m x 3.55m - 21'7" x 11'8"
Kitchen
3.38m x 3.17m - 11'1" x 10'5"
Dining Room
3.19m x 2.16m - 10'6" x 7'1"
Laundry Room
3.38m x 1.6m - 11'1" x 5'3"
Study
2.27m x 1.47m - 7'5" x 4'10"
Master Bedroom
3.38m x 2.89m - 11'1" x 9'6"
Bedroom 2
3.19m x 2.8m - 10'6" x 9'2"
Bathroom
2.27m x 1.71m - 7'5" x 5'7"
Bathroom en-suite
1.73m x 1.48m - 5'8" x 4'10"
- COUNCIL TAXA payment made to your local authority in order to pay for local services like schools, libraries, and refuse collection. The amount you pay depends on the value of the property.Read more about council Tax in our glossary page.
- Band: A
- PARKINGDetails of how and where vehicles can be parked, and any associated costs.Read more about parking in our glossary page.
- Yes
- GARDENA property has access to an outdoor space, which could be private or shared.
- Yes
- ACCESSIBILITYHow a property has been adapted to meet the needs of vulnerable or disabled individuals.Read more about accessibility in our glossary page.
- Ask agent
Energy performance certificate - ask agent
Hazelgrove Residential Park Milton Street, Saltburn-by-the-Sea, TS12 1DE

Add an important place to see how long it'd take to get there from our property listings.
__mins driving to your place

Notes
Staying secure when looking for property
Ensure you're up to date with our latest advice on how to avoid fraud or scams when looking for property online.
Visit our security centre to find out moreDisclaimer - Property reference 10845703. The information displayed about this property comprises a property advertisement. Rightmove.co.uk makes no warranty as to the accuracy or completeness of the advertisement or any linked or associated information, and Rightmove has no control over the content. This property advertisement does not constitute property particulars. The information is provided and maintained by EweMove, covering Middlesbrough & Redcar. Please contact the selling agent or developer directly to obtain any information which may be available under the terms of The Energy Performance of Buildings (Certificates and Inspections) (England and Wales) Regulations 2007 or the Home Report if in relation to a residential property in Scotland.
*This is the average speed from the provider with the fastest broadband package available at this postcode. The average speed displayed is based on the download speeds of at least 50% of customers at peak time (8pm to 10pm). Fibre/cable services at the postcode are subject to availability and may differ between properties within a postcode. Speeds can be affected by a range of technical and environmental factors. The speed at the property may be lower than that listed above. You can check the estimated speed and confirm availability to a property prior to purchasing on the broadband provider's website. Providers may increase charges. The information is provided and maintained by Decision Technologies Limited. **This is indicative only and based on a 2-person household with multiple devices and simultaneous usage. Broadband performance is affected by multiple factors including number of occupants and devices, simultaneous usage, router range etc. For more information speak to your broadband provider.