Skip to content
When you start a new chat, your current one won't be saved.

Southfield, Braughing, Herts

PROPERTY TYPE

End of Terrace

BEDROOMS

3

BATHROOMS

1

SIZE

896 sq ft

83 sq m

TENURE
Describes how you own a property. There are different types of tenure - freehold, leasehold, and commonhold.Read more about tenure in our glossary page.

Freehold
Key features

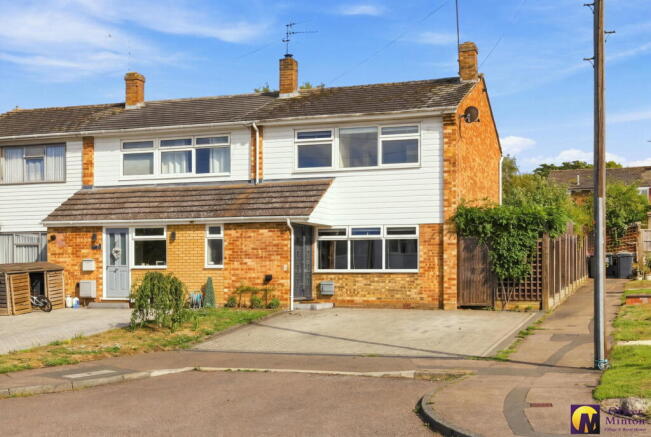
  • Spacious End Terrace Family Home
  • Sought After Village Location
  • Impeccably Presented
  • Dual Aspect Living/Dining Room
  • Modern Fitted Kitchen
  • Three Bedrooms
  • First Floor Bathroom
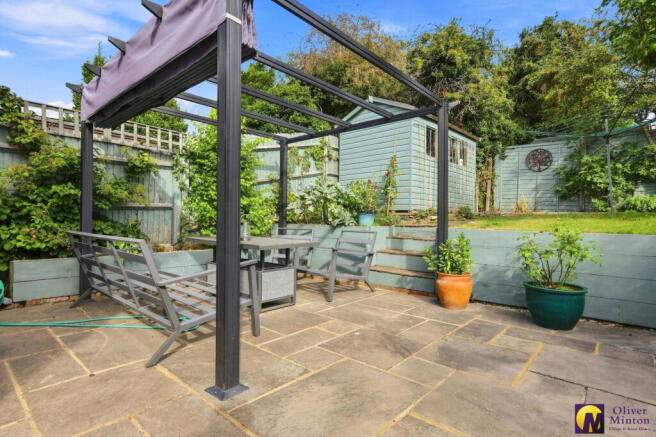
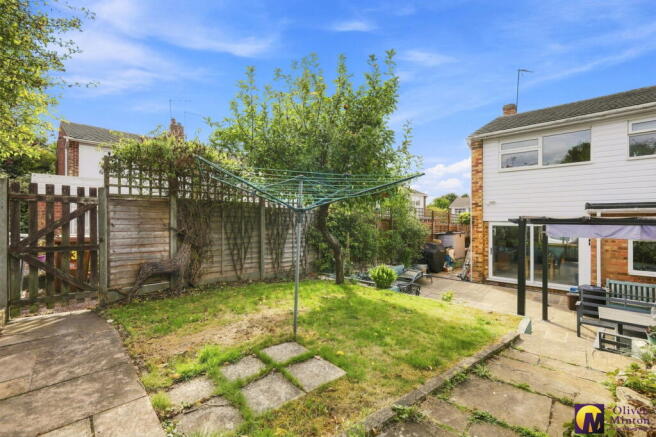
  • Private Rear Garden
  • Driveway Parking for Two Vehicles
  • Garage En-Bloc

Description

Set in arguably one of East Hertfordshire's most sought after villages,  this impeccably presented end terrace home is located in a cul -de-sac location within a short walk of the regarded Jenyns first school and nursery.  The property features light and bright accommodation throughout, offering three generous bedrooms, modern first floor bathroom, offset living/dining room, contemporary, well equipped  kitchen, private rear garden, driveway for two vehicles and garage en bloc with additional parking. 

Braughing is home to a range of facilities, including a primary school, a village hall, a local pub and is surrounded by beautiful countryside. The village is well-connected to the surrounding areas, with good transport links to nearby towns of Ware, Hertford and Bishops Stortford, all providing a choice of train stations into London, comprehensive shopping and leisure facilities together with a choice of schools for all ages.

Accommodation

Recently replaced composite front door opening to:

Enclosed Entrance Porch

Meter cupboard. Space for coats and shoes. Vertical radiator. Door to:

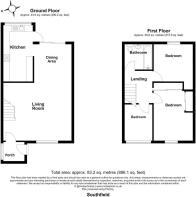
Offset Living/Dining Room - 7.37m x 5.26m (24'2" x 17'3")

Overall measurement narrowing to 2.88m (9'5") in dining area. Bright and airy room with wide double glazed window to front aspect and double doors opening directly to the rear garden. Stairs rising to first floor and under stairs cupboard. Inset, wall mounted, modern pebble fire to chimney breast. Two radiators.

Kitchen - 4.52m x 3.47m (14'9" x 11'4")

Fitted with a range of modern wall and base cabinets complemented by sleek profile thin slate effect worktops, matching up-risers and bespoke brushed steel splash-backs. Inset sink with mixer tap. 'Neff' double oven/grill and microwave. Matching multi-zone induction hob with illuminated 'AEG' extractor over. Integrated side-by-side fridge and freezer. Spaces and plumbing for dishwasher, washing machine and tumble dryer. Kick-plate heater and inset LED lighting. Double glazed window to rear.
 

First Floor

Landing with loft access hatch. The loft is part boarded with a pull down ladder with light connected. Also houses the 'Baxi Duo-Tec' combination gas fired boiler.

Bedroom - 3.71m x 2.95m (12'2" x 9'8")

Measured up to fitted furniture. Double glazed window to front. Radiator. Comprehensive range of bespoke fitted wardrobe cupboards by 'Hammonds at Fishpools'. 

Bedroom - 2.92m x 2.78m (9'6" x 9'1")

Double glazed window to rear. Radiator. Freestanding wardrobe to fit alcove remaining.

Bedroom - 2.68m x 2.13m (8'9" x 6'11")

Double glazed window to front. Double fitted wardrobe/storage cupboard. Verical radiator.

Bathroom - 2.1m x 1.93m (6'10" x 6'3")

Modern white suite: Panel enclosed bath with over bath shower and rain-fall shower head. Glazed screen. Vanity wash hand basin with drawers below. Low flush w.c. Chrome heated towel rail. Part tiled walls in complementary ceramics and contrast wood laminate flooring. Frosted double glazed window.

Exterior

The property benefits from a block paved driveway to the front of the house providing parking for two vehicles.

Rear Garden - 12.19m approx.(40')

Private, south-easterly aspect garden with a generous paved sun terrace to the immediate rear of the house. Step up to lawn area with mature borders. Timber garden store. Outside water tap. Gated side access and rear right of way access and gate. Wide side garden with potential to extend (subject to the usual planning consents) 

Garage En-Bloc

Third garage from the right as facing the block. Up and over door.

Services

All mains services connected, electricity, water and drainage. Gas central heating to radiators (untested)
Broadband & mobile phone coverage can be checked at

Brochures

Brochure 1
COUNCIL TAXA payment made to your local authority in order to pay for local services like schools, libraries, and refuse collection. The amount you pay depends on the value of the property.Read more about council Tax in our glossary page.
Band: D
PARKINGDetails of how and where vehicles can be parked, and any associated costs.Read more about parking in our glossary page.
Driveway,Garage en bloc
GARDENA property has access to an outdoor space, which could be private or shared.
Private garden
ACCESSIBILITYHow a property has been adapted to meet the needs of vulnerable or disabled individuals.Read more about accessibility in our glossary page.
Ask agent

Energy performance certificate - ask agent

Southfield, Braughing, Herts

Approximate location

Add an important place to see how long it'd take to get there from our property listings.

__mins driving to your place

Affordability

Monthly repayments£2,470
Property: £ 520,000
Deposit: £ 52,000
Interest rate: 4.85%
Term: 30 years
Powered byNatwest
These results are estimates and are only intended as a guide. Make sure you obtain accurate figures from your lender before committing to any mortgage. Your home may be repossessed if you do not keep up repayments on a mortgage.
Renovation potential
Recently sold & under offer
See similar nearby properties

About Oliver Minton, Puckeridge

28 High Street, Puckeridge, SG11 1RN
Industry affiliations:Industry affiliation logo 0

Specialising in the sale and letting of village & rural homes along the A10 corridor, Oliver Minton Village & Rural Homes have been established in Puckeridge for 25 years. We were honoured to have been invited to the join the Guild of Property Professionals in 2016 and all our staff take great care and pride in offering the highest levels of estate agency services, as summed up by a recent client who wrote: "We have been delighted with the service Oliver Minton provided to us. We liked the way all the staff were always up to date with our situation and responsive to any changes. We also liked having a key contact at the office. We also appreciated the way Oliver Mintons went above and beyond in terms of support and advice. This was underlined when we had an aborted purchase due to very poor service from another estate agent. Selling a house is a stressful experience and you need good professional support. Finally, when we come to sell our new house, we will be without hesitation returning to Oliver Minton! Best wishes, Martin and Diane Tuck.

Our Puckeridge Office covers the predominantly semi-rural area from the north of Ware to the villages surrounding Royston, across to Bishop's Stortford and west to the outskirts of Stevenage and Baldock. Our continued success and experience in the villages and hamlets gives us the know-how and sales evidence to offer credible, realistic advice if you are planning to buy, sell or rent. So please feel free to contact us and we will be delighted to arrange to visit you to provide a free, marketing appraisal, with no obligation.

Check how much you can borrow

Whether you're buying by yourself or with someone else, you can:

  • Receive a result instantly
  • Get viewings faster with agents
  • Check with no impact on your credit score
Powered byNatwest
Two happy people looking at phone

Notes

These notes are private, only you can see them.

Staying secure when looking for property

Ensure you're up to date with our latest advice on how to avoid fraud or scams when looking for property online.

Visit our security centre to find out more

Disclaimer - Property reference S1847058. The information displayed about this property comprises a property advertisement. Rightmove.co.uk makes no warranty as to the accuracy or completeness of the advertisement or any linked or associated information, and Rightmove has no control over the content. This property advertisement does not constitute property particulars. The information is provided and maintained by Oliver Minton, Puckeridge. Please contact the selling agent or developer directly to obtain any information which may be available under the terms of The Energy Performance of Buildings (Certificates and Inspections) (England and Wales) Regulations 2007 or the Home Report if in relation to a residential property in Scotland.

*This is the average speed from the provider with the fastest broadband package available at this postcode. The average speed displayed is based on the download speeds of at least 50% of customers at peak time (8pm to 10pm). Fibre/cable services at the postcode are subject to availability and may differ between properties within a postcode. Speeds can be affected by a range of technical and environmental factors. The speed at the property may be lower than that listed above. You can check the estimated speed and confirm availability to a property prior to purchasing on the broadband provider's website. Providers may increase charges. The information is provided and maintained by Decision Technologies Limited.
**This is indicative only and based on a 2-person household with multiple devices and simultaneous usage. Broadband performance is affected by multiple factors including number of occupants and devices, simultaneous usage, router range etc. For more information speak to your broadband provider.
