
Dunn Street, Boscastle, PL35

- PROPERTY TYPE
Semi-Detached
- BEDROOMS
3
- BATHROOMS
1
- SIZE
Ask agent
- TENUREDescribes how you own a property. There are different types of tenure - freehold, leasehold, and commonhold.Read more about tenure in our glossary page.
Freehold
Key features
- Three bedroom semi-detached cottage
- “One of a kind” bespoke interior features
- Large private gardens to the rear
- Walking distance to facilities and the sea
- Sought-after coastal village
- EPC - F
- Virtual tour available upon request
Description
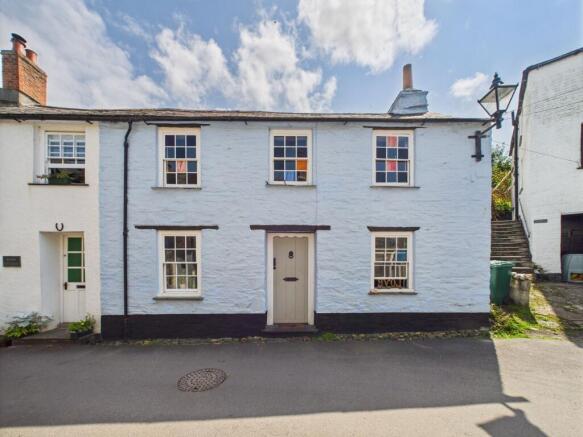
Owned by a master joiner and carpenter this charming, “one of a kind” character-filled cottage is nestled in the heart of this sought-after coastal village. Offering three bedrooms, two reception rooms each with log burners, and kitchen/breakfast room, this home blends period living and practicality. Outside, enjoy a private courtyard leading to a large terraced garden with mature trees, a generous lawn, and a patio ideal for entertaining. Must be viewed internally to appreciate its appeal.
EPC Rating: F
DINING ROOM
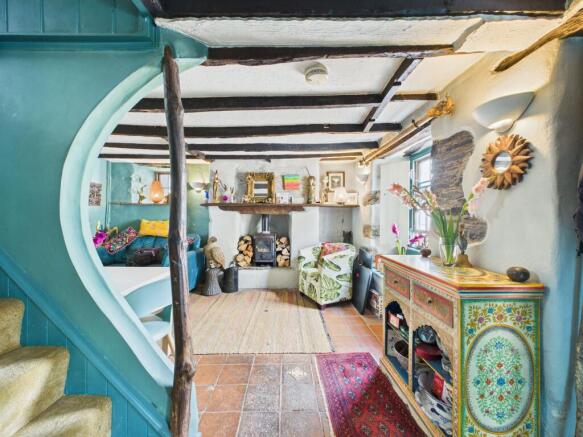
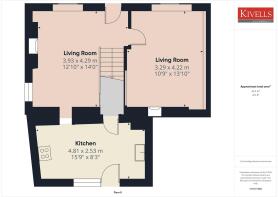
Entrance Door. Spacious dual aspect dining room with an abundance of character with feature woodburning stove set on slate hearth and mantel over. Character beamed ceiling, exposed stone feature wall, sash window with bespoke shutters to front and window seat below, further window to side. Two radiators, understairs storage cupboard, stairs to first floor and opening through to:
KITCHEN / BREAKFAST ROOM
Windows (including one with stained glassed artwork) and stable door to the rear courtyard. Excellent range of wall and base units with solid slate worktops over, inset Belfast sink with mixer tap over. Double electric oven with gas hob above and extractor hood over, integral undercounter fridge and freezer, washing machine and dishwasher. Slate tiled flooring, centrally heated radiator, feature pantry cupboard and recessed spot lighting.
LIVING ROOM
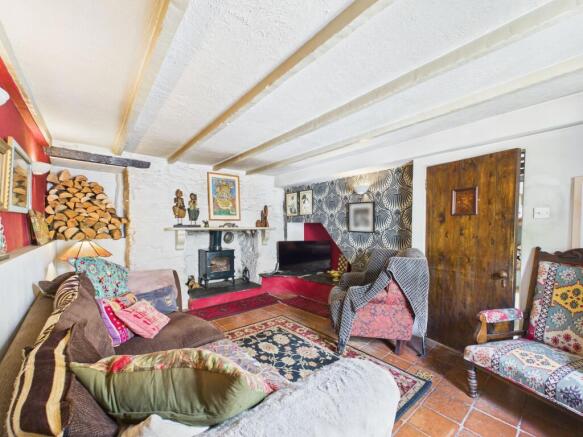
Sash window with bespoke shutters to front and window seat below. Large fireplace with log burning stove on slate hearth with mantel over, recess to either side currently used as log storage. Tiled floor, beamed ceiling, wall lights, centrally heated radiator and T.V. point
BEDROOM ONE
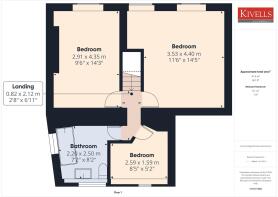
An impressive master bedroom with 2 sash windows with window seats to front and stained-glass panes with custom shutters. Vaulted ceiling and character original beams. Oak effect vinyl floor, centrally heated radiator and pendant ceiling lights.
BEDROOM TWO
Spacious double bedroom with vaulted ceiling and exposed beams, sash window with window seat to front with stained-glass and custom shutters. Fitted carpet, wall lights and centrally heated radiator.
BEDROOM THREE
Single bedroom with window to rear. Fitted carpet, recessed spotlight and centrally heated radiator.
BATHROOM
Generously well proportioned, comprising close coupled WC, hand wash basin, panel enclosed bath with shower over. Windows to side and rear, heated towel rail, radiator and extractor fan. Wall mounted LPG combi boiler.
SERVICES
Mains electricity, drainage and water are connected. LPG gas central heating.
EPC
F
COUNCIL TAX BAND
C
DIRECTIONS
What3Words – fizzled.vineyard.degrading
VIEWING
Viewings strictly by appointment only
Please ring to view this property and check availability before incurring travel time/costs. Full details of all our properties are available on our website
Garden
Immediately to the rear accessed from the kitchen there is a private enclosed courtyard with seating area. Steps leads up to a shared path which to the right leads to the front of the property and to the left further steps lead to the upper garden.
The upper garden consists of a path with steps leading to a large lawned area which has a wonderful feeling of space and tranquility and also enjoys good privacy given its elevation. There is also a large patio perfect for entertaining, and greenhouse included in the sale.
Disclaimer
Kivells, their clients and any joint agents give notice that they are not authorised to make or give representations or warranties in relation to the property. No responsibility is accepted for any statement within these particulars, which do not form part of any offer or contract. Areas, measurements and boundaries are approximate. Text, photographs, CGI’s and plans are for guidance only. It should not be assumed the property has all necessary planning or building consents, and Kivells have not tested any services or equipment. The property is sold subject to all matters in the Property and Charges Register, including rights of way and easements. Purchasers are deemed to know all boundaries. Nothing herein constitutes financial advice; seek your own. Use of Mortgage Genies SW Ltd. will result in a £250 + VAT referral fee to Kivells. Kivells retains copyright to all particulars and media.
Brochures
Brochure- COUNCIL TAXA payment made to your local authority in order to pay for local services like schools, libraries, and refuse collection. The amount you pay depends on the value of the property.Read more about council Tax in our glossary page.
- Band: C
- PARKINGDetails of how and where vehicles can be parked, and any associated costs.Read more about parking in our glossary page.
- Ask agent
- GARDENA property has access to an outdoor space, which could be private or shared.
- Private garden
- ACCESSIBILITYHow a property has been adapted to meet the needs of vulnerable or disabled individuals.Read more about accessibility in our glossary page.
- Ask agent
Energy performance certificate - ask agent

Add an important place to see how long it'd take to get there from our property listings.
__mins driving to your place
Affordability




Notes
Staying secure when looking for property
Ensure you're up to date with our latest advice on how to avoid fraud or scams when looking for property online.
Visit our security centre to find out moreDisclaimer - Property reference 5abe1e06-f206-4059-9759-dc46d432f346. The information displayed about this property comprises a property advertisement. Rightmove.co.uk makes no warranty as to the accuracy or completeness of the advertisement or any linked or associated information, and Rightmove has no control over the content. This property advertisement does not constitute property particulars. The information is provided and maintained by Kivells, Launceston. Please contact the selling agent or developer directly to obtain any information which may be available under the terms of The Energy Performance of Buildings (Certificates and Inspections) (England and Wales) Regulations 2007 or the Home Report if in relation to a residential property in Scotland.
*This is the average speed from the provider with the fastest broadband package available at this postcode. The average speed displayed is based on the download speeds of at least 50% of customers at peak time (8pm to 10pm). Fibre/cable services at the postcode are subject to availability and may differ between properties within a postcode. Speeds can be affected by a range of technical and environmental factors. The speed at the property may be lower than that listed above. You can check the estimated speed and confirm availability to a property prior to purchasing on the broadband provider's website. Providers may increase charges. The information is provided and maintained by Decision Technologies Limited. **This is indicative only and based on a 2-person household with multiple devices and simultaneous usage. Broadband performance is affected by multiple factors including number of occupants and devices, simultaneous usage, router range etc. For more information speak to your broadband provider.