
Holborough Road, Snodland, ME6

- PROPERTY TYPE
Terraced
- BEDROOMS
2
- BATHROOMS
2
- SIZE
807 sq ft
75 sq m
- TENUREDescribes how you own a property. There are different types of tenure - freehold, leasehold, and commonhold.Read more about tenure in our glossary page.
Freehold
Key features
- Beautifull Laid Out Throughout
- Garden Kitchen with BBQ
- 2 Double Bedrooms
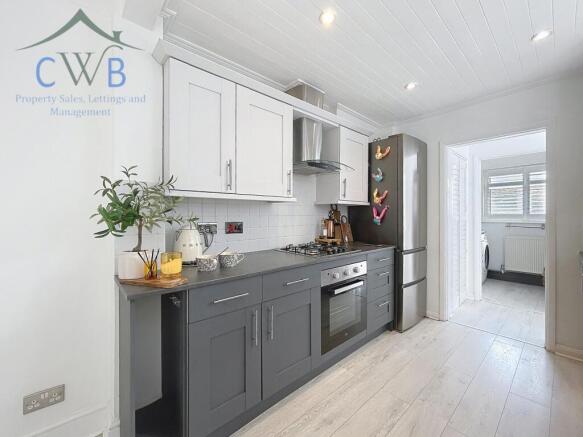
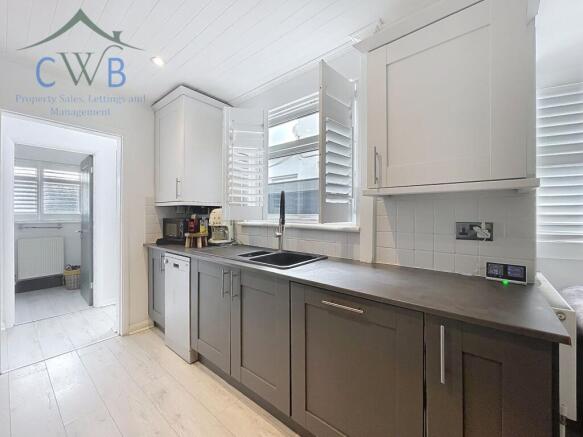
- Stunning Modern Kitchen
- Downstairs W/C
- Modern Bathroom
Description
From the moment you step through the front door, it is immediately apparent that this is far from your average two-bedroom terraced home.
Beautifully presented and thoughtfully designed from front to back, the current owner has created a home where seemingly every detail has been considered. Period character sits effortlessly alongside contemporary styling, the ground floor has been opened up to create a wonderful sense of flow, and the remarkable rear garden has been transformed into an outstanding space for entertaining, relaxing and family life.
Quite simply, this is a home that needs to be seen.
Beautifully Designed Living Space
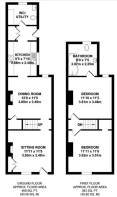
A smart composite front door opens directly into the dining room, setting the tone for what follows. Tastefully decorated and full of character, the room features an open fireplace, beautiful wood flooring and stylish window shutters.
The wood flooring continues through into the living room, creating a natural connection between the two reception spaces.
It is here that one of the property's best design decisions becomes apparent. The wall between the living room and kitchen has been removed, allowing the spaces to flow seamlessly into one another. Rather than feeling like a series of separate rooms, the ground floor has a sociable, connected feel that works brilliantly for everyday living and really comes into its own when entertaining.
Whether friends are gathered in the kitchen & living area, sitting around the dining table or enjoying a BBQ and drinks in the Garden, everyone remains part of the same space.
Beyond the kitchen is a useful utility area, together with the considerable convenience of a ground-floor WC.
A Master Suite Full of Character
Upstairs, the property continues to surprise.
The bedroom to the front is currently being used as an impressive walk-in wardrobe and dressing room, providing an enormous amount of clothes and storage space. Importantly, however, this remains an excellent double bedroom and can easily be returned to conventional bedroom use if required.
The principal bedroom is a real highlight. Generously proportioned and beautifully presented, it retains another open fireplace, bringing warmth and character to the room.
From here, the accommodation flows into the stylish and spacious bathroom, creating a wonderful master-suite feel. Finished with a contemporary eye, the bathroom includes a full-size bath with shower over and provides a fitting continuation of the standard found throughout the rest of the home.
Quality window shutters throughout the property provide another indication of the investment and attention to detail that has gone into creating this home.
And Then There Is The Garden...
If the interior impresses, the rear garden takes this property to another level.
Designed not simply as a garden but as a series of outdoor living and entertaining spaces, it is difficult to imagine many comparable terraced homes offering anything quite like it.
Immediately outside is a composite decked sun terrace, creating the perfect spot for loungers and summer relaxation. Carefully positioned privacy screening along the boundary makes this area feel wonderfully secluded.
Beyond the decking is a lawn before arriving at what is arguably the showpiece of the garden – a superb outdoor garden kitchen and entertaining area.
Purpose-built for hosting family and friends, this fantastic space incorporates a built-in sink, charcoal BBQ, extensive storage and a substantial covered seating area with room for plenty of guests. Summer barbecues, birthday celebrations, drinks with friends or simply dinner outside – this is a garden designed to be enjoyed.
Alongside sits an attractive water feature, further adding to the atmosphere and helping distinguish the garden from the typical outdoor space.
Yet the owners have still managed to create a completely separate area for younger members of the family.
Positioned beyond the entertaining area is a dedicated children's garden, laid to lawn with swings and space for toys and play, allowing the main entertaining areas and children's space to work independently of one another.
Finally, at the rear of the garden are two useful storage sheds.
A Home With Its Own Identity
There is a genuine sense of style running through this property. From the fireplaces and wood flooring to the shutters, open-plan layout, master suite and extraordinary garden, this is clearly a home that has been created with considerable thought rather than simply decorated.
All purchasers that have an offer accepted on a property that is marketed by CWB Property will need to undertake an identification check and provide information on the source and proof of funds. This is a legal requirement which will meet our obligation under AML (anti money laundering regulations). We use a third party service to do this and the cost per sale purchase is £45. inc VAT. This is a non-refundable charge paid at the point of offer prior to the memorandum of sale being issued.
This advert may include photographs that may have been enhanced using Artificial Intelligence.
- COUNCIL TAXA payment made to your local authority in order to pay for local services like schools, libraries, and refuse collection. The amount you pay depends on the value of the property.Read more about council Tax in our glossary page.
- Band: B
- PARKINGDetails of how and where vehicles can be parked, and any associated costs.Read more about parking in our glossary page.
- Ask agent
- GARDENA property has access to an outdoor space, which could be private or shared.
- Yes
- ACCESSIBILITYHow a property has been adapted to meet the needs of vulnerable or disabled individuals.Read more about accessibility in our glossary page.
- Ask agent
Energy performance certificate - ask agent

Add an important place to see how long it'd take to get there from our property listings.
__mins driving to your place
Affordability


Notes
Staying secure when looking for property
Ensure you're up to date with our latest advice on how to avoid fraud or scams when looking for property online.
Visit our security centre to find out moreDisclaimer - Property reference 88966893-a5fc-4b95-bb1c-dbe5294deba5. The information displayed about this property comprises a property advertisement. Rightmove.co.uk makes no warranty as to the accuracy or completeness of the advertisement or any linked or associated information, and Rightmove has no control over the content. This property advertisement does not constitute property particulars. The information is provided and maintained by CWB Property, Snodland. Please contact the selling agent or developer directly to obtain any information which may be available under the terms of The Energy Performance of Buildings (Certificates and Inspections) (England and Wales) Regulations 2007 or the Home Report if in relation to a residential property in Scotland.
*This is the average speed from the provider with the fastest broadband package available at this postcode. The average speed displayed is based on the download speeds of at least 50% of customers at peak time (8pm to 10pm). Fibre/cable services at the postcode are subject to availability and may differ between properties within a postcode. Speeds can be affected by a range of technical and environmental factors. The speed at the property may be lower than that listed above. You can check the estimated speed and confirm availability to a property prior to purchasing on the broadband provider's website. Providers may increase charges. The information is provided and maintained by Decision Technologies Limited. **This is indicative only and based on a 2-person household with multiple devices and simultaneous usage. Broadband performance is affected by multiple factors including number of occupants and devices, simultaneous usage, router range etc. For more information speak to your broadband provider.