Church Lane, Rudston

- PROPERTY TYPE
Detached
- BEDROOMS
3
- BATHROOMS
2
- SIZE
1,619 sq ft
150 sq m
- TENUREDescribes how you own a property. There are different types of tenure - freehold, leasehold, and commonhold.Read more about tenure in our glossary page.
Freehold
Key features
- Beautifully appointed modern home
- Generous range of accommodation
- Up to four bedrooms
- Ground and first floor bedrooms
- Fully fitted kitchen with appliances
- Separate utility room
- Conservatory
- Open views to the rear
- Views across to the church
- Stylish craftsman built home
Description
The front enjoys views across to the village church, whilst the rear has attractive views over open paddock land.
The house itself includes a versatile range of accommodation that has bedrooms on the ground floor as well as the first floor and has a rear facing conservatory plus two reception rooms and fully fitted kitchen with lots of extras, separate utility room and dedicated first floor office.
With its modern construction, the property includes excellent thermal insulation but it is perhaps the location which outshines other aspects and this really does put the property in its own league.
RUDSTON
Rudston is a pretty village nestling at the heart of the Yorkshire Wolds in the Gypsey Race valley. At the heart of Winnifred Holtby country, who was born in the village, Rudston is also famous for it's monolith and also it's All Saints Church with a 12th Century chancel, arch and Norman tower. The monolith is believed to be the tallest standing stone in England weighing 40 tonnes and standing 25 feet tall. The village has an excellent range of amenities.
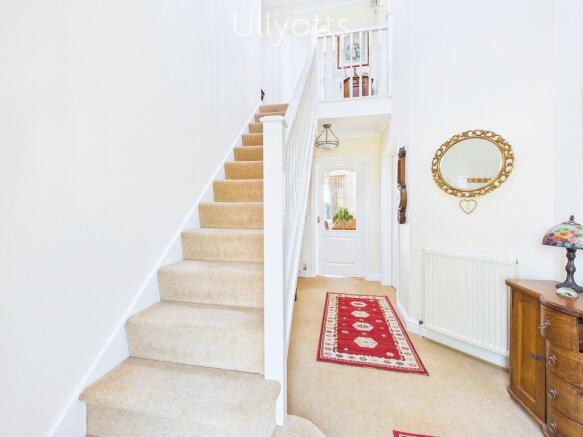
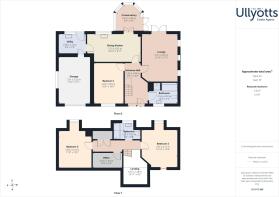
ENTRANCE HALL 14' 3" x 8' 3" (4.36m x 2.52m) This is a very welcoming entrance to the property and has a staircase leading off. Coved ceiling. Double panelled radiator.
BATHROOM 10' 3" x 7' 2" (3.14m x 2.20m) With panelled bath and a separate shower enclosure, low level WC and pedestal wash hand basin. Coved ceiling. Inset ceiling lighting and double panelled radiator.
LOUNGE 17' 3" x 12' 9" (5.26m x 3.91m) With Ornate fire surround and having an inset gas living flame fire and French doors to the rear which open out onto the garden. Two side windows. Radiator.
DINING KITCHEN 18' 10" x 9' 10" (5.76m x 3.02m) An extensively fitted kitchen with a range of traditionally styled kitchen units with wood block work tops and finished with Shaker style doors. One and a half bowl sink with mixer tap and integrated appliances including a Stoves electric oven and Stoves hob with extractor hood over. Integrated concealed dishwasher and concealed ironing board, domestic bin and useful pull-out storage shelving. Fitted laminate flooring.
The dining area has French doors that lead into:
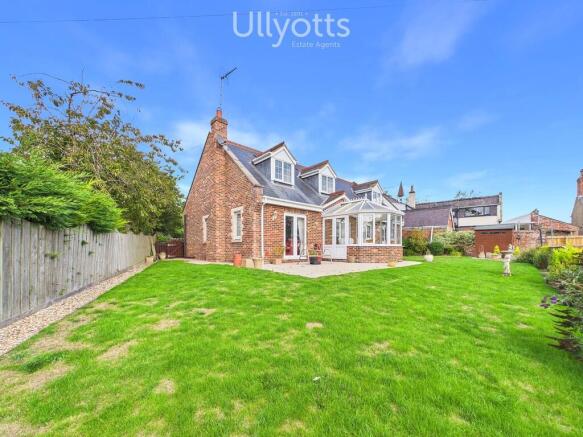
CONSERVATORY 9' 3" x 8' 9" (2.83m x 2.67m) With tiled floor and dwarf brick walls with uPVC construction above and offering views across the garden and beyond. Doors out onto the rear garden. Radiator.
UTILITY ROOM 9' 8" x 7' 0" (2.96m x 2.15m) Fitted with a similar range of kitchen units including worktops, plumbing for automatic washing machine, stainless steel sink and base cupboard beneath. Door to the rear and personal door into the garage.
BEDROOM 1 13' 5" x 11' 8" (4.10m x 3.58m) A very useful ground floor bedroom with front facing window and fitted extensively with a range of wardrobes including bedside tables, overhead cupboards and dressing area with wardrobes either side. Radiator.
FIRST FLOOR LANDING 16' 11" x 4' 2" (5.16m x 1.28m) With gallery banister.
BEDROOM 2 13' 8" x 12' 9" (4.17m x 3.91m) With walk-in bay window and built-in cupboard into the eaves. Radiator.
BEDROOM 3 13' 5" x 11' 8" (4.10m x 3.58m) With a walk-in bay and built-in cupboards to the eaves. Radiator.
OFFICE 10' 6" x 5' 4" (3.22m x 1.64m) This could be a small single bedroom, if required. Velux style window. Radiator.
BATHROOM 9' 6" x 5' 8" (2.91m x 1.75m) With suite comprising panelled bath and having a shower over, pedestal wash hand basin and low level WC. Half-tiled walls with full tiling around the bath area. Radiator.
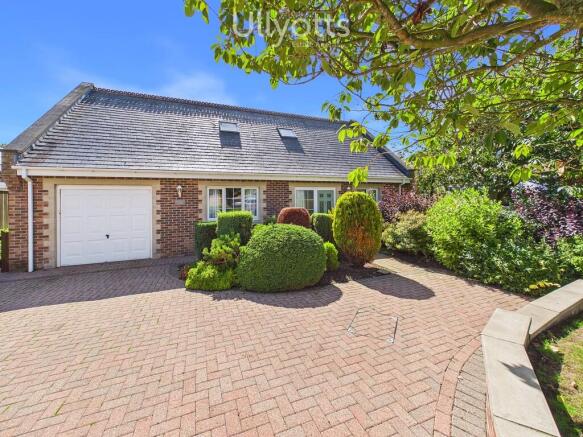
OUTSIDE The property stands back from the roadside behind an attractive expanse of front forecourt that is predominantly block paved. The block paving providing parking for multiple vehicles. There is also a small area of garden to the front and side.
To the rear of the property is a very attractive area of garden, this being predominantly laid to lawn whilst also having a paved patio and path, the patio being immediately adjacent to the house with the path extending around the rear of the property and also leading to some gravelled beds. There is a timber shed and low level rear boundary beyond which are outstanding views across an open paddock.
CENTRAL HEATING Gas fired central heating to radiators. The boiler also provides domestic hot water.
DOUBLE GLAZING Sealed unit double glazing throughout.
TENURE We understand that the property is freehold and is offered with vacant possession upon completion.
SERVICES Mains gas, water and electricity. Drainage is by private means.
COUNCIL TAX Band E.
ENERGY PERFORMANCE CERTIFICATE Rating C.
NOTE Heating systems and other services have not been checked.
All measurements are provided for guidance only.
None of the statements contained in these particulars as to this property are to be relied upon as statements or representations of fact. In the event of a property being extended or altered from its original form, buyers must satisfy themselves that any planning regulation was adhered to as this information is seldom available to the agent.
Floor plans are for illustrative purposes only.
VIEWING Strictly by appointment with Ullyotts - Option 1.
Regulated by RICS
Brochures
Brochure - Bethan...- COUNCIL TAXA payment made to your local authority in order to pay for local services like schools, libraries, and refuse collection. The amount you pay depends on the value of the property.Read more about council Tax in our glossary page.
- Band: E
- PARKINGDetails of how and where vehicles can be parked, and any associated costs.Read more about parking in our glossary page.
- Garage,Off street
- GARDENA property has access to an outdoor space, which could be private or shared.
- Yes
- ACCESSIBILITYHow a property has been adapted to meet the needs of vulnerable or disabled individuals.Read more about accessibility in our glossary page.
- Ask agent

Add an important place to see how long it'd take to get there from our property listings.
__mins driving to your place
Affordability



Notes
Staying secure when looking for property
Ensure you're up to date with our latest advice on how to avoid fraud or scams when looking for property online.
Visit our security centre to find out moreDisclaimer - Property reference 103066014879. The information displayed about this property comprises a property advertisement. Rightmove.co.uk makes no warranty as to the accuracy or completeness of the advertisement or any linked or associated information, and Rightmove has no control over the content. This property advertisement does not constitute property particulars. The information is provided and maintained by Ullyotts, Driffield. Please contact the selling agent or developer directly to obtain any information which may be available under the terms of The Energy Performance of Buildings (Certificates and Inspections) (England and Wales) Regulations 2007 or the Home Report if in relation to a residential property in Scotland.
*This is the average speed from the provider with the fastest broadband package available at this postcode. The average speed displayed is based on the download speeds of at least 50% of customers at peak time (8pm to 10pm). Fibre/cable services at the postcode are subject to availability and may differ between properties within a postcode. Speeds can be affected by a range of technical and environmental factors. The speed at the property may be lower than that listed above. You can check the estimated speed and confirm availability to a property prior to purchasing on the broadband provider's website. Providers may increase charges. The information is provided and maintained by Decision Technologies Limited. **This is indicative only and based on a 2-person household with multiple devices and simultaneous usage. Broadband performance is affected by multiple factors including number of occupants and devices, simultaneous usage, router range etc. For more information speak to your broadband provider.