
Bexhill Road, St. Leonards-On-Sea, East Sussex, TN38

- PROPERTY TYPE
Land
- SIZE
15,382 sq ft
1,429 sq m
Description
• Substantial warehouse and distribution complex extending to approximately 15,382 sq ft
• Large principal warehouse with additional warehouse, stores and ancillary accommodation
• Generous secure surfaced yard, loading and external storage areas
• Established commercial premises currently in active warehouse/distribution use
• Loading access suitable for commercial deliveries
• Extensive natural light provided by rooflights
• Office, boardroom, staff and WC accommodation
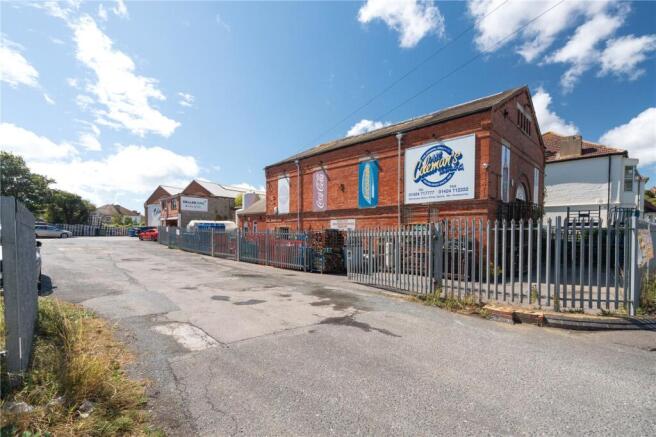
• Prominent traditional brick-built principal building with further industrial buildings
• Freehold for sale subject to an existing occupational tenancy
• Existing lease incorporates a mutual break option exercisable by both landlord and tenant after two years
• Potential longer-term opportunity for investors, owner-occupiers or redevelopment/reconfiguration, subject to possession, planning and all necessary consents
LOCATION
The site is situated on Bexhill Road in St Leonards-on-Sea, forming part of the wider Hastings and Bexhill commercial area.
Bexhill Road is one of the principal routes connecting St Leonards and Hastings with Bexhill-on-Sea and provides convenient access to the surrounding East Sussex road network.
The property occupies an established commercial location while also being close to the substantial residential populations of St Leonards-on-Sea, Hastings and Bexhill.
Its location, substantial warehouse accommodation and generous external storage areas make the property particularly well suited to distribution, wholesale, storage and other commercial operations requiring both covered and open storage.
DESCRIPTION
The site comprises a substantial and characterful commercial complex occupying a sizeable site off Bexhill Road in St Leonards-on-Sea.
The property has historically been arranged and operated as warehouse and distribution accommodation and provides a combination of large-volume warehousing, storage, offices and ancillary accommodation together with extensive external yard areas.
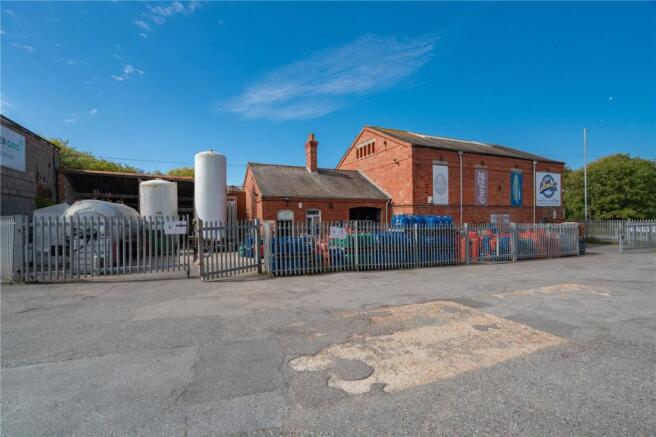
The principal warehouse is a substantial predominantly brick-built industrial building beneath a pitched roof supported by steel roof trusses. A series of translucent rooflights provide good levels of natural illumination throughout the main warehouse area. Internally, the accommodation is predominantly open plan, allowing efficient palletised storage, racking and goods handling.
The warehouse benefits from concrete flooring and generous loading access, with the photographs demonstrating the property's ability to accommodate forklift operations, pallet storage and the movement of commercial goods.
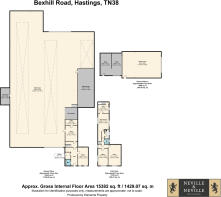
Adjoining and ancillary areas provide further storage accommodation together with a cold store, specialist storage area, covered space and a range of offices and staff facilities.
A separate section of accommodation provides additional warehouse and storage space, while the office accommodation is arranged over ground and first floor areas and includes individual offices, a boardroom, WCs and circulation space.
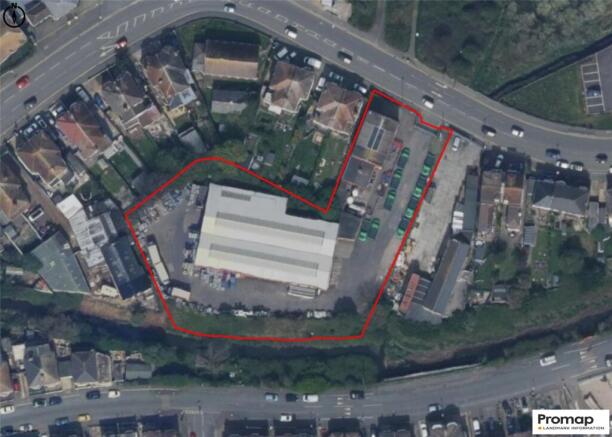
The building sits within a substantial irregularly shaped site, as shown edged on the title plan supplied. A particularly valuable feature is the amount of hardstanding surrounding the buildings, providing loading, circulation, parking and external storage space. The yard is currently extensively utilised for pallet and keg storage and is secured in part by palisade fencing and gates.
Overall, the property represents a relatively unusual opportunity to acquire a sizeable freehold commercial holding in the St Leonards/Hastings area, offering immediate investment income together with the potential for future occupational or alternative use.
SITE
The property occupies a substantial self-contained commercial site comprising the principal warehouse buildings together with extensive areas of external hardstanding.
The title/boundary plan indicates that the freehold extends around the principal buildings and incorporates the adjoining yard and circulation areas within the red-line boundary.
The external areas provide useful space for:
• Goods loading and unloading
• Commercial vehicle circulation
• Staff and customer parking
• Pallet and container storage
• External stock storage
• General operational yard use
The combination of substantial covered accommodation and extensive external storage is likely to appeal particularly to occupiers within the distribution, trade, storage, wholesale and light industrial sectors.
TENURE: FREEHOLD
The property is offered for sale subject to the existing occupational tenancy.
The current tenancy incorporates a mutual break provision after two years, exercisable by both landlord and tenant in accordance with the terms of the lease.
The sale therefore provides an opportunity for a purchaser seeking an income-producing commercial investment while retaining the possibility of obtaining vacant possession in the future, subject to the provisions of the occupational lease.
Further details of the tenancy, including the passing rent, lease commencement date, break provisions and other lease terms, are available from the selling agents.
INVESTMENT / OCCUPATIONAL POTENTIAL
The property may appeal to a variety of purchasers.
For an investor, the existing tenant provides an immediate income stream from a substantial commercial property.
For an owner-occupier, the mutual break arrangement may provide the opportunity to secure strategically located premises for future occupation, subject to the terms and operation of the lease.
The scale of the site and the configuration of the existing buildings may also provide scope for refurbishment, subdivision, intensification or alternative uses in the longer term, subject to the existing tenancy, planning permission and all other necessary statutory consents.
AGENTS NOTE: Please note that these details have been prepared as a general guide and do not form part of a contract. We have not carried out a detailed survey, nor tested the services, appliances and specific fittings. Room sizes are approximate and should not be relied upon. Any verbal statements or information given about this property, again, should not be relied on and should not form part of a contract or agreement to purchase.
Bexhill Road, St. Leonards-On-Sea, East Sussex, TN38

NEAREST STATIONS
Distances are straight line measurements from the centre of the postcode- West St. Leonards Station0.5 miles
- St Leonards Warrior Square Station1.4 miles
- Hastings Station2.1 miles

About Neville & Neville Estate Agents, Cowbeech
Forge Meadow Hammer Lane, Cowbeech, BN27 4JL
Notes
Disclaimer - Property reference FAN260105. The information displayed about this property comprises a property advertisement. Rightmove.co.uk makes no warranty as to the accuracy or completeness of the advertisement or any linked or associated information, and Rightmove has no control over the content. This property advertisement does not constitute property particulars. The information is provided and maintained by Neville & Neville Estate Agents, Cowbeech. Please contact the selling agent or developer directly to obtain any information which may be available under the terms of The Energy Performance of Buildings (Certificates and Inspections) (England and Wales) Regulations 2007 or the Home Report if in relation to a residential property in Scotland.