
SEAFORTH ROAD, Westcliff-On-Sea

- PROPERTY TYPE
Apartment
- BEDROOMS
3
- BATHROOMS
1
- SIZE
969 sq ft
90 sq m
Key features
- Spacious Three Bedroom Second Floor Seafront Apartment With No Onward Chain
- Fully Renovated By The Current Owner Within The Last Five Years
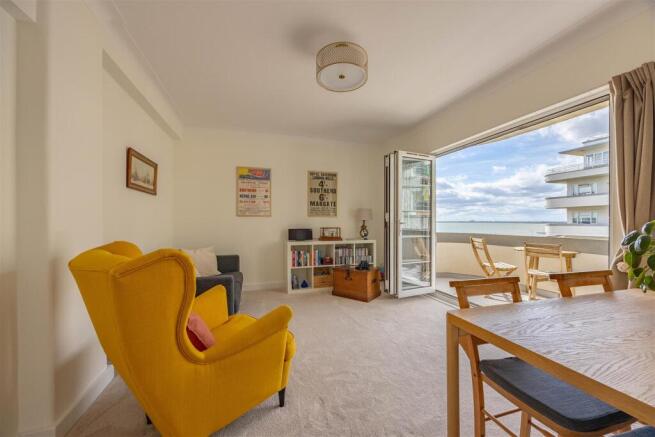
- Lounge/Diner With Folding Doors Opening Onto The Balcony
- Impressive Main Double Bedroom With Direct Balcony Access
- Two Further Double Bedrooms With Excellent Built-In Storage
- Modern Kitchen With Breakfast Bar And Clever Built-In Seating Bench
- Fully Tiled Bathroom With Bath, Shower And Separate W/C
- Private Garage With Electric & Remote-Controlled Door
- Secure Gated Residents’ Parking, Camera Entry And Ornate Lift Access
- Moments From The Seafront, Westcliff Station, Parks And Local Amenities
Description
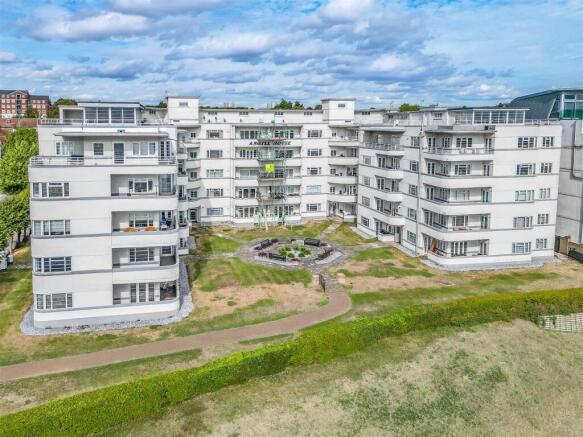
Argyll House brings character and convenience together in a distinctive seafront setting. An ornate lift serves the building, while secure camera entry adds reassurance. Outside, a private garage with remote-controlled door sits within the gated residents’ car park, where additional communal parking is available on a first come, first served basis.
Set moments from Westcliff’s seafront, the apartment places coastal walks, cafés, restaurants and everyday amenities within easy reach. Westcliff Station offers direct c2c services towards London Fenchurch Street, while Hamlet Court Road, Southend Cliff Gardens and Chalkwell Park add shopping, green space and leisure to an already enviable coastal lifestyle.
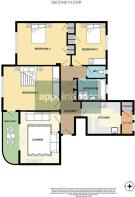
Measurements - Lounge
3.58m x 4.63m (11'8" x 15'2")
Kitchen
3.22m > 2.55m x 3.05m (10'6" > 8'4" x 10'0")
Utility Space
0.98m x 1.99m (3'2" x 6'6")
Bedroom 1
5.07m x 3.97m (16'7" x 13'0")
Bedroom 2
4.71m x 3.80m (15'5" x 12'5")
Bedroom 3
3.79m x 2.47m (12'5" x 8'1")
Bathroom
1.92m x 2.40m (6'3" x 7'10")
W/C
1.49m x 0.85m (4'10" x 2'9")
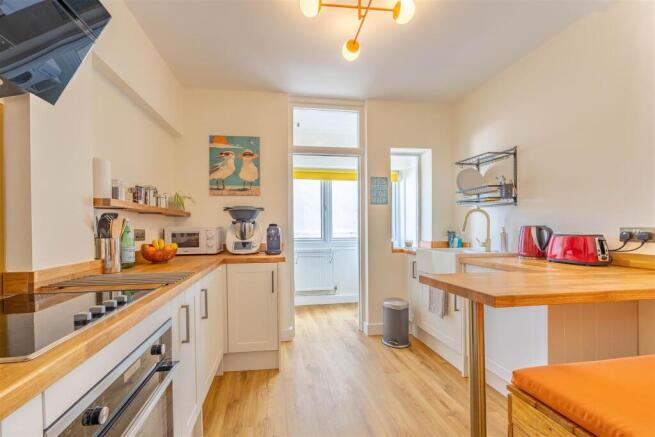
Interior - A wonderful sense of space greets you from the moment you step inside this beautifully presented three-bedroom apartment. Positioned on the second floor, the home begins with a wide and welcoming hallway, providing a natural flow to each of the rooms beyond. The lounge is a particularly inviting space, currently arranged to accommodate both relaxing and dining. Folding doors open directly onto the balcony, allowing the room to connect effortlessly with its coastal surroundings. Open up the space on a warm day and let the sea breeze drift through the apartment, or step outside with a morning coffee and watch the ever-changing skies and ships moving across the water. It is a view that becomes part of everyday life rather than something reserved for weekends away. Thoughtfully designed for practicality, the kitchen is finished with white cabinetry and natural wood-toned work surfaces, creating a light and timeless feel. An integrated hob and oven, as well as integrated fridge and freezer keep the finish streamlined, while the cleverly incorporated breakfast bar and seating bench create an informal place for everything from a quick breakfast to conversation over a glass of wine. Just beyond, a separate utility area helps keep the practicalities of daily life neatly tucked away and includes an additional storage cupboard. The first bedroom is impressively proportioned, providing generous room for wardrobes and furniture without compromising its feeling of openness. Its greatest luxury, however, is direct access onto the balcony, as well as being able to wake in the morning and begin the day with peaceful views across the water, right from your bedroom window. The second bedroom is another generous double, complemented by two built-in wardrobe cupboards and a partial sea view, while the third is equally versatile. Currently arranged as a home office, it could just as comfortably become a child’s bedroom, guest room or dedicated hobby space. Completing the accommodation is a bright, neutrally finished and fully tiled bathroom, fitted with both a bath and separate shower enclosure alongside a hand basin set within a useful vanity unit. A separate W/C sits conveniently adjacent. Having undergone a complete renovation by the current owner within the last five years, the apartment offers a home that feels considered, comfortable and ready to be enjoyed.
Exterior - Argyll House has a character all of its own, its distinctive Art Deco architecture giving the building an unmistakable presence beside the Westcliff seafront. Inside, one of its most charming features is the ornate lift serving the floors; still in operation after many years, it provides a wonderful reminder of the building’s history while remaining an invaluable everyday convenience. A west facing balcony allows sun to track beautifully from the kitchen and bathroom in the morning, round to the lounge and balcony for golden afternoons and radiant sunsets that make reaching for the camera irresistible. Practicality has been carefully considered too. The apartment benefits from its own private garage, complete with electricity and a remote-controlled door, with enough space to securely park a car away from the elements. The garage is positioned within a private gated residents’ car park, where further communal parking is available on a first come, first served basis. A secure camera entry system adds another reassuring touch, enabling residents to see and grant access to visitors without leaving the apartment, also available remotely via a mobile phone app. Together, the private garage, gated parking, lift and secure entrance create a particularly convenient arrangement, while the building and attractive grounds itself retains the charm and individuality that makes Argyll House such a recognisable part of the local seafront.
Location - Positioned directly beside Westcliff’s coastline, Argyll House offers the kind of setting where the sea becomes part of everyday life. The beach and promenade are effectively on the doorstep, making spontaneous evening walks, quiet mornings beside the water and leisurely weekends along the coast wonderfully easy. The Cliffs Pavilion and picturesque Southend Cliff Gardens are also within the wider seafront area, the latter offering landscaped gardens alongside sweeping Thames Estuary views. For everyday amenities, Hamlet Court Road provides a popular collection of independent shops, retailers, cafés and local services, while nearby Shorefield Road offers established dining that many locals speak highly of. Westcliff Station is conveniently positioned for commuters, with direct c2c services towards London Fenchurch Street, creating an excellent connection between life beside the sea and the City. For further green space, Chalkwell Park is nearby, offering ornamental gardens, sports facilities, children’s play areas and a café. It is a location that manages to feel relaxed and coastal while keeping transport, shopping, dining and recreation comfortably accessible.
Tenure - Leasehold
Lease years remaining: 969
Annual service charge: £2060.00 + an additional sink fund payment.
Annual ground rent: £0
Brochures
SEAFORTH ROAD, Westcliff-On-Sea- COUNCIL TAXA payment made to your local authority in order to pay for local services like schools, libraries, and refuse collection. The amount you pay depends on the value of the property.Read more about council Tax in our glossary page.
- Band: D
- PARKINGDetails of how and where vehicles can be parked, and any associated costs.Read more about parking in our glossary page.
- Garage,Disabled parking,Off street,Rear,Private,Communal,Garage en bloc
- GARDENA property has access to an outdoor space, which could be private or shared.
- Yes
- ACCESSIBILITYHow a property has been adapted to meet the needs of vulnerable or disabled individuals.Read more about accessibility in our glossary page.
- Lateral living,Lift access,Level access
SEAFORTH ROAD, Westcliff-On-Sea

Add an important place to see how long it'd take to get there from our property listings.
__mins driving to your place
Affordability

About Appointmoor Estates, Westcliff-On-Sea
72 The Ridgeway, Westcliff-On-Sea, SS0 8NU


Notes
Staying secure when looking for property
Ensure you're up to date with our latest advice on how to avoid fraud or scams when looking for property online.
Visit our security centre to find out moreDisclaimer - Property reference 34914729. The information displayed about this property comprises a property advertisement. Rightmove.co.uk makes no warranty as to the accuracy or completeness of the advertisement or any linked or associated information, and Rightmove has no control over the content. This property advertisement does not constitute property particulars. The information is provided and maintained by Appointmoor Estates, Westcliff-On-Sea. Please contact the selling agent or developer directly to obtain any information which may be available under the terms of The Energy Performance of Buildings (Certificates and Inspections) (England and Wales) Regulations 2007 or the Home Report if in relation to a residential property in Scotland.
*This is the average speed from the provider with the fastest broadband package available at this postcode. The average speed displayed is based on the download speeds of at least 50% of customers at peak time (8pm to 10pm). Fibre/cable services at the postcode are subject to availability and may differ between properties within a postcode. Speeds can be affected by a range of technical and environmental factors. The speed at the property may be lower than that listed above. You can check the estimated speed and confirm availability to a property prior to purchasing on the broadband provider's website. Providers may increase charges. The information is provided and maintained by Decision Technologies Limited. **This is indicative only and based on a 2-person household with multiple devices and simultaneous usage. Broadband performance is affected by multiple factors including number of occupants and devices, simultaneous usage, router range etc. For more information speak to your broadband provider.