
Garden Road, Sheringham

- PROPERTY TYPE
Detached
- BEDROOMS
3
- BATHROOMS
2
- SIZE
936 sq ft
87 sq m
- TENUREDescribes how you own a property. There are different types of tenure - freehold, leasehold, and commonhold.Read more about tenure in our glossary page.
Freehold
Key features
- Attractive Detached 1930s House In An Established Residential Setting.
- Exceptional Wealth Of Original Period Features Throughout.
- Three Bedrooms Including Two Generous Doubles With Original Fireplaces.
- Original Four-Panel Internal Doors And Characterful Floorboards.
- Distinctive Original-Style Circular Windows Providing Architectural Charm.
- Spacious Kitchen/Diner With Gas-Fired AGA And Solid Oak Work Surfaces.
- Attractive Enclosed Rear Garden With Mature Raised Beds And Greenhouse.
- Attached Garage With Light, Power And Direct Rear Garden Access.
- Offered With No Onward Chain.
Description
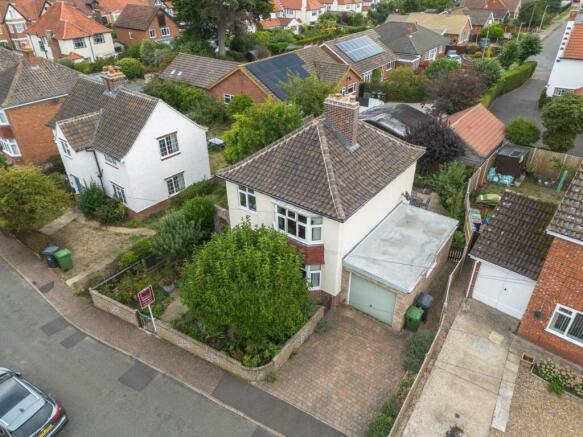
Approached via an attractive walled front garden, the property immediately establishes its character. A gated pathway leads towards the original front door, with a mature magnolia tree creating an attractive focal point within the garden. The adjoining brick-paved driveway provides useful private parking and leads towards the attached garage.
The original front door opens into a welcoming entrance hall where much of the property`s 1930s character remains beautifully evident. Original four-panel doors lead to the principal rooms, whilst original floorboards run beneath the feet. The staircase rises to the first floor alongside a particularly charming circular 1930s-style window, another of the property`s many distinctive period details. An understairs cupboard and radiator complete this practical yet characterful entrance.
The sitting room is an elegant reception space with a double-glazed bay window overlooking the front garden. Original floorboards, picture rails and a feature fireplace combine to create a room with genuine period presence, whilst the bay window allows natural light to fill the space.
A convenient ground floor cloakroom sits to the side of the entrance hall and features a double-glazed window, WC and wash hand basin, complemented by a heated towel rail and original-style Pamment tiled flooring.
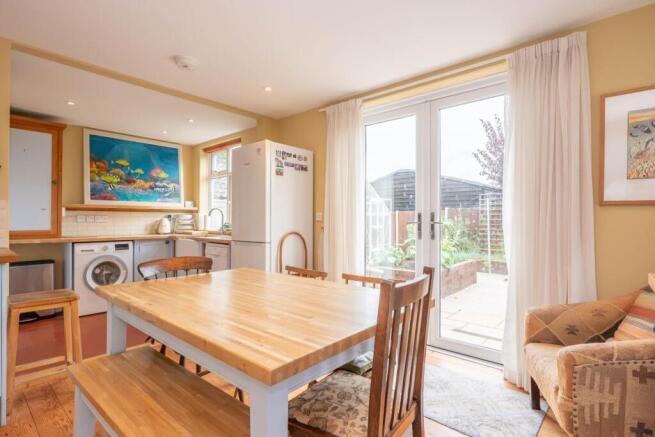
To the rear of the property is the spacious kitchen and dining room, providing an excellent setting for both everyday family life and entertaining. The kitchen has been thoughtfully designed with solid hardwood units, oak work surfaces and a tiled splashback, together with a ceramic Butler sink and gas-fired AGA cooker. There is space for a fridge freezer, slimline dishwasher and washing machine, whilst a useful pantry cupboard provides additional storage.
The kitchen retains further character through the continuation of original floorboards, beautifully contrasted with Pamment tiled flooring, whilst a second charming circular 1930s-style window provides a delightful architectural detail to the side. French doors open directly onto the rear garden, creating a natural connection between the kitchen and outside space.
The first floor continues the property`s impressive period theme, with original four-panel doors leading to each of the bedrooms and bathroom. A side-aspect double-glazed window provides natural light to the landing, whilst there is also loft access and fitted carpeting.
There are two generous double bedrooms, both enjoying double-glazed windows and retaining their original 1930s feature tiled fireplaces, original floorboards and picture rails. These rooms perfectly demonstrate the character and craftsmanship that define the property, with the period detailing providing a distinctive sense of warmth and individuality.
A further single bedroom is positioned to the front of the house and provides excellent flexibility for use as a child`s bedroom, guest room, dressing room or home office.
The bathroom has been updated with a modern three-piece white suite whilst retaining sympathetic period touches, including Victorian-style telephone taps to the panelled bath. There is also a WC, wash hand basin, heated towel rail and radiator, together with original floorboards and a double-glazed rear window.
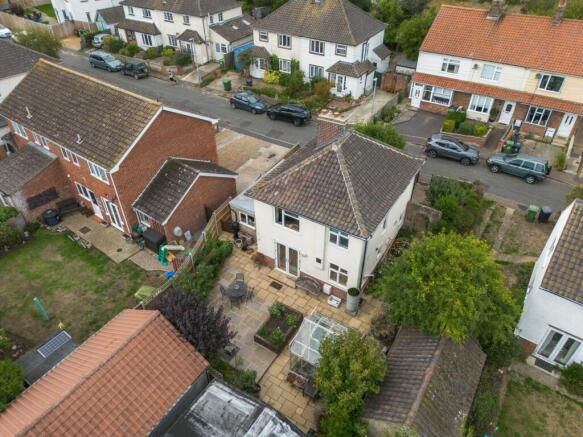
Outside, the enclosed rear garden provides a private and pleasantly established setting, with the garden enjoying a good degree of seclusion and being largely screened from neighbouring properties. The garden is predominantly laid to patio with mature raised beds providing excellent scope for planting and seasonal colour. A greenhouse adds further practicality for the keen gardener, whilst side access gates to both boundaries provide convenient access around the property. An external tap is also provided.
The attached garage benefits from both light and power and features double-glazed windows to the side and rear. There is an up-and-over door to the front, together with a personnel door providing direct access into the rear garden, making this a highly useful additional space for vehicle storage, hobbies or general household requirements.
Sheringham
Sheringham is one of North Norfolk`s most desirable coastal towns, celebrated for its beautiful Blue Flag beach, traditional seaside character and exceptional quality of life. The town combines a strong local community with an excellent selection of independent shops, cafés, restaurants, public houses and everyday amenities, together with a variety of leisure and recreational facilities.
The seafront is a major attraction, with its sweeping beach, promenade and famous steam railway providing a wonderful coastal backdrop. The town is also surrounded by some of North Norfolk`s finest countryside, with Beeston Common, Pretty Corner Woods and the surrounding Area of Outstanding Natural Beauty offering extensive opportunities for walking, cycling and enjoying the outdoors.
Garden Road is particularly appealing due to its close proximity to the town centre, allowing residents to enjoy the convenience of having Sheringham`s amenities, shops and seafront within easy walking distance. The property`s position therefore combines the tranquillity of an established residential setting with the considerable lifestyle advantages of being close to the heart of the town.
Transport connections are excellent for a coastal location. Sheringham railway station provides regular services towards Cromer and Norwich, where connections can be made for wider destinations, whilst the town is also well served by local bus routes. Road connections provide convenient access along the North Norfolk coast and inland towards Holt, Cromer and Norwich.
This is a particularly attractive opportunity to acquire a detached 1930s home where genuine period character has been retained and thoughtfully complemented by modern improvements. From the original front door and four-panel doors to the original floorboards, picture rails, tiled fireplaces and distinctive circular windows, the property possesses a level of architectural character that is increasingly difficult to find.
Agents Note
By law, we are required to conduct anti-money laundering checks on all potential buyers and sellers, and we take this responsibility very seriously. In line with HMRC guidelines, our trusted partner, Coadjute, will securely manage these checks on our behalf. Once an offer is accepted (subject to contract), Coadjute will send a secure link for you to complete the biometric checks electronically. A non-refundable fee of £45+ VAT per person will apply for these checks, and Coadjute will handle the payment for this service. These anti-money laundering checks must be completed before we can send the memorandum of sale to the solicitors to confirm the sale. Please contact the office if you have any questions in relation to this.
Notice
Please note that we have not tested any apparatus, equipment, fixtures, fittings or services and as so cannot verify that they are in working order or fit for their purpose. Pymm & Co cannot guarantee the accuracy of the information provided. This is provided as a guide to the property and an inspection of the property is recommended.
- COUNCIL TAXA payment made to your local authority in order to pay for local services like schools, libraries, and refuse collection. The amount you pay depends on the value of the property.Read more about council Tax in our glossary page.
- Band: D
- PARKINGDetails of how and where vehicles can be parked, and any associated costs.Read more about parking in our glossary page.
- Garage,Off street
- GARDENA property has access to an outdoor space, which could be private or shared.
- Private garden
- ACCESSIBILITYHow a property has been adapted to meet the needs of vulnerable or disabled individuals.Read more about accessibility in our glossary page.
- Ask agent
Garden Road, Sheringham

Add an important place to see how long it'd take to get there from our property listings.
__mins driving to your place
Affordability


Notes
Staying secure when looking for property
Ensure you're up to date with our latest advice on how to avoid fraud or scams when looking for property online.
Visit our security centre to find out moreDisclaimer - Property reference 70000746_PYMM. The information displayed about this property comprises a property advertisement. Rightmove.co.uk makes no warranty as to the accuracy or completeness of the advertisement or any linked or associated information, and Rightmove has no control over the content. This property advertisement does not constitute property particulars. The information is provided and maintained by Pymm & Co, Sheringham. Please contact the selling agent or developer directly to obtain any information which may be available under the terms of The Energy Performance of Buildings (Certificates and Inspections) (England and Wales) Regulations 2007 or the Home Report if in relation to a residential property in Scotland.
*This is the average speed from the provider with the fastest broadband package available at this postcode. The average speed displayed is based on the download speeds of at least 50% of customers at peak time (8pm to 10pm). Fibre/cable services at the postcode are subject to availability and may differ between properties within a postcode. Speeds can be affected by a range of technical and environmental factors. The speed at the property may be lower than that listed above. You can check the estimated speed and confirm availability to a property prior to purchasing on the broadband provider's website. Providers may increase charges. The information is provided and maintained by Decision Technologies Limited. **This is indicative only and based on a 2-person household with multiple devices and simultaneous usage. Broadband performance is affected by multiple factors including number of occupants and devices, simultaneous usage, router range etc. For more information speak to your broadband provider.