Grosvenor Gardens, Kingston Upon Thames, KT2

- PROPERTY TYPE
Detached
- BEDROOMS
4
- BATHROOMS
2
- SIZE
2,045 sq ft
190 sq m
- TENUREDescribes how you own a property. There are different types of tenure - freehold, leasehold, and commonhold.Read more about tenure in our glossary page.
Freehold
Key features
- Distinctive 5 Bedroom Detached House, approx. 2,045 sq ft.
- Vaulted triple-aspect split-level main living space.
- South-west garden and 1st floor dining balcony.
- Second-floor roof terrace with views towards the river.
- Ground-floor bedroom suite with en suite.
- Garage plus driveway parking for two cars.
- Tiffin Girls, KIngston Academy & Fernhill School approx. 0.15 miles.
- Flexible three-storey family accommodation.
- Quiet cul-de-sac with riverside access.
- Ultrafast broadband available up to 5 Gbps.
Description
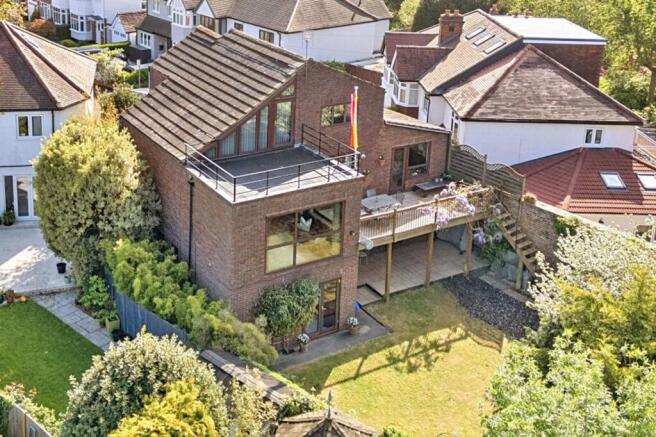
Four bedrooms. Over 2,000 sq ft. Two terraces. One truly individual house. Set at the end of Grosvenor Gardens, this distinctive detached house offers approximately 2,045 sq ft of accommodation arranged across three floors, with four bedrooms, two bathrooms and exceptional living and entertaining space.
The house makes particularly good use of its setting and south-westerly aspect, with a secluded garden, a substantial first-floor entertaining terrace and a second-floor viewing terrace with an outlook across the surrounding gardens towards the river.
Inside, vaulted ceilings, exposed brickwork, a dramatic galleried living space and floor-to-ceiling lancet windows give the house a character of its own, while a garage and driveway parking for two cars take care of the practicalities.
Light, height and one amazing space.
The first floor is dominated by a remarkable triple-aspect lounge, dining and family room.
Arranged over split levels beneath a vaulted ceiling, it brings together the main living spaces while allowing each to retain its own identity. Windows to three sides flood the room with natural light, while the gallery above adds height and drama.
There is space for large sofas, dining and family areas without the room feeling crowded, with fitted corner cabinetry and a TV plinth completing the space.
Not your standard kitchen.
Also on the first floor, the kitchen has fitted units and worktops to two sides, an inset gas hob, underbuilt oven, space for a dishwasher and fridge/freezer, and a useful pantry cupboard.
A window overlooks the garden and double doors connect directly with the adjoining dining room.
That room is itself double aspect and opens directly onto the first-floor terrace. It can be used as a formal dining room or an additional bedroom, depending on how the house needs to work.
Five bedrooms across three floors.
Three bedrooms occupy the ground floor, including an impressive split-level rear suite.
Triple aspect, with French doors opening directly onto the garden, it has two sets of fitted storage and its own bathroom. Its position away from the principal first-floor living accommodation makes it particularly useful as a main bedroom, guest suite or more independent space for a family member.
Two further double-aspect bedrooms occupy this floor, one opening onto a covered paved terrace and the other with room-width fitted wardrobes.
On the second floor are two further rooms. The front bedroom has a vaulted ceiling and looks down Grosvenor Gardens, while the gallery room has extensive fitted wardrobes and overlooks the reception space below.
The gallery room could also work well as an office or studio.
Two south-west terraces. Two great views, whichever way you look at it.
The south-west orientation is exploited particularly well.
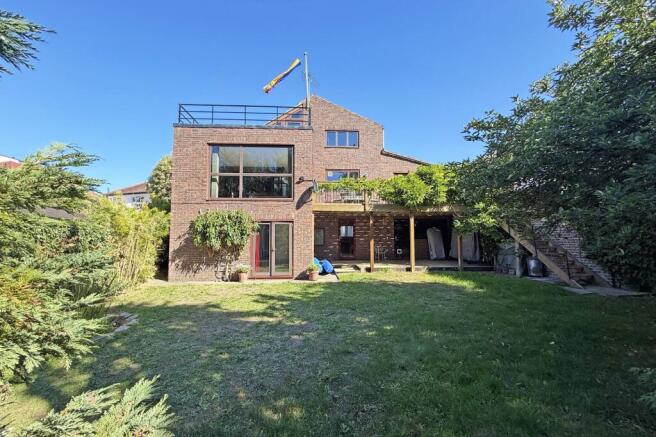
From the first floor, a wisteria-clad terrace extends to more than 23 ft by 10 ft, with timber decking, railings and steps leading directly down into the garden.
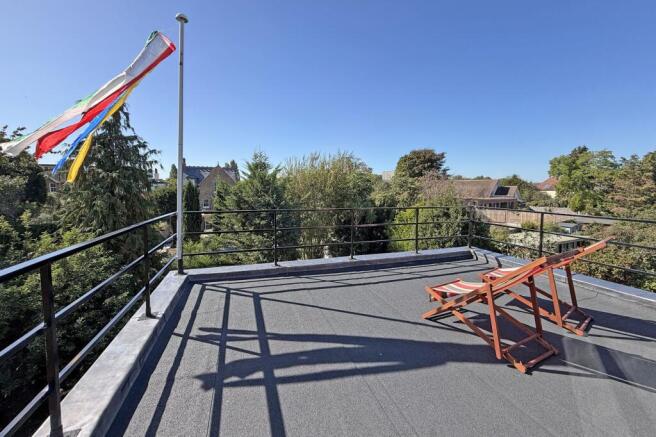
One floor higher, the second terrace measures more than 15 ft by 11 ft and was refurbished in April 2026.
Reached directly from the gallery landing, it provides an elevated place to sit, entertain or take in the outlook across the surrounding gardens towards the river.
Best is South West.
The rear garden faces south-west, putting it on the right side of the house for afternoon and evening sun.
It combines lawn, established borders, hedging and mature planting with a pond and paved areas, while the surrounding greenery gives the garden a secluded feel.
Steps connect it directly with the first-floor terrace, allowing the garden and terrace to work naturally together.
A great home… for the cars too.
There is a private brick-paved driveway with space for two cars together with a garage.
The garage has an up-and-over door, rear window and its own door into the garden, giving it useful flexibility beyond simply parking a car.
The Schools are worth studying.
For families, the position at the Richmond Road end of Kingston is particularly compelling.
Outstanding-rated Tiffin Girls School is approximately 0.15 miles away, as is Outstanding-rated Kingston Academy and Fern Hill Primary School.
This particular pocket of KT2 has an unusually strong concentration of highly regarded schools.
Grey Court School, also rated Outstanding, is approximately 1.05 miles away.
The river is a skimming stone away.
Grosvenor Gardens occupies a particularly attractive position between Richmond Road and the Thames, with access from the cul-de-sac towards the riverside.
It gives the house an unusual combination: sought-after schools in one direction and the river in the other, with Richmond Park and the wider green spaces of Ham and Kingston also within easy reach.
Hampton Wick station is approximately 0.74 miles away, while the nearest bus stop on Richmond Road is approximately 0.12 miles from the property.
Broadband without the buffering.
Address-level data indicates ultrafast broadband availability of up to 5,000 Mbps (5 Gbps).
For a house with enough space for several people to work, stream, game and video call simultaneously, that is a genuinely useful feature.
A house that refuses to be ordinary.
This home has an architectural character that runs through every floor.
Exposed brick, vaulted ceilings, split levels, floor-to-ceiling lancet windows, projecting staircases and the second-floor gallery create changing views and sightlines throughout the house.
This is not a conventional five-bedroom detached house arranged around predictable rooms and landings. Its split levels, galleries, terraces and flexible spaces give it an identity of its own.
For buyers looking for generous family space, highly regarded schools, parking, a south-west garden and proximity to the Thames, the fundamentals are already strong.
The architecture is what makes it memorable.
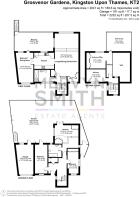
Hall
Double glazed entrance door, radiator, tiled floor, door to deep cloaks/shoes cupboard, understair store space. The hall opens up to the right with doors to the master suite and to the staircase to the upper floors.
Left Bedroom
5.6m x 2.47m
Double aspect room with double glazed front window, radiator, and double glazed door out to a covered paved patio terrace.
Right Bedroom
4.28m x 2.19m
Another double aspect room with double glazed windows to the front and side, radiator, doors to room width inbuilt wardrobe cupboards.
Rear Bedroom Suite
Split level triple aspect room with double glazed windows to each side and rear French doors to the garden, radiator, double doors to fitted wardrobe, double doors to additional cupboard.
En Suite
Tiled floor, panel enclosed bath with shower mixer and folding screen, WC, pedestal wash hand basin, opening window.
Staircase & 1st floor landing
Dog leg staircase with floor to ceiling front lancet window and side frosted safety glass window, radiator at mezzanine level, 1st floor landing with fitted bookshelving.
1st floor bathroom
Window to front, panel enclosed bath, wash hand basin and WC.
Split level Lounge/Diner/Family Room
9.32m x 8.39m
Stunning split level triple aspect lounge/dining/family room with vaulted ceiling and gallery above, double glazed windows to front, rear and side. Radiator, TV plinth, space for dining table and chairs, fitted rear corner cabinets.
Kitchen
Tiled floor, fitted units to eye and base level and worktops to two sides, inset one and a half bowl sink unit, inset gas hob with hood over, underbuilt oven, space for fridge freezer, dishwasher, pantry cupboard, wall mounted boiler, window over looking garden, double doors through to dining room.
Dining Room or Bedroom
5.78m x 3.45m
Double aspect room with window to front and rear window and door out to the 1st floor balcony terrace.
Staircase and 2nd floor Gallery Landing
Dog leg staircase from 1st floor landing with floor to ceiling front lancet window and side frosted safety glass window, radiator at mezzanine level, 2nd floor landing with fitted bookshelving and glazed door through to Gallery Landing overlooking the reception below, balustrade and door out to the 2nd floor Balcony Terrace.
2nd Floor Front Bedroom
4.06m x 2.4m
Window to front looking down Grosvenor Gardens, radiator, vaulted ceiling and wood wall cladding.
Gallery Room/Office/Bedroom
4.85m x 3.04m
Balustrade, window to rear aspect, doors to wall length fitted wardrobe cupboards.
Rear Garden
Sunny south westerly garden with patio area, main area laid to lawn with established borders and rear tree and hedge screen, pond, rotary dryer, stairs up to 1st floor terrace, side area with bamboo screen.
Balcony
South-westerly facing balcony over 23 ft x 10 ft with door from dining room/bedroom, timber decking, railings with wisteria, wrought iron gate and steps down to garden.
Roof Terrace
2nd floor viewing terrace over 15 ft x 11ft with door off the gallery landing, floor surface and base all refurbished in April 2026, wrought iron railings, flagpole, spectacular views across gardens to the river.
Front Garden
Hedges and greenery to each side with central brickblock parking.
Parking - Garage
5.70m (18 ft 8) max x 3.40m (11 ft 2). Up and over door, rear window and door to garden.
Parking - Driveway
Front brickblocked off street parking.
Disclaimer
These particulars are a general guide and do not form part of any offer or contract. Descriptions, dimensions and details are believed accurate but not guaranteed. Buyers must verify all information by inspection or enquiry. Services, systems and appliances have not been tested and no warranty is given. Lease terms, service charges, and ground rents should be confirmed by solicitors before exchange. We aim to comply with the Consumer Protection from Unfair Trading Regulations 2008 and NTSELAT guidance on Material Information. Please ask us if you have any questions about information provided.
Brochures
Property Brochure- COUNCIL TAXA payment made to your local authority in order to pay for local services like schools, libraries, and refuse collection. The amount you pay depends on the value of the property.Read more about council Tax in our glossary page.
- Band: G
- PARKINGDetails of how and where vehicles can be parked, and any associated costs.Read more about parking in our glossary page.
- Garage,Driveway
- GARDENA property has access to an outdoor space, which could be private or shared.
- Front garden,Rear garden,Terrace
- ACCESSIBILITYHow a property has been adapted to meet the needs of vulnerable or disabled individuals.Read more about accessibility in our glossary page.
- Ask agent
Energy performance certificate - ask agent
Grosvenor Gardens, Kingston Upon Thames, KT2

Add an important place to see how long it'd take to get there from our property listings.
__mins driving to your place
Affordability
About Mervyn Smith, London & Surrey
315 Richmond Road Kingston Upon Thames KT2 5QU



Notes
Staying secure when looking for property
Ensure you're up to date with our latest advice on how to avoid fraud or scams when looking for property online.
Visit our security centre to find out moreDisclaimer - Property reference 617f6b7b-e351-4b41-a52e-0e228d69ddb7. The information displayed about this property comprises a property advertisement. Rightmove.co.uk makes no warranty as to the accuracy or completeness of the advertisement or any linked or associated information, and Rightmove has no control over the content. This property advertisement does not constitute property particulars. The information is provided and maintained by Mervyn Smith, London & Surrey. Please contact the selling agent or developer directly to obtain any information which may be available under the terms of The Energy Performance of Buildings (Certificates and Inspections) (England and Wales) Regulations 2007 or the Home Report if in relation to a residential property in Scotland.
*This is the average speed from the provider with the fastest broadband package available at this postcode. The average speed displayed is based on the download speeds of at least 50% of customers at peak time (8pm to 10pm). Fibre/cable services at the postcode are subject to availability and may differ between properties within a postcode. Speeds can be affected by a range of technical and environmental factors. The speed at the property may be lower than that listed above. You can check the estimated speed and confirm availability to a property prior to purchasing on the broadband provider's website. Providers may increase charges. The information is provided and maintained by Decision Technologies Limited. **This is indicative only and based on a 2-person household with multiple devices and simultaneous usage. Broadband performance is affected by multiple factors including number of occupants and devices, simultaneous usage, router range etc. For more information speak to your broadband provider.