
Elm Dale Road, Wolverhampton, WV4

- PROPERTY TYPE
Semi-Detached
- BEDROOMS
3
- BATHROOMS
1
- SIZE
Ask agent
- TENUREDescribes how you own a property. There are different types of tenure - freehold, leasehold, and commonhold.Read more about tenure in our glossary page.
Freehold
Key features
- Well Presented Semi Detached Home
- Large Corner Plot
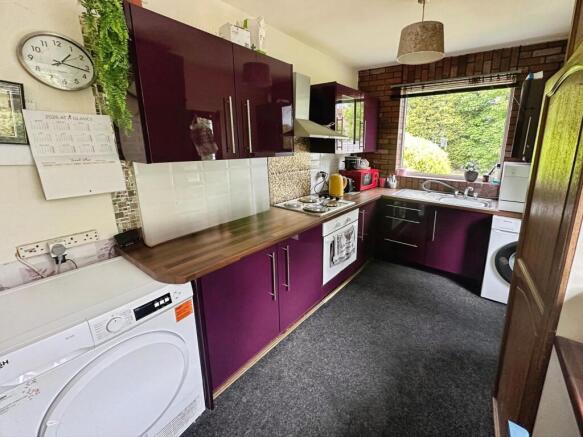
- Modern Fitted Breakfast Kitchen
- Three Good Sized Bedrooms
- Two Reception Rooms
- Drive To Front
- Generous Rear Garden
- Sought After Location, Close To Good Local Schools, Shops And Amenities
- First Floor Bathroom/WC
- Potential To Extend (Subject to planning)
Description
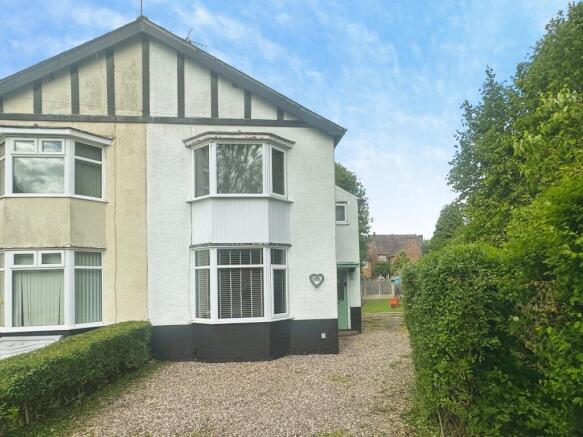
Situated on a substantial corner plot in the highly sought-after area of Penn, this attractive three-bedroom semi-detached home offers a rare combination of character, privacy, generous outdoor space and exciting future potential. Dating from the pre-war era, the property retains a great deal of charm and character internally, with a quaint and individual feel that is not necessarily typical of many other properties in the area. Occupying an end position within a quiet cul-de-sac, the house also enjoys a particularly private and tucked-away setting, feeling pleasantly removed from the road and neighbouring properties. The generous corner plot provides an impressive outdoor space and offers exciting scope for extension or further development, subject to the necessary planning permissions. Conveniently located close to well-regarded schools, local shops, everyday amenities and transport links, Wolverhampton city centre is approximately two miles away, making this an ideal location for both families and commuters.
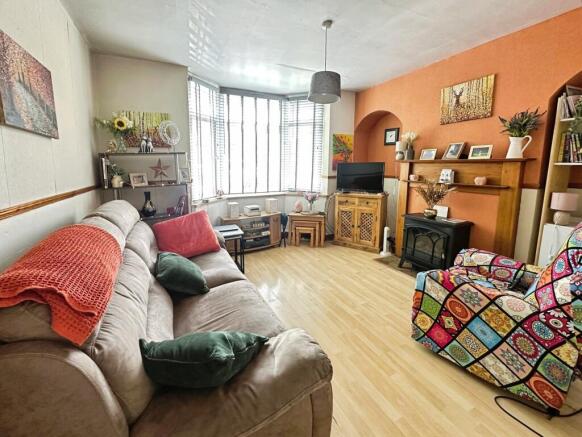
The property is approached via a gravelled driveway, providing off-road parking and creating an attractive frontage. Upon entering, the welcoming entrance hall gives access to the main living accommodation and immediately sets the tone for a home with plenty of charm and individuality. The lounge is a bright and comfortable reception room featuring a charming bay window, a lovely characteristic feature which allows plenty of natural light to flood the space. To the rear of the property, the dining room provides an excellent space for family meals and entertaining, with patio doors opening directly onto the garden and offering delightful views across the extensive outdoor space.
The kitchen is fitted with a range of units and benefits from a practical breakfast bar, providing additional preparation space and an informal area for dining. The room retains the quaint proportions and character you would expect from a property of its era, whilst offering potential for future reconfiguration or extension to suit individual requirements.
The first floor accommodates three well-proportioned bedrooms, comprising two spacious double bedrooms and a good-sized single bedroom that would serve equally well as a child's room, guest bedroom or home office. The family bathroom is fitted with a bath, wash hand basin and WC, completing the accommodation.
A standout feature of this property is undoubtedly the impressive rear garden. Occupying a large corner plot, the garden is exceptionally generous in size and is predominantly laid to lawn, providing a wonderful space for children to play, gardening enthusiasts to enjoy, or for hosting family gatherings during the warmer months. Mature shrub and hedge borders create a pleasant sense of privacy and add character to the outdoor space. The property's end-of-cul-de-sac position further enhances the feeling of seclusion, making the garden and wider plot feel particularly private compared with many neighbouring properties.
Offering spacious accommodation, a wealth of pre-war character, a quaint and individual feel, a highly desirable and unusually private cul-de-sac position and outstanding potential, this is a rare opportunity to acquire a family home on one of Penn's larger plots. With its generous garden, attractive setting and scope to extend or further develop, subject to the necessary permissions, this is a property that offers the opportunity to create something truly special whilst retaining the charm and individuality that makes it stand out from the outset.
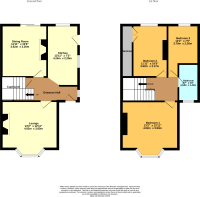
GROUND FLOOR
Entrance
Wooden framed front entrance door opens to:
Entrance Hall
Obscured double glazed window to side, stairs to first floor, storage cupboard under stairs, wall mounted radiator, doors to:
Lounge
Double glazed bay window to front, wall mounted radiator, feature fireplace, laminate floor.
Dining Room
Double glazed patio door to rear garden, feature fireplace with open fire, wall mounted radiator, laminate floor.
Breakfast Kitchen
Wall and base units, roll top work surfaces, breakfast bar, inset stainless steel sink and drainer, mixer tap over, splash back tiles, built in oven, electric hob, extractor overplumbing for automatic washing machine, double glazed windows to rear and side, wall mounted radiator, door to rear garden.
FIRST FLOOR
Landing
Loft access, doors to:
Bedroom One
Double glazed bay window to front, wall mounted radiator, laminate floor.
Bedroom Two
Double glazed window to rear, wall mounted radiator, fitted wardrobes.
Bedroom Three
Double glazed window to rear, wall mounted radiator.
Bathroom
Obscured double glazed window to front, wall mounted radiator, panelled bath with wall mounted electric shower over, wash basin in vanity unit, close coupled WC, part tiled to walls.
OUTSIDE
Front
Gravelled drive, mature shrub borders, access to rear garden.
Rear Garden
Patio area with lawn and artificial grass, mature shrub borders.
EPC band: D
Council Tax:C
The property is connected to mains, Electric, Gas, Water & Drainage, however buyers are advised to verify that the property is connected to mains utilities and to confirm all services independently.
Disclaimer
Whilst we make enquiries with the Seller to ensure the information provided is accurate, Yopa makes no representations or warranties of any kind with respect to the statements contained in the particulars which should not be relied upon as representations of fact. All representations contained in the particulars are based on details supplied by the Seller. Your Conveyancer is legally responsible for ensuring any purchase agreement fully protects your position. Please inform us if you become aware of any information being inaccurate.
Money Laundering Regulations
Should a purchaser(s) have an offer accepted on a property marketed by Yopa, they will need to undertake an identification check and asked to provide information on the source and proof of funds. This is done to meet our obligation under Anti Money Laundering Regulations (AML) and is a legal requirement. We use a specialist third party service together with an in-house compliance team to verify your information. The cost of these checks is £82.50 +VAT per purchase, which is paid in advance, when an offer is agreed and prior to a sales memorandum being issued. This charge is non-refundable under any circumstances.
- COUNCIL TAXA payment made to your local authority in order to pay for local services like schools, libraries, and refuse collection. The amount you pay depends on the value of the property.Read more about council Tax in our glossary page.
- Ask agent
- PARKINGDetails of how and where vehicles can be parked, and any associated costs.Read more about parking in our glossary page.
- Yes
- GARDENA property has access to an outdoor space, which could be private or shared.
- Yes
- ACCESSIBILITYHow a property has been adapted to meet the needs of vulnerable or disabled individuals.Read more about accessibility in our glossary page.
- Ask agent
Elm Dale Road, Wolverhampton, WV4

Add an important place to see how long it'd take to get there from our property listings.
__mins driving to your place
Affordability

About Yopa, North West & Midlands
Meridian House Wheatfield Way Hinckley LE10 1YG

Notes
Staying secure when looking for property
Ensure you're up to date with our latest advice on how to avoid fraud or scams when looking for property online.
Visit our security centre to find out moreDisclaimer - Property reference 497426. The information displayed about this property comprises a property advertisement. Rightmove.co.uk makes no warranty as to the accuracy or completeness of the advertisement or any linked or associated information, and Rightmove has no control over the content. This property advertisement does not constitute property particulars. The information is provided and maintained by Yopa, North West & Midlands. Please contact the selling agent or developer directly to obtain any information which may be available under the terms of The Energy Performance of Buildings (Certificates and Inspections) (England and Wales) Regulations 2007 or the Home Report if in relation to a residential property in Scotland.
*This is the average speed from the provider with the fastest broadband package available at this postcode. The average speed displayed is based on the download speeds of at least 50% of customers at peak time (8pm to 10pm). Fibre/cable services at the postcode are subject to availability and may differ between properties within a postcode. Speeds can be affected by a range of technical and environmental factors. The speed at the property may be lower than that listed above. You can check the estimated speed and confirm availability to a property prior to purchasing on the broadband provider's website. Providers may increase charges. The information is provided and maintained by Decision Technologies Limited. **This is indicative only and based on a 2-person household with multiple devices and simultaneous usage. Broadband performance is affected by multiple factors including number of occupants and devices, simultaneous usage, router range etc. For more information speak to your broadband provider.