Highfields, Forest Row

- PROPERTY TYPE
Terraced
- BEDROOMS
3
- BATHROOMS
1
- SIZE
Ask agent
- TENUREDescribes how you own a property. There are different types of tenure - freehold, leasehold, and commonhold.Read more about tenure in our glossary page.
Freehold
Key features
- Beautiful three-bedroom period family home in the heart of Forest Row
- Charming living room with bay window, fitted shutters and open fireplace
- Many windows upgraded with timber-framed double-glazed sash windows
- Recently installed kitchen and modernised family bathroom
- Separate utility area and convenient ground-floor cloakroom
- Southerly facing rear garden, mainly laid to lawn
- Separate cabin at the far end of the garden
- Three double bedrooms, with far-reaching countryside views from the top floor
- Useful cellar offering storage and potential for conversion, subject to requirements
- Within walking distance of boutique shops, cafés, restaurants and local schools
Description
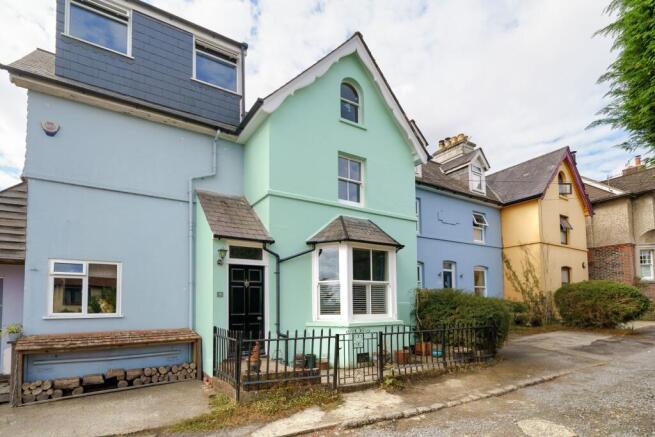
Approaching the house, the attractive traditional appearance immediately sets the tone for what lies within, with the exterior having recently been redecorated and a number of the original-style sash windows having been replaced with timber-framed double-glazed sash windows, retaining the character of the property while providing a welcome modern improvement.
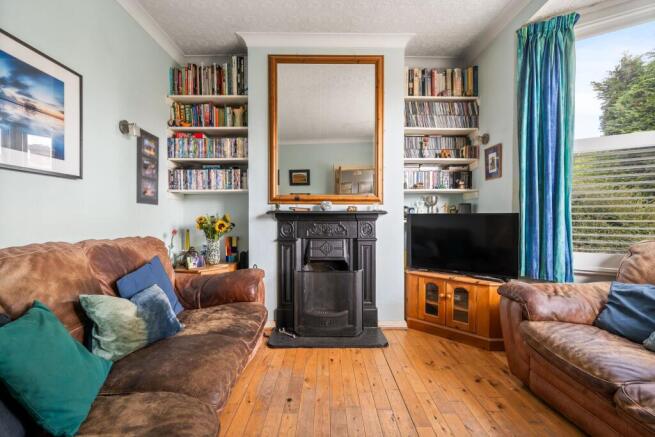
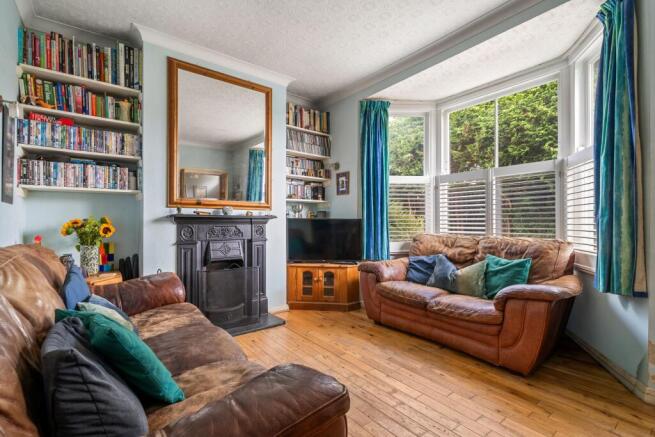
The front door opens into an enclosed entrance porch, an incredibly practical addition to any family home and the perfect place for coats, shoes and everyday outdoor belongings before entering the main accommodation. From here, lovely exposed timber doors lead through into the main living room, a comfortable and characterful reception space with a bay window to the front fitted with shutters. At the heart of the room is a feature open fireplace, creating a natural focal point and providing the perfect place to gather around during the colder winter months.
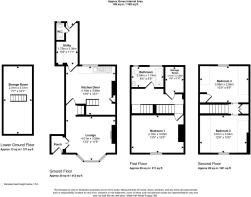
Beyond the living room is a small inner hallway with stairs rising to the first floor, while to the rear is the recently installed kitchen. This is a lovely family space with room to position a kitchen table in the centre, making it somewhere that can be enjoyed not simply for cooking but for breakfast before school, family suppers or sitting together over coffee at the weekend. Within the kitchen a neatly incorporated hatch provides access down into the cellar.
The cellar currently houses the boiler and provides useful storage, although for those looking to make greater use of the space it offers some exciting possibilities. Subject to any necessary works and consents, it could perhaps be transformed into a playroom, games room, cinema room or hobby space, allowing the accommodation to evolve as a family's needs change.
Positioned behind the kitchen is a separate utility area, helping to keep laundry and household appliances away from the principal living areas, together with a convenient ground-floor cloakroom with WC and wash hand basin. A door then opens onto the rear courtyard before continuing into the garden.
The rear garden enjoys a desirable southerly aspect and is predominantly laid to lawn, providing a pleasant outdoor space for children, entertaining, gardening or simply relaxing during the warmer months. At the far end is an extremely useful timber cabin. This could make an excellent home office for those working remotely, but is equally suited to use as a studio, hobby room, treatment room for a therapist or simply substantial garden storage.
Returning inside, the first floor is home to the principal bedroom, positioned at the front of the property. This is an excellent-sized room capable of accommodating a large bed while still leaving space for additional furniture. There is also an area where a small desk could be positioned beside the sash window, allowing you to sit and enjoy the outlook to the front. Also on this level is a walk-in airing cupboard offering particularly useful storage for clothes, linen and household items.
The family bathroom has recently been modernised and is beautifully presented, with a stylish vanity arrangement incorporating the WC and wash hand basin, together with a bath and shower over, providing the flexibility wanted for everyday family life.
Stairs continue to the second floor where there are two further double bedrooms. The rear bedroom overlooks the garden, while the front bedroom enjoys a particularly appealing outlook with far-reaching countryside views towards The Abbey at Ashurst Wood, giving this upper floor a lovely sense of openness.
Forest Row itself has long been regarded as one of the area's most individual and welcoming villages, with a thriving community and a strong emphasis on independent businesses. The village holds a regular market featuring food and craft stalls and offers a wide range of local amenities, while the surrounding countryside and nearby Ashdown Forest provide wonderful opportunities for walking, cycling and enjoying the outdoors. Michael Hall School is situated at Kidbrooke Park on the edge of the village, within a beautiful rural setting adjoining Ashdown Forest.
Altogether, this is one of those homes that feels inviting from the moment you step through the door. Period details, a new kitchen and bathroom, useful cellar, three genuine double bedrooms, a southerly garden and versatile garden cabin all combine to create an excellent family home. Add to this its position within walking distance of the centre of Forest Row and local schools, and it offers a wonderful opportunity for its next owners to become part of this very special Sussex village.
Council Tax Band: D
Tenure: Freehold
To rear of the property there is a walk through for neighbours to be able to access the rear of their properties.
Brochures
Brochure- COUNCIL TAXA payment made to your local authority in order to pay for local services like schools, libraries, and refuse collection. The amount you pay depends on the value of the property.Read more about council Tax in our glossary page.
- Band: D
- PARKINGDetails of how and where vehicles can be parked, and any associated costs.Read more about parking in our glossary page.
- Ask agent
- GARDENA property has access to an outdoor space, which could be private or shared.
- Rear garden
- ACCESSIBILITYHow a property has been adapted to meet the needs of vulnerable or disabled individuals.Read more about accessibility in our glossary page.
- No wheelchair access

Add an important place to see how long it'd take to get there from our property listings.
__mins driving to your place
Affordability

Notes
Staying secure when looking for property
Ensure you're up to date with our latest advice on how to avoid fraud or scams when looking for property online.
Visit our security centre to find out moreDisclaimer - Property reference RS3303. The information displayed about this property comprises a property advertisement. Rightmove.co.uk makes no warranty as to the accuracy or completeness of the advertisement or any linked or associated information, and Rightmove has no control over the content. This property advertisement does not constitute property particulars. The information is provided and maintained by LeGrys Independent Estate Agents, Cranbrook. Please contact the selling agent or developer directly to obtain any information which may be available under the terms of The Energy Performance of Buildings (Certificates and Inspections) (England and Wales) Regulations 2007 or the Home Report if in relation to a residential property in Scotland.
*This is the average speed from the provider with the fastest broadband package available at this postcode. The average speed displayed is based on the download speeds of at least 50% of customers at peak time (8pm to 10pm). Fibre/cable services at the postcode are subject to availability and may differ between properties within a postcode. Speeds can be affected by a range of technical and environmental factors. The speed at the property may be lower than that listed above. You can check the estimated speed and confirm availability to a property prior to purchasing on the broadband provider's website. Providers may increase charges. The information is provided and maintained by Decision Technologies Limited. **This is indicative only and based on a 2-person household with multiple devices and simultaneous usage. Broadband performance is affected by multiple factors including number of occupants and devices, simultaneous usage, router range etc. For more information speak to your broadband provider.