
The Burton, Chestnut Grove, Glentham, Lincolnshire, LN8

- PROPERTY TYPE
Detached
- BEDROOMS
4
- BATHROOMS
4
- SIZE
Ask agent
- TENUREDescribes how you own a property. There are different types of tenure - freehold, leasehold, and commonhold.Read more about tenure in our glossary page.
Freehold
Key features
- A HOME OF EXCEPTIONAL QUALITY
- NOW COMPLETE & READY TO MOVE INTO
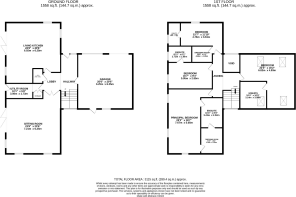
- OVER 3100SQFT INCLUDING DOUBLE GARAGE
- STRIKING OPEN PLAN BESPOKE KITCHEN
- GENEROUS LIVING ROOM WITH BI-FOLDS
- FOUR EN-SUITE BEDROOMS
- EXSPANSIVE IMPRESSIVE PRINCIPAL SUITE
- SOUTH FACING GARDEN
- DOUBLE GARAGE
Description
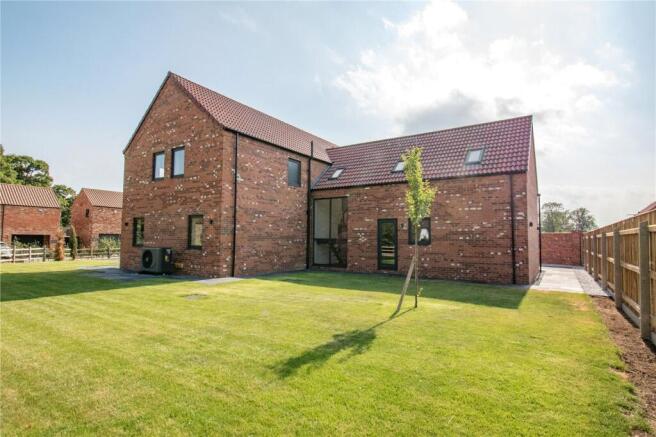
On approach it is immediately clear how nice this small exclusive development is. The Burton is now ready to welcome in a buyer, as you walk around the outside space which has been carefully landscaped to reflect the contemporary styling of the interior there is a certain excitement and expectation of the archititects design within.
Step Inside
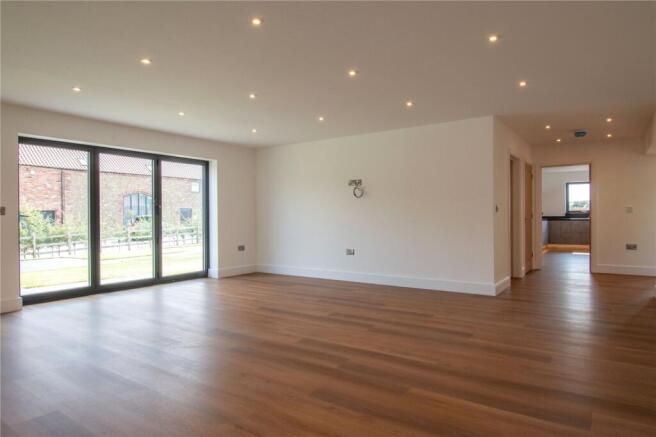
Once inside the finish is immediately apparent with modern oak effect quality flooring
the exceptional kitchens and bathrooms, this is a home that goes considerably beyond the conventional new-build. The quality of finish and choice of materials are more reminiscent of a bespoke luxury property, with every detail carefully considered.
At the heart of the home is a spectacular open-plan living kitchen, beautifully appointed with bespoke-style cabinetry, premium Dekton work surfaces and high-quality branded appliances. Designed around modern family life and entertaining, the kitchen, dining and seating areas flow effortlessly together, with bi-folding doors opening onto the south-facing garden and creating an impressive connection between the interior and exterior.
The separate sitting room is equally impressive, extending to almost 40 sq m and featuring broad bi-folding doors overlooking the garden. It is a superb space for both relaxed family living and entertaining on a larger scale.
The impressive reception hall immediately establishes the quality of the home, with twin roof windows flooding the space with natural light and highlighting the elegant return staircase, high ceilings and beautifully considered finishes.
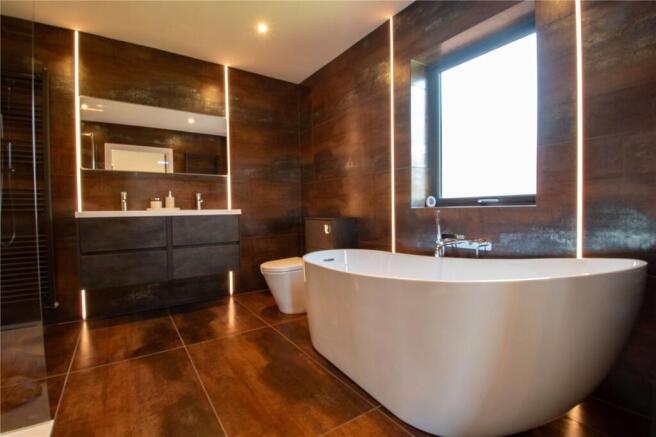
Upstairs, the principal suite is a true retreat, incorporating a generous bedroom, dedicated dressing room and luxurious ensuite. The bathroom has a boutique-hotel feel, with twin wash basins, a freestanding bath and walk-in shower.
Three further bedrooms provide exceptional accommodation, each with its own stylish en-suite shower room, while one also benefits from a dedicated dressing room. This thoughtful arrangement makes the property particularly appealing to families, those working from home, or buyers looking for superb accommodation for guests.
Outside, The Burton occupies a prominent position at the entrance to the development and enjoys a substantial south-facing rear garden, designed to make the most of the available sunshine.
A wide stone-flagged terrace spans the rear of the property and is directly accessed from both sets of bi-folding doors, creating an outstanding space for summer entertaining, alfresco dining or simply enjoying the garden throughout the day. The gardens are fully landscaped and enclosed, providing an attractive and private setting.
To the front, an extensive block-paved driveway provides generous parking and leads to the integral double garage, complete with twin electrically operated sectional doors beneath an attractive architectural canopy.
A rare opportunity
Chestnut Grove is a development where quality has been prioritised over quantity. Huntsman Homes’ reputation for exceptional workmanship is evident throughout, with premium materials, beautifully designed interiors and an exceptional specification setting these homes apart from more typical new-build properties.
Now complete and ready to move into, The Burton offers the increasingly rare opportunity to purchase a brand-new luxury home without the wait for construction – and without compromising on quality.
Combining impressive architecture, exceptional living spaces, four ensuite bedrooms, a substantial south-facing garden and a level of finish more commonly associated with bespoke homes, this is a property that needs to be viewed to be fully appreciated.
- COUNCIL TAXA payment made to your local authority in order to pay for local services like schools, libraries, and refuse collection. The amount you pay depends on the value of the property.Read more about council Tax in our glossary page.
- Band: TBC
- PARKINGDetails of how and where vehicles can be parked, and any associated costs.Read more about parking in our glossary page.
- Yes
- GARDENA property has access to an outdoor space, which could be private or shared.
- Yes
- ACCESSIBILITYHow a property has been adapted to meet the needs of vulnerable or disabled individuals.Read more about accessibility in our glossary page.
- Ask agent
Energy performance certificate - ask agent
The Burton, Chestnut Grove, Glentham, Lincolnshire, LN8

Add an important place to see how long it'd take to get there from our property listings.
__mins driving to your place

About Fine & Country, Northern Lincolnshire and the Lower Ouse Valley
72 Wrawby Street Brigg DN20 8JE
Notes
Staying secure when looking for property
Ensure you're up to date with our latest advice on how to avoid fraud or scams when looking for property online.
Visit our security centre to find out moreDisclaimer - Property reference FAC260166. The information displayed about this property comprises a property advertisement. Rightmove.co.uk makes no warranty as to the accuracy or completeness of the advertisement or any linked or associated information, and Rightmove has no control over the content. This property advertisement does not constitute property particulars. The information is provided and maintained by Fine & Country, Northern Lincolnshire and the Lower Ouse Valley. Please contact the selling agent or developer directly to obtain any information which may be available under the terms of The Energy Performance of Buildings (Certificates and Inspections) (England and Wales) Regulations 2007 or the Home Report if in relation to a residential property in Scotland.
*This is the average speed from the provider with the fastest broadband package available at this postcode. The average speed displayed is based on the download speeds of at least 50% of customers at peak time (8pm to 10pm). Fibre/cable services at the postcode are subject to availability and may differ between properties within a postcode. Speeds can be affected by a range of technical and environmental factors. The speed at the property may be lower than that listed above. You can check the estimated speed and confirm availability to a property prior to purchasing on the broadband provider's website. Providers may increase charges. The information is provided and maintained by Decision Technologies Limited. **This is indicative only and based on a 2-person household with multiple devices and simultaneous usage. Broadband performance is affected by multiple factors including number of occupants and devices, simultaneous usage, router range etc. For more information speak to your broadband provider.