


Nr Lanreath, Looe

- PROPERTY TYPE
Detached
- BEDROOMS
6
- BATHROOMS
3
- SIZE
2,508 sq ft
233 sq m
- TENUREDescribes how you own a property. There are different types of tenure - freehold, leasehold, and commonhold.Read more about tenure in our glossary page.
Freehold
Key features
- Versatile Family Home
- Two Bedroom Annexe
- Barn with Stabling and Sand School
- Gardens Plus Paddock Totalling Circa 2 acres
- Rural Location Accessable to the Coast
- Far Reaching Countryside Views
- Council Tax Band F
- Freehold
Description
Situation - Highfield House occupies an elevated rural position in the beautiful South East Cornwall countryside, enjoying far-reaching views across the surrounding valley and rolling farmland. The property is situated in the small hamlet close to the villages of Lanreath and Pelynt which offer local facilities such as shops/Post Office, public houses and village halls. The historic harbour towns of Fowey and Looe provide a wide range of independent shops, restaurants, waterside cafés and sailing facilities. The surrounding area offers a wealth of walking, riding and outdoor pursuits, with the South West Coast Path and numerous beaches easily accessible.
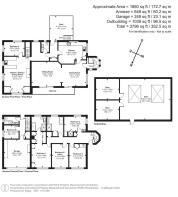
Description - Highfield House is a substantial reverse-level residence set within approximately two acres of grounds, enjoying an enviable elevated position with delightful views across the surrounding valley. The property offers exceptionally versatile accommodation, comprising a spacious four-bedroom main residence together with a self-contained two-bedroom annexe, making it ideally suited to multi-generational living or potential income generation.
Complementing the residential accommodation is a large integral garage and a detached timber barn with American-style stabling with adjoining sand school and paddock. Enjoying its own independent access and offering potential for a variety of uses, subject to any necessary consents.
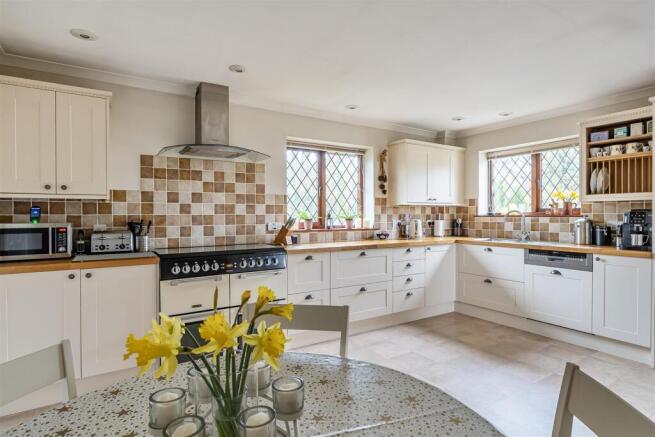
Accomodation - Entering through the front door into a large entrance hall you rise the characterful spiral staircase to the living areas. Designed to maximise its elevated outlook, the principal living accommodation enjoys large windows and sliding doors access you onto the generous balcony allowing you to fully appreciate the surrounding countryside views. Spacious open plan living accommodation includes a sitting room centred around a multi-fuel burner and a dual-aspect dining room. The kitchen/breakfast room is located at the rear of the property and enjoys a range of shaker style fitted cabinetry with solid Oak worktops, integrated appliances and an electric range cooker with gas hob. From the kitchen is access to the rear of the property, a separate utility room and WC, providing practical day-to-day convenience. The rear terrace creates a superb outdoor entertaining area and enjoys a sunny aspect.
The bedroom accommodation is located on the ground floor and comprises four well-proportioned double rooms. The principal suite benefits from a fitted dressing room and modern en-suite bathroom with a walk-in shower. The second bedroom also benefits from an en-suite shower. The family bathroom has been well cared for and is an excellent size.
The self-contained two-bedroom annexe with open plan living space affords its own access as well as an adjoining door from the utility room. An integrated oversized garage provides excellent storage and secure parking which could easily be converted into further accommodation subject to necessary permissions and consents.
Outside - Entering through a five-bar gate, Highfield is approached via a private driveway leading up to the property with extensive parking for numerous vehicles. The property’s plot extends to circa 2 acres which combined with its position creates a wonderful sense of space and privacy. Immediately surrounding the house are attractive level gardens with a variety or ornamental trees and mature shrubs providing ample room entertaining and family enjoyment.
Adjacent to the property is the paddock extending to approximately one acre, offering further amenity space and potential for equestrian or smallholding interests. The substantial timber barn sits below the house on an adjacent level site benefiting from its own separate road access and afford power, lighting, and an inspection pit. The barn also incorporates American-style stabling and is complemented by a sand school and offers excellent potential for equestrian use, storage, or potential conversion subject to the necessary permissions and consents.
Services - Mains electricity & water. LPG tank for heating/cooking. Log burner in lounge. Private drainage - Septic tank on property.
Based on the latest data at Ofcom Superfast broadband and Mobile coverage from EE & Three at the property.
Brochures
Nr Lanreath, Looe- COUNCIL TAXA payment made to your local authority in order to pay for local services like schools, libraries, and refuse collection. The amount you pay depends on the value of the property.Read more about council Tax in our glossary page.
- Band: F
- PARKINGDetails of how and where vehicles can be parked, and any associated costs.Read more about parking in our glossary page.
- Yes
- GARDENA property has access to an outdoor space, which could be private or shared.
- Yes
- ACCESSIBILITYHow a property has been adapted to meet the needs of vulnerable or disabled individuals.Read more about accessibility in our glossary page.
- Ask agent
Nr Lanreath, Looe

Add an important place to see how long it'd take to get there from our property listings.
__mins driving to your place
Affordability




Notes
Staying secure when looking for property
Ensure you're up to date with our latest advice on how to avoid fraud or scams when looking for property online.
Visit our security centre to find out moreDisclaimer - Property reference 34501692. The information displayed about this property comprises a property advertisement. Rightmove.co.uk makes no warranty as to the accuracy or completeness of the advertisement or any linked or associated information, and Rightmove has no control over the content. This property advertisement does not constitute property particulars. The information is provided and maintained by Stags, Plymouth. Please contact the selling agent or developer directly to obtain any information which may be available under the terms of The Energy Performance of Buildings (Certificates and Inspections) (England and Wales) Regulations 2007 or the Home Report if in relation to a residential property in Scotland.
*This is the average speed from the provider with the fastest broadband package available at this postcode. The average speed displayed is based on the download speeds of at least 50% of customers at peak time (8pm to 10pm). Fibre/cable services at the postcode are subject to availability and may differ between properties within a postcode. Speeds can be affected by a range of technical and environmental factors. The speed at the property may be lower than that listed above. You can check the estimated speed and confirm availability to a property prior to purchasing on the broadband provider's website. Providers may increase charges. The information is provided and maintained by Decision Technologies Limited. **This is indicative only and based on a 2-person household with multiple devices and simultaneous usage. Broadband performance is affected by multiple factors including number of occupants and devices, simultaneous usage, router range etc. For more information speak to your broadband provider.