
Calisay, Lower Basildon

- PROPERTY TYPE
Detached
- BEDROOMS
5
- BATHROOMS
6
- SIZE
Ask agent
- TENUREDescribes how you own a property. There are different types of tenure - freehold, leasehold, and commonhold.Read more about tenure in our glossary page.
Freehold
Key features
- In all extending to 4420 sq ft
- Light filled accommodation
- Covered deck overlooking grounds & countryside
- One bedroom self-contained annexe over the garage
- Four double en-suite bedrooms
- Stunning river valley views
- Elevated plot exceeding 1 acre
- Situated down a private lane, accessing only 10 properties
Description
CALISAY – THE RIDGE
LOWER BASILDON – BERKSHIRE
Pangbourne - 1.8 miles (London Paddington 40 minutes, change Reading or 50 minutes direct; London Liverpool Street 65 minutes) Streatley - 2 miles Goring High Street/River -2½ miles Reading - 8 miles M4 (Junction 12) - 7 miles Henley on Thames - 15 miles Newbury - 14 miles Oxford - 22 miles (Distances and fastest times approximate.)
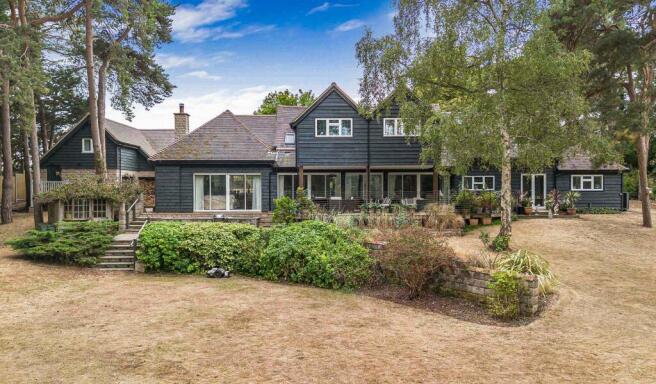
Located down a private lane leading to only 10 properties sits Calisay, a detached residence which has been extended and improved by the current owners during their time in occupation. Sitting in an elevated position the property benefits from stunning views over rolling countryside.
The property is cleverly designed with the primary living space oriented towards the rear, taking advantage of the dramatic vista opening across the river valley. The house sits on a plot of in excess of 1 acre, with a large covered decked seating area across the rear of the house to enjoy this outlook to the fullest. The extensive accommodation offers four en-suite double bedrooms, as well as a one-bedroom self-contained annexe over the recently built detached double garage.
Situated down a private lane, accessing only 10 properties
Elevated plot exceeding 1 acre
Stunning river valley views
Four double en-suite bedrooms
One bedroom self-contained annexe over the garage
Covered deck overlooking grounds & countryside
Light filled accommodation
In all extending to 4420 sq ft
LOCATION
Situated in scenic countryside designated a “National Landscape Area”, the property lies between Pangbourne and the small village of Lower Basildon at the foot of the Berkshire Downlands overlooking the Thames Valley and across to the Chilterns on the Oxfordshire side of the river.
Comprehensive everyday shops and amenities including highly rated primary schools are available at Pangbourne and Goring on Thames. A further highly rated primary school is available in Upper Basildon.
Road communications are also excellent with Reading and the M4 motorway being easily accessible.
The front of the property overlooks part of the grounds of the historic Basildon House a grand Palladian Mansion, now owned by the National Trust and open to the public. The rear of the property overlooks the grounds of Beale Park, also publicly open, which extended along the banks of the river where can be seen many exotic varieties of animals and birds as well as a miniature railway. Near the river off Church Lane is the historic 13th century Parish Church of St Bartholomew.
PROPERTY DESCRIPTION
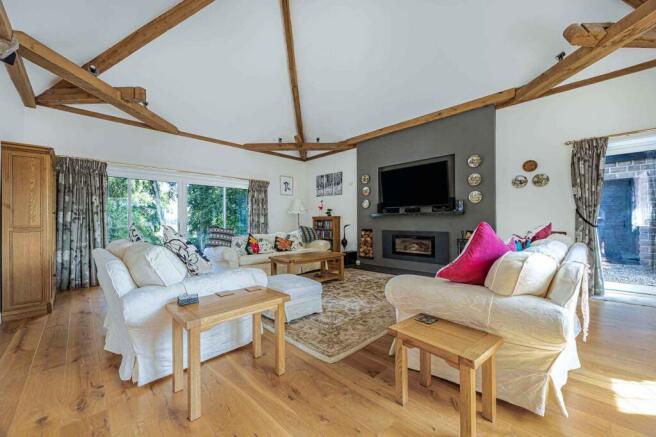
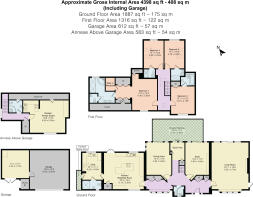
A covered porch leads to the hardwood front door opening into a spacious entrance hall, with a wealth of storage cupboards and a WC. The sitting room has an Oak framed vaulted ceiling and sliding doors opening onto panoramic elevated views over the grounds and river valley beyond. This space also offers a large bay window, engineered oak flooring, an inset fireplace with granite surround and a door to the side. The kitchen is dual aspect, fitted with a painted range of units with granite worktop, including a matching central island with incorporated breakfast table. The kitchen has integral appliances including double ovens and microwave, dishwasher, electric hob and wine fridge. Double doors lead out to the rear deck, and there is also access to a spacious utility room. This useful space offers an auxiliary butler sink, space and plumbing for both washing machine and tumble dryer, an external door to the side and also a shower room. Two further reception rooms, ideally suited as dining or family rooms, are situated at the back of the house, both with sliding doors and panoramic windows onto the rear covered deck. There is also a study nook tucked off the entrance hall, again with sliding doors onto the deck.
A staircase leads to a first floor landing with a roof lantern allowing in tremendous natural light. The main bedroom suite has a dressing room with ample fitted cupboards, and a large en-suite two person wet room, using Villeroy and Boch fittings, with twin showers, a large corner bath, a toilet cubicle and double sinks. The three remaining bedrooms are all doubles in size and all offering en-suite facility. (Two of these bedrooms again offering stunning rear views).
OUTSIDE
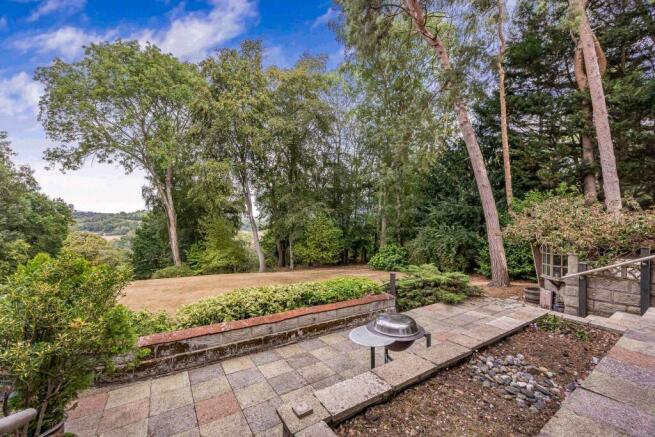
The property is approached via a private lane leading to just ten residences. A gravelled drive provides ample off street parking at the front, leading to the double garage. The plot as a whole measures in excess of 1 acre, with a sloping garden laid to lawn with mature trees looking across over the Thames Valley towards Oxfordshire. The elevated position offers dramatic views.
A recently constructed detached double garage sits to the side of the property, with an electric door, EV charging point, and a store room at the side accessed by double doors onto the garden. An external staircase leads to a first floor annexe. This fully self-contained space is fitted with a kitchen and shower room, with large velux windows providing a pleasant outlook over farmland opposite.
GENERAL INFORMATION
Services: Air source heat pump, installed in 2025.
Service Charge for Road: £50 per year
Council Tax: G
Postcode: RG8 9NX
Energy Efficiency Rating: D/63
Local Authority: West Berkshire District Council – Telephone:
DIRECTIONS
From our office turn left and continue to the traffic lights at Streatley, turn left and continue on the A329 until just before the traffic lights at the railway bridge. Here turn right onto Mead Lane, and after 0.1 miles turn left onto The Ridge. Calisay is the second house on the left at the top of the hill.
VIEWING
Strictly by appointment through Warmingham & Co
DISCLAIMER
N.B. The agent has not tested any apparatus, equipment, fittings or services so cannot verify that they are in working order. If required, the client is advised to obtain verification. These particulars are issued on the understanding that all negotiations are conducted through Warmingham & Co. Whilst all due care is taken in the preparation of these particulars, no responsibility for their accuracy is accepted, nor do they form part of any offer or contract. Intending clients must satisfy themselves by inspection or otherwise as to their accuracy prior to signing a contract.
Brochures
Brochure- COUNCIL TAXA payment made to your local authority in order to pay for local services like schools, libraries, and refuse collection. The amount you pay depends on the value of the property.Read more about council Tax in our glossary page.
- Ask agent
- PARKINGDetails of how and where vehicles can be parked, and any associated costs.Read more about parking in our glossary page.
- Yes
- GARDENA property has access to an outdoor space, which could be private or shared.
- Yes
- ACCESSIBILITYHow a property has been adapted to meet the needs of vulnerable or disabled individuals.Read more about accessibility in our glossary page.
- Ground floor
Energy performance certificate - ask agent
Calisay, Lower Basildon

Add an important place to see how long it'd take to get there from our property listings.
__mins driving to your place
Affordability

About Warmingham & Co, Goring-on-Thames
4- 5 High Street Goring-on-Thames Reading RG8 9AT



Notes
Staying secure when looking for property
Ensure you're up to date with our latest advice on how to avoid fraud or scams when looking for property online.
Visit our security centre to find out moreDisclaimer - Property reference S5709. The information displayed about this property comprises a property advertisement. Rightmove.co.uk makes no warranty as to the accuracy or completeness of the advertisement or any linked or associated information, and Rightmove has no control over the content. This property advertisement does not constitute property particulars. The information is provided and maintained by Warmingham & Co, Goring-on-Thames. Please contact the selling agent or developer directly to obtain any information which may be available under the terms of The Energy Performance of Buildings (Certificates and Inspections) (England and Wales) Regulations 2007 or the Home Report if in relation to a residential property in Scotland.
*This is the average speed from the provider with the fastest broadband package available at this postcode. The average speed displayed is based on the download speeds of at least 50% of customers at peak time (8pm to 10pm). Fibre/cable services at the postcode are subject to availability and may differ between properties within a postcode. Speeds can be affected by a range of technical and environmental factors. The speed at the property may be lower than that listed above. You can check the estimated speed and confirm availability to a property prior to purchasing on the broadband provider's website. Providers may increase charges. The information is provided and maintained by Decision Technologies Limited. **This is indicative only and based on a 2-person household with multiple devices and simultaneous usage. Broadband performance is affected by multiple factors including number of occupants and devices, simultaneous usage, router range etc. For more information speak to your broadband provider.