
Western Esplanade, Herne Bay

- PROPERTY TYPE
Detached
- BEDROOMS
4
- BATHROOMS
2
- SIZE
2,013 sq ft
187 sq m
- TENUREDescribes how you own a property. There are different types of tenure - freehold, leasehold, and commonhold.Read more about tenure in our glossary page.
Freehold
Key features
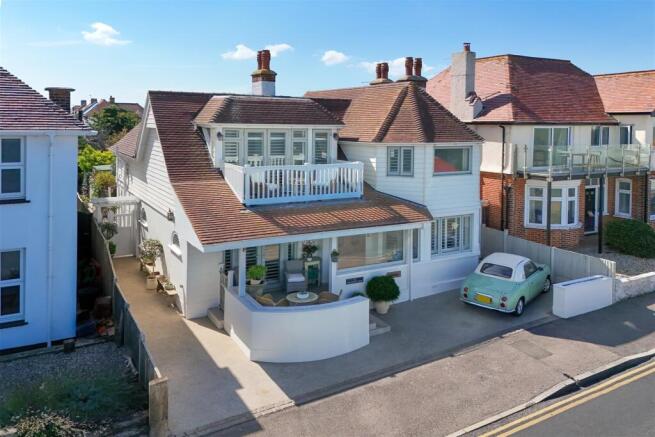
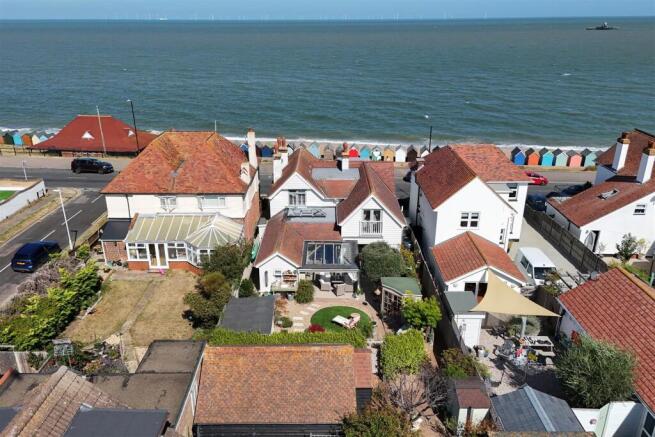
- Spectacular Coastal Residence In Coveted Seafront Position
- Sea Facing Balcony With Panoramic Coastal Views
- Stunning Sea Views, Sunsets & Sunrises
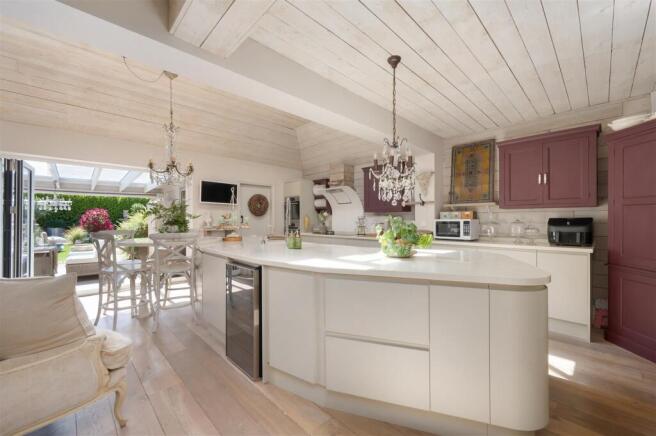
- Exceptional Open Plan Kitchen/Diner With Vaulted Ceiling
- Distinctive Curved Island & Corian Work Surfaces
- Fabulous Principal Bedroom Suite With Walk-In Wardrobe
- Beautifully Landscaped South Facing Rear Garden
Description
Significantly enhanced and thoughtfully extended by the current owners, the property has been transformed into a truly bespoke home where exceptional design, meticulous craftsmanship and considered detailing are evident throughout. The accommodation provides an effortless balance between sophisticated spaces for entertaining and more intimate surroundings in which to relax and unwind, away from the pace of everyday life.
At the heart of the home is an exceptional open-plan kitchen and dining space, flawlessly designed to combine striking aesthetics with effortless functionality; a distinctive curved island forms an elegant focal point. This unique kitchen showcases a refined balance of sleek contemporary cabinetry and contrasting deeper-toned Shaker-style units, beautifully complemented by extensive Corian work surfaces. The result is a space that is both visually striking and exceptionally practical, perfectly suited to relaxed family living as well as elegant entertaining.
Attention to detail is equally evident in the beautifully maintained South-facing rear garden, a tranquil and private setting complemented by a stylish glass-covered pergola, providing a versatile all-year-round outdoor living space for al fresco entertaining, quiet relaxation and enjoying the garden throughout the seasons.
Key Features - Stunning sea views, sunrises and sunsets
Attractive solid wood double entry doors
Smoked Oak flooring throughout the ground floor & principal bedroom
Column cast iron radiators throughout
KITCHEN/BREAKFAST ROOM
Vaulted kitchen ceiling with roof lantern sky light
Two sets of bi-folding doors to the rear garden
Double sink unit with boiling tap
Induction hob with gas wok burner
Stylish Designair curved cooker hood
Integrated dishwasher
Wine cooler
LOUNGE/DINER
French doors to the veranda overlooking the sea
Stone surround fireplace
BEDROOM 4/SNUG
Reclaimed period fireplace
Bay window with sea views
UTILITY ROOM
Cupboard housing washing machine & tumble dryer
Underfloor heating
PRINCIPAL BEDROOM SUITE
Access to the balcony with far reaching coastal views
Walk-in wardrobe
Open Plan En-Suite with French doors to a Juliet balcony
BEDROOM 3
Vaulted ceiling
SOUTHERLY FACING REAR GARDEN
Composite deck with glass covered pergola
External power points and tap
Bespoke potting table
Summerhouse, cabin and timber shed.
Tenure - This property is Freehold.
Council Tax Band - Band E : £2,930.88 2026/27
(we suggest interested parties make their own investigations)
Adaptations - There are no adaptations to this property.
Epc Rating - Rating 'D'
Property Floor Area : 187sqm/2013 sqft
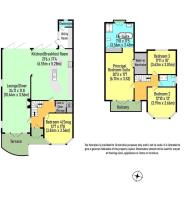
Floorplans & Dimensions - Floorplans are intended to give a general indication of the property layout. Dimensions should not be used for carpet or flooring sizes, appliances or items of furniture.
Lounge/Diner - 10.64m x 3.56m (34'11 x 11'8) -
Kitchen/Breakfast Room - 6.55m x 5.28m (21'6 x 17'4) -
Utility Room - 2.67m x 1.83m (8'9 x 6') -
Cloakroom - 1.83m x 0.84m (6' x 2'9) -
Bedroom 4/Snug - 3.84m x 3.56m (12'7 x 11'8) -
Principal Bedroom Suite - 6.17m x 3.53m (20'3 x 11'7) -
Open Plan En-Suite - 3.56m x 3.48m (11'8 x 11'5) -
Bedroom 2 - 3.91m x 3.66m (12'10 x 12') -
Bedroom 3 - 3.63m x 3.05m (11'11 x 10') -
Family Shower Room - 2.18m x 1.78m (7'2 x 5'10) -
Southerly Facing Rear Garden - 17.70m x 12.14m (58'1 x 39'10) -
Cabin - Room 1 : 13'11 x 8'2 (4.25m x 2.44m)
Room 2 : 10'3 x 7'10 (3.13m x 2.39m)
Room 3 : 6'5 x 5'8 (1.96m x 1.73m)
Location & Lifestyle Amenities - Western Esplanade is a highly coveted seafront location in Herne Bay, a town offering an exceptional blend of charm, architectural character and relaxed living.
Renowned for its elegant Victorian and Edwardian heritage, sweeping promenade and uninterrupted coastal outlooks, Herne Bay provides an enviable lifestyle for those seeking the space and tranquillity of the coast without sacrificing connectivity or convenience.
The seafront is the town's defining feature, with its historic Clock Tower, restored pier, landscaped gardens and long coastal walks creating an effortlessly picturesque setting. From morning walks beside the water and waterfront amenities to leisurely afternoons in independent cafés and restaurants, life here is shaped by the coast.
Beyond Herne Bay, the coastline opens to a wealth of opportunities for walking and cycling, with routes leading towards Whitstable and the historic Reculver Towers. Canterbury, with its celebrated cathedral, cultural attractions, extensive educational facilities, shopping and dining, is also close at hand.
Transport is another attraction for buyers looking for a coastal base within reach of London. Herne Bay has its own railway station, with connections towards London and other Kent destinations.
Brochures
Western Esplanade, Herne Bay- COUNCIL TAXA payment made to your local authority in order to pay for local services like schools, libraries, and refuse collection. The amount you pay depends on the value of the property.Read more about council Tax in our glossary page.
- Band: E
- PARKINGDetails of how and where vehicles can be parked, and any associated costs.Read more about parking in our glossary page.
- Driveway
- GARDENA property has access to an outdoor space, which could be private or shared.
- Yes
- ACCESSIBILITYHow a property has been adapted to meet the needs of vulnerable or disabled individuals.Read more about accessibility in our glossary page.
- Ask agent

Add an important place to see how long it'd take to get there from our property listings.
__mins driving to your place
Affordability


Notes
Staying secure when looking for property
Ensure you're up to date with our latest advice on how to avoid fraud or scams when looking for property online.
Visit our security centre to find out moreDisclaimer - Property reference 34914778. The information displayed about this property comprises a property advertisement. Rightmove.co.uk makes no warranty as to the accuracy or completeness of the advertisement or any linked or associated information, and Rightmove has no control over the content. This property advertisement does not constitute property particulars. The information is provided and maintained by Spiller Brooks Estate Agents, Whitstable. Please contact the selling agent or developer directly to obtain any information which may be available under the terms of The Energy Performance of Buildings (Certificates and Inspections) (England and Wales) Regulations 2007 or the Home Report if in relation to a residential property in Scotland.
*This is the average speed from the provider with the fastest broadband package available at this postcode. The average speed displayed is based on the download speeds of at least 50% of customers at peak time (8pm to 10pm). Fibre/cable services at the postcode are subject to availability and may differ between properties within a postcode. Speeds can be affected by a range of technical and environmental factors. The speed at the property may be lower than that listed above. You can check the estimated speed and confirm availability to a property prior to purchasing on the broadband provider's website. Providers may increase charges. The information is provided and maintained by Decision Technologies Limited. **This is indicative only and based on a 2-person household with multiple devices and simultaneous usage. Broadband performance is affected by multiple factors including number of occupants and devices, simultaneous usage, router range etc. For more information speak to your broadband provider.