Old Mill, Osmotherley, Northallerton, DL6 3QG

- PROPERTY TYPE
Detached
- BEDROOMS
2
- BATHROOMS
2
- SIZE
1,851 sq ft
172 sq m
- TENUREDescribes how you own a property. There are different types of tenure - freehold, leasehold, and commonhold.Read more about tenure in our glossary page.
Freehold
Key features
- Stunning Stone-Built Character Property
- Completely Renovated Throughout
- Two Double Bedrooms With En-Suites
- Two Reception Rooms
- Character Features & Exposed Beams
- NIBE Air-Source Heating System
- Separate Gym / Office Space
- Gated Entrance & Driveway
- Planning Permission For A Further 2 Bedrooms & Bathroom
- Highly Sought-After Location
Description
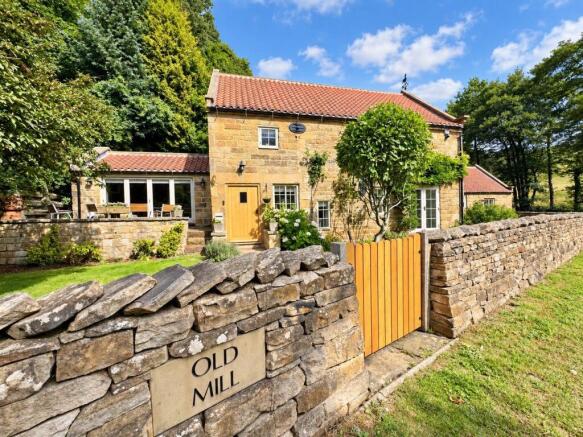
A truly exceptional two-bedroom character home, occupying an enviable position in the highly sought-after village of Osmotherley. Beautifully blending traditional charm with modern efficiency, this impressive stone-built property has undergone an extensive, no-expense-spared renovation, having been stripped back to its four walls and comprehensively rebuilt and upgraded throughout.
The result is a unique home where the character of the original building has been carefully retained, with exposed beams, stonework and traditional architectural details sitting effortlessly alongside a high-quality contemporary finish. The property also benefits from a highly efficient NIBE air-source heating system, bringing modern energy efficiency to this charming period home.
This is a rare opportunity to acquire a home where the major renovation work has already been undertaken to an exacting standard: Character, craftsmanship and modern efficiency combine to create an outstanding village home that really does need to be viewed to be fully appreciated.
This is another luxury detached home, available through Kathryn Barr Estate Agents and early viewing is highly recommended.
Description
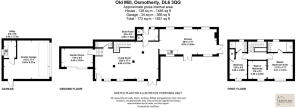
Rear Entrance - Boot Room / Utility Room – A practical and beautifully finished space featuring bespoke fitted tall units housing the washing machine and useful storage and space for hanging coats and muddy boots. Characterful exposed stonework adds to the charm, while a oak door provides direct access to the rear and door leading to:
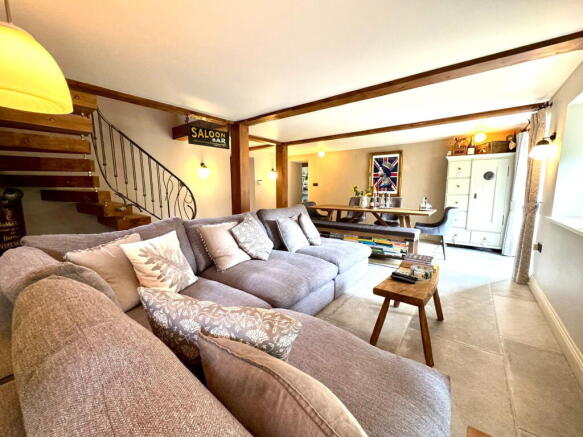
Living / Dining Room – A superb open-plan living and dining space, beautifully combining contemporary finishes with an abundance of character. Exposed timber beams and stonework create a warm, rustic feel, complemented by large tiled flooring. There is plenty of space for both generous lounge furniture and a substantial dining table, making this an ideal room for everyday family life and entertaining. Multiple windows provide plenty of natural light, while French doors open directly onto the garden, while a second external door provides the main front entrance directly into the room. A striking bespoke oak staircase with wrought-iron balustrade rises to the first floor and adds another characterful focal point. Doors lead to garden room and downstairs wc.
Garden Room – A charming additional reception room featuring a vaulted ceiling with exposed timber beams and an impressive byfolding glazed doors that open directly onto the garden and outdoor seating area creating a wonderful connection between the house and garden and floods the room with natural light; with views across the established greenery beyond. This is an inviting space to relax and enjoy the peaceful surroundings throughout the seasons. This room could also be utilised as a 3rd bedroom to suit needs.
Downstairs w/c - with a traditional-style WC and an old-fashioned hand wash basin complemented by tiled flooring and tasteful décor.
Kitchen / Living Room – A truly impressive open-plan space, combining a characterful kitchen with a relaxed living area. The striking vaulted ceiling with exposed timber beams creates a wonderful sense of height and character, complemented by large stone floor tiles, extensive range of bespoke fitted cabinetry. The open-plan design extends into a cosy seating area featuring an attractive log-burning stove forming a focal point. French doors and additional windows bring in plenty of natural light and provide a pleasant outlook. Generously proportioned and full of charm, this is a superb sociable space for everyday living and entertaining.
First Floor
Landing – with a striking wrought-iron balustrade, feature window and access to both bedrooms.
Master bedroom Suite – A beautifully presented and generously proportioned master bedroom enjoying a peaceful outlook over the front garden and fields beyond. The suite benefits from an impressive walk-in dressing room with extensive fitted hanging and storage space, and door leading to en-suite shower room.
En-suite shower room - A beautifully presented shower room combining traditional character with contemporary finishes. Featuring a large walk-in shower enclosure with rainfall shower, period-style wash hand basin and high-level WC with chrome fittings. A deep-set window provides plenty of natural light, complemented by attractive tiled flooring, and a tall column radiator.
Bedroom Two - another double bedroom, beautifully presented in soft, neutral tones, fitted wardrobe and featuring a characterful recessed window to front. The bedroom also benefits from its own private en-suite.
En-suite - comprising a traditional-style WC and vanity wash hand basin, together with a separate walk-in shower enclosure featuring a large rainfall shower. A further recessed window to rear provides natural light, complemented by tiled flooring and a traditional-style radiator.
Externally
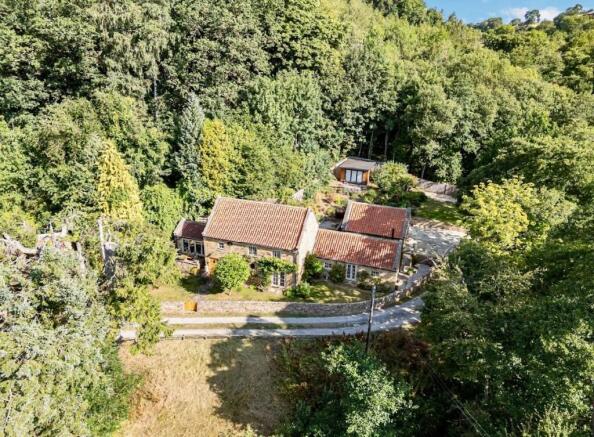
The property enjoys a beautifully established and private outdoor setting, surrounded by mature trees and attractive planting that creates a wonderfully peaceful, secluded feel. A generous stone-paved courtyard terrace sits to the rear of the property, providing an ideal space for outdoor dining and entertaining, complemented by a timber screened seating area.
The gardens are thoughtfully landscaped with an abundance of mature shrubs, colourful planting and established borders, blending naturally into the surrounding countryside. The elevated garden areas enjoy attractive views across the property and towards the wooded and rural landscape beyond, creating a particularly tranquil setting.
The outdoor space perfectly complements the character of the property, offering numerous places to sit, relax and enjoy the peaceful surroundings.
Outbuilding - A further standout feature is a separate building currently used as a gym, providing a dedicated space away from the main house and offering potential for a variety of uses depending upon individual requirements.
Rear - Gated access opens onto a substantial stone-paved driveway providing excellent off-road parking and access to double garage.
Double Garage - A generous double garage with electric up and over door, providing excellent secure parking, workshop and storage space. To the rear is a separate practical utility area fitted with a range of storage units, work surfaces and space/plumbing for a washing machine, adding useful additional functionality.
Please Note: The seller has informed us that planning permission has been granted for the creation of a third floor, with scope to provide either one or two additional bedrooms together with a bathroom. We are further advised that the roof was rebuilt with load-bearing trusses in readiness to accommodate the proposed conversion. Prospective purchasers are advised to make their own enquiries and verify the planning permission and associated details with the relevant local authority.
The seller has also informed us that the property isn’t Listed but it is in the North Yorkshire Moors National Park. For more information about this, please ask Kathryn Barr Estate Agents.
Location & Amenities
Osmotherley is a highly regarded North Yorkshire village, beautifully situated on the western edge of the North York Moors National Park. Despite its picturesque rural setting, the village offers an excellent selection of everyday amenities, including a well-stocked village shop and Post Office.
Activities: The Cleveland Way and Coast to Coast National Trails pass through the village, with the Lyke Wake Walk beginning nearby. Cod Beck Reservoir and historic Mount Grace Priory are also within easy reach, providing an abundance of opportunities to explore the surrounding countryside.
Pubs and Café: There is an impressive choice of places to eat and drink locally, including The Golden Lion, The Three Tuns Inn and the Queen Catherine Hotel, together with The Coffee Shop
Shopping & Amenities: Well stocked village shop and Post Office.
Schools: Osmotherly Primary School located within the village itself, providing education for children aged 4–11. Further primary schooling can be found in surrounding villages, including Hutton Rudby Primary School and Carlton & Faceby Church of England Primary School. For secondary education, families have access to Northallerton School & Sixth Form College, which caters for pupils aged 11–18, along with Stokesley School in nearby Stokesley. Independent schooling is also accessible, including Yarm School, offering families a wider choice of educational options within the surrounding area.
Transport Links: Bus 80/89 bus service connecting Osmotherly with Northallerton, Ingleby Cross, Swainby, Hutton Rudby and Stokesley.
Approximate Distances: A19 approx.1 mile, Northallerton approx. 7, Stokesley approx. 9 miles, Thirsk approx. 11 miles, Yarm approx. 12 miles, Middlesbrough / Teesside approx. 15–18 miles, York approx. 34 miles, Leeds approx. 40 miles, Newcastle approx. 40 miles
For more information about this lovely village, please ask Kathryn Barr Estate Agents or visit the Area Guides on our website.
Freehold. Council Tax G. Air Source Heating.
Disclaimer Note: 1. Whilst every care has been taken in the preparation of these particulars, and they are believed to be correct, intending purchasers should satisfy themselves as to the correctness of the information given. Kathryn Barr Estate Agents does not accept responsibility for any errors in the information provided. 2. Our particulars are for guidance only and do not form part of any offer or contract. They should not be relied upon as statements or representation of fact or warranty. 3. All dimensions, shapes & distances are approximate. 4. We have not tested any services, appliances, equipment, facilities or fittings and cannot verify that they are in working order.
- COUNCIL TAXA payment made to your local authority in order to pay for local services like schools, libraries, and refuse collection. The amount you pay depends on the value of the property.Read more about council Tax in our glossary page.
- Band: G
- PARKINGDetails of how and where vehicles can be parked, and any associated costs.Read more about parking in our glossary page.
- Garage
- GARDENA property has access to an outdoor space, which could be private or shared.
- Private garden
- ACCESSIBILITYHow a property has been adapted to meet the needs of vulnerable or disabled individuals.Read more about accessibility in our glossary page.
- Ask agent
Old Mill, Osmotherley, Northallerton, DL6 3QG

Add an important place to see how long it'd take to get there from our property listings.
__mins driving to your place
Affordability

Notes
Staying secure when looking for property
Ensure you're up to date with our latest advice on how to avoid fraud or scams when looking for property online.
Visit our security centre to find out moreDisclaimer - Property reference S1847130. The information displayed about this property comprises a property advertisement. Rightmove.co.uk makes no warranty as to the accuracy or completeness of the advertisement or any linked or associated information, and Rightmove has no control over the content. This property advertisement does not constitute property particulars. The information is provided and maintained by Kathryn Barr Estate Agents, Covering North Yorkshire. Please contact the selling agent or developer directly to obtain any information which may be available under the terms of The Energy Performance of Buildings (Certificates and Inspections) (England and Wales) Regulations 2007 or the Home Report if in relation to a residential property in Scotland.
*This is the average speed from the provider with the fastest broadband package available at this postcode. The average speed displayed is based on the download speeds of at least 50% of customers at peak time (8pm to 10pm). Fibre/cable services at the postcode are subject to availability and may differ between properties within a postcode. Speeds can be affected by a range of technical and environmental factors. The speed at the property may be lower than that listed above. You can check the estimated speed and confirm availability to a property prior to purchasing on the broadband provider's website. Providers may increase charges. The information is provided and maintained by Decision Technologies Limited. **This is indicative only and based on a 2-person household with multiple devices and simultaneous usage. Broadband performance is affected by multiple factors including number of occupants and devices, simultaneous usage, router range etc. For more information speak to your broadband provider.