
Bull Lane, Matlock, DE4

- PROPERTY TYPE
Detached
- BEDROOMS
4
- BATHROOMS
2
- SIZE
1,464 sq ft
136 sq m
- TENUREDescribes how you own a property. There are different types of tenure - freehold, leasehold, and commonhold.Read more about tenure in our glossary page.
Freehold
Key features
- Stone built character cottage
- Three bedrooms
- Separate stone built, one bedroom annexe
- Beautiful gardens
- Stunning views
- Sought after location
- Large driveway for several vehicles
- EPC Band D - Main Property
- EPC Band C - Annexe
Description
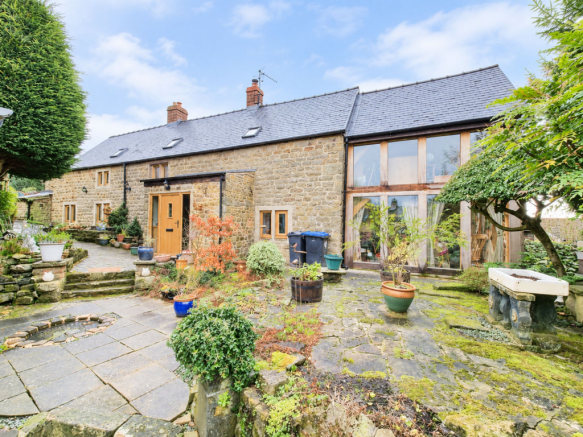
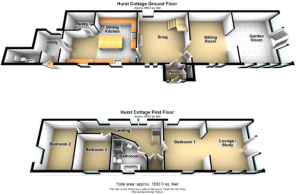
This stunning stone built cottage has a wealth of character and original features and has been extensively but sensitively renovated by the current owners, as well as being extended with a quite superb, two storey oak framed extension. There is also a separate one bedroom bungalow conversion which is ideal for a dependent relative. This home is located just a short distance from the centre of Matlock and enjoys a delightful, elevated position at the end of a private road and thus enjoys a good level of privacy. The accommodation in the main home comprises; entrance lobby, snug, sitting room and ground floor garden room. There is a large dining kitchen and pantry with a separate utility and WC. On the first floor there is a four piece family bathroom and three bedrooms, the principal bedroom having direct access to the first floor of the oak framed extension. Outside there are extensive gardens and driveway parking for several vehicles. The bungalow accommodation comprises; kitchen, wet room, double bedroom and a living room. Outside it has its own private patio area with stunning views.
EPC Rated D - Main Property
EPC Rated C - Annexe
EPC Rating: D
Location
Matlock is a picturesque spa town in the heart of Derbyshire, close to the Peak District National Park and surrounded by beautiful open countryside. The town has a wealth of historic buildings as well as excellent local amenities and good primary and secondary schools. At the centre of the town is Hall Leys Park with sport's facilities, children's play area, formal gardens and a riverside walk. Situated on the A6 trunk road, there is easy access to Manchester, Derby and Nottingham and the nearby towns of Chesterfield, Wirksworth and Bakewell. The town centre based railway station gives easy access to northern and southern city hubs.
Hurst Cottage is located at the end of a private road just 5 minutes drive from the centre of Matlock. Enjoying an elevated position and southerly aspect, this home sits in a total plot of just under a 1/4 acre.
A Brief History
This cottage, part of which dates back to 1730, has been extensively renovated by the current owners to include; a complete new roof, rewire (including a new electricity supply), re-plastered throughout, new plumbing and central heating system, high quality wood effect uPVC double glazing doors and windows throughout, landscaping of gardens and pathways. The annexe was converted from a double garage in 2015.
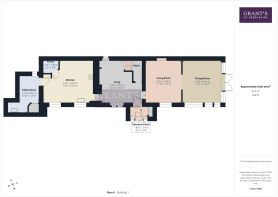
Ground Floor
The property is entered via the wood grain effect uPVC double glazed door with matching side panels, leading directly into the entrance lobby.
Entrance Lobby
3.18m x 1.45m
With a ceramic tiled flooring and having a useful floor to ceiling handmade pine cloaks cupboard and a further handmade pine cupboard housing the utility meters. Door leads through to the snug.
Snug
4.29m x 4.24m
This bright and welcoming reception room has original beams to the ceiling with a heavy central beam and a fine feature fireplace, set within an exposed stone wall, having exposed side supports and heavy corbelled lintel .To either side of the chimney breast are original salt cupboards forming display niches. With inset ceiling lights, ceramic tiled floor and front aspect wood grain effect uPVC double glazed windows with a fitted window seat and a further rear aspect window. Stairs rise from this room to the first floor accommodation. A batten door opens to a useful under stairs storage cupboard and a further batten door with thumb latch leads to the sitting room.
Sitting Room
4.24m x 3.78m
A warm and cosy room with exposed beams to the ceiling with a heavy central beam and a multi-fuel log burner set on a stone hearth and display niches with fitted shelving and ceiling lights. TV point.
Dining/Garden Room
4.65m x 4.27m
Forming the ground floor of this two storey oak framed extension with full height glazed panels. This is a stunning, bright and airy room, currently used as a dining room but could easily have a number of uses such as an additional reception/family room or home office. Fully glazed double doors lead out to the patio and gardens. Back in the Snug, a door leads through to the dining kitchen.
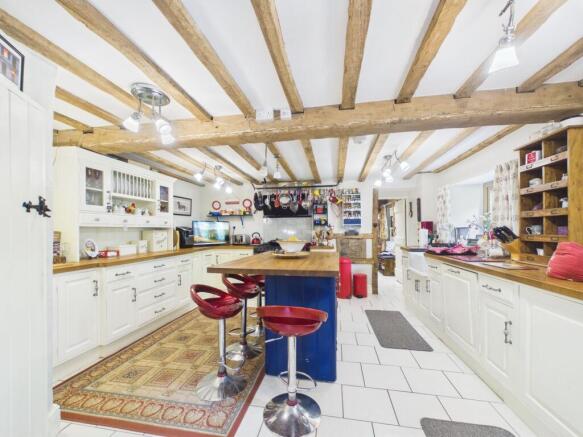
Dining Kitchen
5.26m x 4.7m
A larger than average dining kitchen with an extensive range of wall and base cupboards set within solid oak work surfaces. Within the oak work surface is an inset Belfast sink . There is a matching island unit with matching work surface and coordinating cupboards and shelving, space and seating for four stools. There are two front aspect double glazed windows, exposed beams to the ceiling, ceiling mounted down lights, high level ethernet socket and a handmade dresser style top with plate rack and glazed display cupboards which complements the kitchen units .There is a gas range cooker with extractor hood over, integrated dish washer, integrated wine rack, integrated fridge. A thumb latched door opens to a large pantry having fitted shelving and space for a fridge freezer and one other appliance if required. A fully glazed door with opaque glass opens to the utility room/WC.
Utility Room/WC
2.08m x 2.9m
With a ceramic tiled flooring and a split stable style, uPVC double glazed door to the side, this is a very good utility space for household storage and cleaning appliances. The wall mounted "Worcester" combination boiler is sited here and there is space and plumbing for a washing machine and tumble drier. Butler's sink and low flush WC. Velux window over head and a uPVC double glazed window to the side.
First Floor
With uPVC double glazed windows set within exposed stone mullions, feature exposed stone walls, loft access hatch and two built-in cupboards providing good storage for linen etc. There is a velux roof light window, two central heating radiators and a range of fitted open display shelves. A batten door with thumb latch opens to bedroom one.
Bedroom One
4.45m x 3.81m
The principal bedroom, with exposed timberwork and a TV point with sky facility. There are Velux windows to front and rear aspects and a large opening that leads through to the first floor lounge/studio.
First Floor Lounge/Studio
4.65m x 4.27m
Forming the first floor of this two storey solid oak framed extension. This room is bathed in natural light and offers a number of potential uses; whilst it is used as a home office currently it would make a lovely sitting room as it is an ideal place to enjoy the garden and those far-reaching views towards Riber Castle.
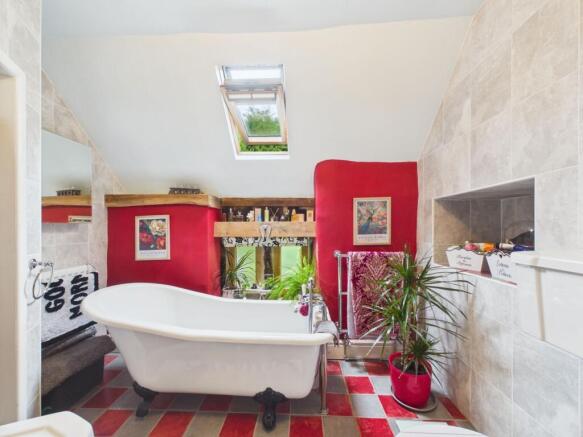
Family Bathroom
3.14m x 2.93m
With a low level double glazed window to the side aspect, ceramic tiled flooring and a four piece suite comprising; a cast iron, claw foot slipper bath with chrome mixer tap and hand held shower attachments, a low flush WC, a pedestal wash hand basin and a double length corner shower cubicle. There is an inset shelf, a wall mounted ladder style chrome towel radiator and a wall-mounted mirror and shaver socket.
Bedroom Three
3.2m x 2.87m
With a low level double glazed window and velux roof light window, two fitted wardrobes and a large access hatch to the loft having a pull down ladder.
Bedroom Two
4.57m x 2.31m
Another good sized bedroom with side aspect uPVC double glazed window.
Maplewood (Detached Annexe)
Entered via the gate, a part glazed door leads into the kitchen.
Kitchen
3.56m x 1.79m
With a ceramic tiled floor and a matching range of wall, base and drawer units with two ring induction hob, electric oven, space and plumbing for a washing machine and inset stainless steel sink. uPVC double glazed window to the side aspect.
Living Room
4.6m x 2.75m
A warm and cosy room, high vaulted ceiling and with a uPVC double glazed window to the side aspect. Matching fully glazed uPVC doors open out onto the patio area. TV and satellite connections.
Bedroom
3.9m x 3.41m
A double bedroom with uPVC double glazed windows to the front and side aspects. Double doors open to reveal the deep walk-in closet which has wall mounted shelving and hanging rails for clothes etc. The "Worcester" combination boiler is also located here.
Wet Room
1.78m x 1.69m
Fully tiled and fitted out with a walk in shower enclosure, a low flush WC and a pedestal sink with mixer tap. Chrome heated towel rail.
Directional Notes
From the centre of town at Matlock Crown Square, continue up Bank Road up the hill and around the right hand bend. At the end of the road go straight over the cross roads into Asker Lane, take the first right into Bull Lane, at the end of the lane take the left fork down a private track where the property can be found on the right hand side at the end of the track.
Council Tax Information
We are informed by Derbyshire Dales District Council that this home falls within Council Tax Band E which is currently £2851 per annum. Please note that there is no separate council tax payable for the annexe.
Garden
The main home has extensive gardens at various levels with views of the surrounding countryside and towards Riber Castle. To the front of the property is a delightful garden with blocked paved and flagged terraces, taking advantage of the southerly aspect and having rockery borders stocked with a good variety of mature trees and ornamental plants. The side garden has a section of lawn and paved seating areas with a variety of mature trees and plants and an ornamental pond. There is a timber summerhouse which has double glazing, an electric storage heater and has been insulated. Power and light laid on, ideal for a home office or artist's studio. There is an attached tool storage shed. The main garden has a large section of lawn with flowering borders and steps to the side lead down to a garden with sections of raised beds, ideal for growing vegetables and fruits. Large timber shed is included in the sale.
Garden
The bungalow has its own paved patio just to the rear of the living room, a real suntrap and a most ideal spot to enjoy those views! To the side there is a large workshop equipped with power and lighting.
There is the space and potential for the construction of a garage or car port, subject to the necessary planning permissions.
Parking - Driveway
To the front of the property there is a block paved driveway providing parking for several vehicles.
- COUNCIL TAXA payment made to your local authority in order to pay for local services like schools, libraries, and refuse collection. The amount you pay depends on the value of the property.Read more about council Tax in our glossary page.
- Band: E
- PARKINGDetails of how and where vehicles can be parked, and any associated costs.Read more about parking in our glossary page.
- Driveway
- GARDENA property has access to an outdoor space, which could be private or shared.
- Private garden
- ACCESSIBILITYHow a property has been adapted to meet the needs of vulnerable or disabled individuals.Read more about accessibility in our glossary page.
- Ask agent
Bull Lane, Matlock, DE4

Add an important place to see how long it'd take to get there from our property listings.
__mins driving to your place
Affordability


Notes
Staying secure when looking for property
Ensure you're up to date with our latest advice on how to avoid fraud or scams when looking for property online.
Visit our security centre to find out moreDisclaimer - Property reference 5671e8e0-1784-4c33-8e8b-0f13cc2e653a. The information displayed about this property comprises a property advertisement. Rightmove.co.uk makes no warranty as to the accuracy or completeness of the advertisement or any linked or associated information, and Rightmove has no control over the content. This property advertisement does not constitute property particulars. The information is provided and maintained by Grant's of Derbyshire, Wirksworth. Please contact the selling agent or developer directly to obtain any information which may be available under the terms of The Energy Performance of Buildings (Certificates and Inspections) (England and Wales) Regulations 2007 or the Home Report if in relation to a residential property in Scotland.
*This is the average speed from the provider with the fastest broadband package available at this postcode. The average speed displayed is based on the download speeds of at least 50% of customers at peak time (8pm to 10pm). Fibre/cable services at the postcode are subject to availability and may differ between properties within a postcode. Speeds can be affected by a range of technical and environmental factors. The speed at the property may be lower than that listed above. You can check the estimated speed and confirm availability to a property prior to purchasing on the broadband provider's website. Providers may increase charges. The information is provided and maintained by Decision Technologies Limited. **This is indicative only and based on a 2-person household with multiple devices and simultaneous usage. Broadband performance is affected by multiple factors including number of occupants and devices, simultaneous usage, router range etc. For more information speak to your broadband provider.