
Wistow Lordship, Selby

- PROPERTY TYPE
Detached
- BEDROOMS
5
- BATHROOMS
4
- SIZE
3,164 sq ft
294 sq m
- TENUREDescribes how you own a property. There are different types of tenure - freehold, leasehold, and commonhold.Read more about tenure in our glossary page.
Freehold
Key features
- Exceptional Period Detached Farm House
- Open Plan Kitchen Dining with Bi-folding Doors
- Two Reception Rooms with Wood Burning Stoves
- Five Spacious Double Bedrooms
- Four Generous Bathrooms
- Contemporary Glass Balcony with Panoramic Views
- Detached Garage / Workshop
- Landscaped Private Gardens
- Grounds Extending to Approx. 3.65 acres
- Open Countryside Views
Description
Dating back to 1874, the property originally formed part of the wider farm, serving as the farmhouse to the surrounding acreage. Over its long history, Lilac Farm has had several owners and, until 2008, was arranged as two separate houses. Around 2010, the property was carefully converted back into a single detached dwelling.
The present owners acquired Lilac Farm in 2018 and have since undertaken a considered programme of renovation and improvement, bringing the house up to modern standards whilst retaining the character and charm associated with its age. The principal works were completed from 2020 to 2024 and included the installation of a new private sewage treatment plant, new open-plan kitchen, the addition of solar panels and the creation of a glass balcony from the principal bedroom on the first floor. Further improvements have included bi-folding doors to the kitchen, new front and side entrance doors, together with the planting of more than 400 trees towards the lower part of the grounds.
The approach to the renovation has been one of balance. The house has been modernised to provide the comfort and practicality expected of a contemporary home, whilst preserving the character and period features which give Lilac Farm its individuality. Alongside the more visible improvements, essential elements of the property have also been upgraded, ensuring the house has been comprehensively improved rather than simply cosmetically updated.
The property is approached through a front entrance door beneath an attractive enclosed brick-built porch, with an apex tiled roof and exposed timber detailing to the front elevation. This opens into the welcoming entrance hall, which provides access to the principal living accommodation and staircase. Useful additional storage has been incorporated beneath and alongside the staircase, making good use of the available space.
To the right elevation of the property is a generous formal sitting room, extending to over 250 sq.ft. The room is centred around a cast iron wood-burning stove, with an oak timber beam positioned above, creating a natural focal point. Excellent natural light is provided by a large double-glazed window to the front elevation, together with a pair of French doors opening onto the rear. It is a comfortable and well-proportioned room, equally suited to entertaining or simply providing a quieter space within the house.
Positioned centrally within the property is the impressive open-plan kitchen, installed by the present owners in 2022. The kitchen has been individually considered and fitted with a comprehensive range of shaker-style wall and base units, arranged across two sides and centred around a substantial island. Composite quartz effect worktops create a finish which complements the character of the property whilst giving the kitchen a distinctly contemporary feel.
The kitchen is well equipped with a range of integrated appliances, including a dishwasher, microwave and fridge freezer, together with a Rangemaster cooker with an electric induction hob above. The room provides a natural hub to the house and is particularly well suited to modern family living and entertaining. A set of bi-folding doors to the rear elevation provides a strong connection between the kitchen and the adjoining patio area, allowing the room to open naturally onto the gardens beyond. A number of exposed timber beams are retained within the ceiling, including a particularly attractive beam which extends above the Rangemaster cooker and provides a distinctive focal point within the room. Recessed ceiling spotlights complete the space, providing practical lighting whilst maintaining the clean and considered finish of the kitchen.
Located adjacent to the kitchen is the property's utility and boot room, providing a practical extension to the main kitchen space. The room is fitted with a further range of wall and base units to two sides, houses the central heating boiler and has a secondary sink with drainer. There are also provisions for laundry appliances, together with useful space for coats, boots and everyday household storage.
The adjoining room is currently used by the present owners as the dining room, although its size and layout make it a particularly versatile space which could equally lend itself to use as a second sitting room, playroom or home office. Extending to over 300 sq.ft, this is undoubtedly one of the more impressive rooms within the house. The engineered oak-effect flooring provides a practical yet sympathetic finish, whilst the room retains a beautiful inglenook fireplace framed by three substantial oak beams. Within sits a cast iron wood-burning stove, set against a tiled backdrop with recessed lighting to the surrounding recesses. Two large double-glazed windows to the front elevation provide an abundance of natural light, complemented by a tall vertical radiator and further exposed timber beams to the ceiling. The combination of scale, natural light and period features gives the room a particularly appealing character.
Beyond the dining room is the snug, another comfortable reception space centred around an exposed brick fireplace with a wood-burning stove. The room provides access into the adjoining single-storey extension and also benefits from a pair of French doors opening directly to the outside. A built-in storage cupboard which houses the solar batteries. The single-storey extension to the side of the property also provides a separate external entrance, creating a useful secondary access into the house. There is ample space for coats, boots and general storage, together with the added benefit of a ground floor WC and wash hand basin. This room also houses the second central heating boiler.
Completing the ground floor accommodation is the single-storey extension to the rear elevation, which has proved to be an especially useful addition to the house. The room provides a quieter area away from the main living accommodation and is currently used as a combination of home office and reading room, although it would equally suit a range of other purposes.
The extension has been thoughtfully designed with vaulted ceilings and exposed timber beams, giving the room a natural sense of space and character. A pair of French doors to the side elevation provide access to the outside, whilst a further double-glazed window to the rear ensures good levels of natural light throughout the room.
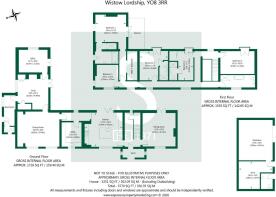
Ascending to the first floor, the accommodation is arranged around a spacious gallery-style landing, with the rear section providing access to two generous double bedrooms. Both bedrooms benefit from Juliet balconies overlooking the elevated and far-reaching countryside views to the rear, with one also enjoying the benefit of its own private en suite.
The landing continues through from the rear of the property towards the front, opening again into a further gallery-style area. Positioned to the side is the property's main house bathroom, which has been fitted with a traditional three-piece suite together with a separate walk-in shower. The first floor is further complemented by three additional double bedrooms, two of which benefit from their own private en suites. Each bedroom is generously proportioned and enjoys a double-glazed casement window and central heating radiator, with the accommodation providing considerable flexibility for family living, guests or home working.
The principal bedroom is particularly impressive and provides a generous and well-considered suite, incorporating a walk-in wardrobe and dressing area together with a private en suite. The en suite has been divided into two areas, with a dedicated walk-in shower room and a separate principal bathroom area featuring a two-person Jacuzzi bath. A large floating vanity unit with wash hand basin, chrome heated towel radiator and surrounding tiling complete the space. One of the more distinctive features of the principal bedroom is the private balcony, which was added by the present owners as part of the renovation works. Accessed directly from the bedroom through a pair of French doors, the balcony is finished with composite decking and enclosed by glass balustrading, creating a private and elevated outdoor space. The balcony takes full advantage of the property's elevated position, with extensive views across the surrounding countryside. It provides a particularly enjoyable extension to the principal bedroom and a peaceful place to sit and enjoy the changing views throughout the day, particularly towards the evening as the sun sets across the landscape.
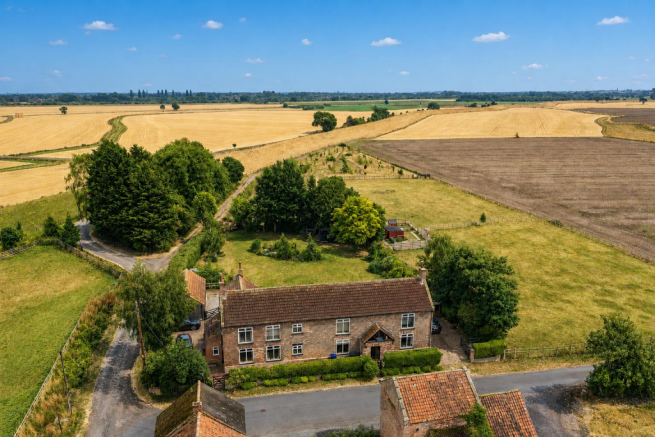
Externally, Lilac Farm occupies a beautiful rural position, surrounded on all sides by open agricultural land and countryside. Despite its peaceful setting, the property is located approximately two miles north of Selby town centre, providing an excellent balance between rural living and everyday convenience, with the town accessible in less than five minutes by car.
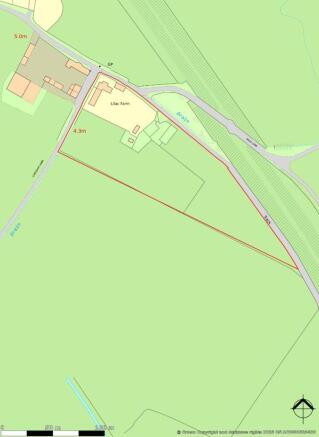
The property sits within approximately 3.65 acres of land, offering a particularly varied combination of formal gardens, paddock areas, space suitable for smallholding or keeping animals, together with a more natural area towards the rear of the plot which has been intentionally developed with wildlife and biodiversity in mind. As part of their improvements to the grounds, the present owners have planted in excess of 400 trees, which will continue to mature and enhance the setting of the property over the coming years.
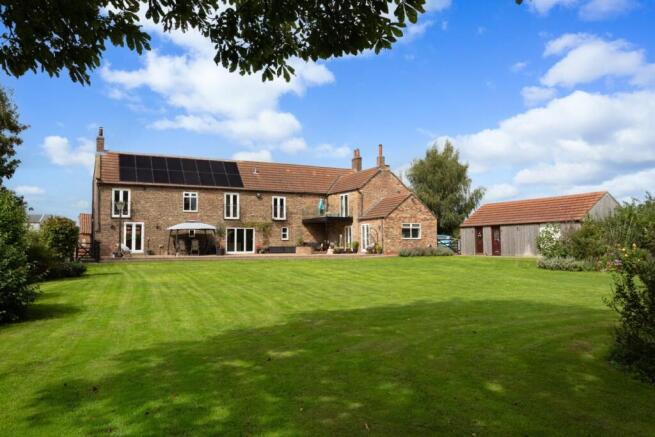
Immediately adjoining the rear elevation is an extensive raised block-paved patio, running almost the full width of the house and providing an excellent area for outdoor dining and entertaining. From the patio, two steps descend onto a generous lawned garden, enclosed by fenced and established tree-lined boundaries which provide a good degree of privacy. The formal garden has a mature feel, with a variety of established trees and planting providing interest throughout the seasons. Positioned to the rear of the property is a timber-clad outbuilding, currently utilised as a workshop and for general storage. The workshop is fully equipped with power and water, together with a WC and dedicated dog-washing facilities. An electric roller door to the front provides convenient access, making the building a particularly useful and versatile addition.
A gated access from the garden leads through to the paddock areas and the wider grounds beyond, creating a natural connection between the more formal garden and the extensive land surrounding the property. The paddock land sits to the east and south of the property and beyond towards the rear of the plot is a designated wildlife area. There are two off street parking areas, one to the east and one to west of the property and both graveled providing sufficient parking.
The property benefits from a solar panel system, which is owned by the property and can be transferred to the new owner. The panels operate under a Feed-in Tariff arrangement, providing an ongoing financial contribution towards the property's energy costs whilst also helping to reduce its overall carbon footprint. In addition, the property benefits from an EV charging point, further enhancing its energy-efficient credentials.
Lilac Farm represents an increasingly rare opportunity to acquire a substantial period home extending to over 3,000 sq.ft. of versatile living accommodation, set within its own private smallholding extending to approximately 3.65 acres. Offering a wonderful combination of character, space, privacy and rural surroundings, properties of this nature are rarely available to the market.
Tenure: Freehold
Services/Utilities: Calor Gas, Mains Electricity, Water and Sewage Treatment Plant are understood to be connected
Broadband Coverage: Fibre up to 1,000* Mbps download speed
EPC Rating: TBC
Council Tax: East Riding Council Band F
Current Planning Permission: No current valid planning permissions
Imagery Disclaimer: Some photographs and videos within these sales particulars may have been digitally enhanced or edited for marketing purposes. They are intended to provide a general representation of the property and should not be relied upon as an exact depiction.
Viewings: Strictly via the selling agent – Stephensons Estate Agents –
*Download speeds vary by broadband providers so please check with them before purchasing.
Brochures
Wistow Lordship, Selby- COUNCIL TAXA payment made to your local authority in order to pay for local services like schools, libraries, and refuse collection. The amount you pay depends on the value of the property.Read more about council Tax in our glossary page.
- Band: F
- PARKINGDetails of how and where vehicles can be parked, and any associated costs.Read more about parking in our glossary page.
- Yes
- GARDENA property has access to an outdoor space, which could be private or shared.
- Yes
- ACCESSIBILITYHow a property has been adapted to meet the needs of vulnerable or disabled individuals.Read more about accessibility in our glossary page.
- Ask agent

Add an important place to see how long it'd take to get there from our property listings.
__mins driving to your place



Notes
Staying secure when looking for property
Ensure you're up to date with our latest advice on how to avoid fraud or scams when looking for property online.
Visit our security centre to find out moreDisclaimer - Property reference 34914843. The information displayed about this property comprises a property advertisement. Rightmove.co.uk makes no warranty as to the accuracy or completeness of the advertisement or any linked or associated information, and Rightmove has no control over the content. This property advertisement does not constitute property particulars. The information is provided and maintained by Stephensons, Selby. Please contact the selling agent or developer directly to obtain any information which may be available under the terms of The Energy Performance of Buildings (Certificates and Inspections) (England and Wales) Regulations 2007 or the Home Report if in relation to a residential property in Scotland.
*This is the average speed from the provider with the fastest broadband package available at this postcode. The average speed displayed is based on the download speeds of at least 50% of customers at peak time (8pm to 10pm). Fibre/cable services at the postcode are subject to availability and may differ between properties within a postcode. Speeds can be affected by a range of technical and environmental factors. The speed at the property may be lower than that listed above. You can check the estimated speed and confirm availability to a property prior to purchasing on the broadband provider's website. Providers may increase charges. The information is provided and maintained by Decision Technologies Limited. **This is indicative only and based on a 2-person household with multiple devices and simultaneous usage. Broadband performance is affected by multiple factors including number of occupants and devices, simultaneous usage, router range etc. For more information speak to your broadband provider.