Bobbin Row, Leeds, LS12

- PROPERTY TYPE
Terraced
- BEDROOMS
2
- BATHROOMS
1
- SIZE
750 sq ft
70 sq m
- TENUREDescribes how you own a property. There are different types of tenure - freehold, leasehold, and commonhold.Read more about tenure in our glossary page.
Freehold
Key features
- Stylish Two Double Bedroom Mid Townhouse
- Contemporary Midnight-Blue Kitchen/Diner with Integrated Appliances
- Spacious Living Room with French Doors onto the Garden
- Landscaped & Fully Enclosed Rear Garden with Porcelain Patio
- Two Generously Proportioned Double Bedrooms
- Luxury Porcelanosa-Tiled Bathroom & Separate Guest WC
- Private Driveway Parking with Dedicated EV Charging Point
- Built-In Media Plates & Network Sockets to Several Rooms
- Excellent EPC B Rating & Approx. Six Years Remaining Premier Guarantee
- Easy Access to Ring Road network and Leeds City Centre
Description
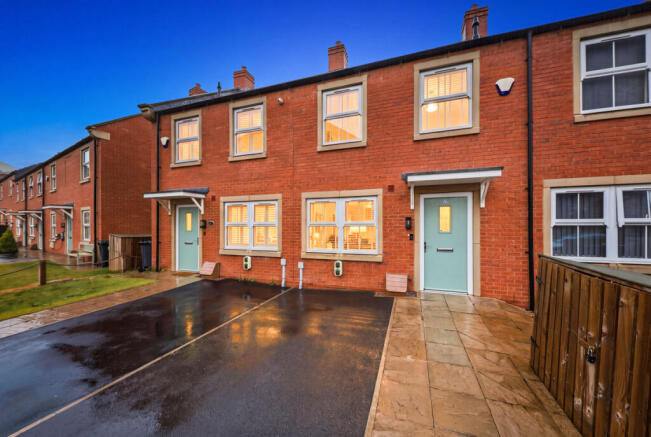
There are homes that simply make everyday life easy, and 6 Bobbin Row is one of them. Built around 2022, this stylish and energy-efficient two-bedroom townhouse combines contemporary design, generous proportions and thoughtful modern features with a beautifully landscaped garden made for the summer evenings.
Set within the distinctive Stonebridge Beck development in Farnley, this is a home that feels wonderfully ready for its next chapter. Offering approximately 750 sq. ft. of well-planned accommodation, two genuinely generous double bedrooms, driveway parking with an electric vehicle charging point and an impressive EPC B rating, it is an ideal choice for first-time buyers, professionals, downsizers or anyone looking for the ease of a modern, low-maintenance home.
Best of all, it is offered with no onward chain.
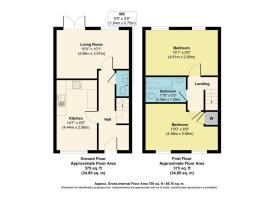
Step inside through the composite entrance door and the crisp contemporary styling begins immediately. The welcoming hallway is finished in fresh white décor with wood-effect flooring underfoot and with space for coats and shoes. A staircase rises to the first floor, while tucked conveniently off the hall is a modern two-piece guest WC - a small detail that makes a big difference to everyday living.
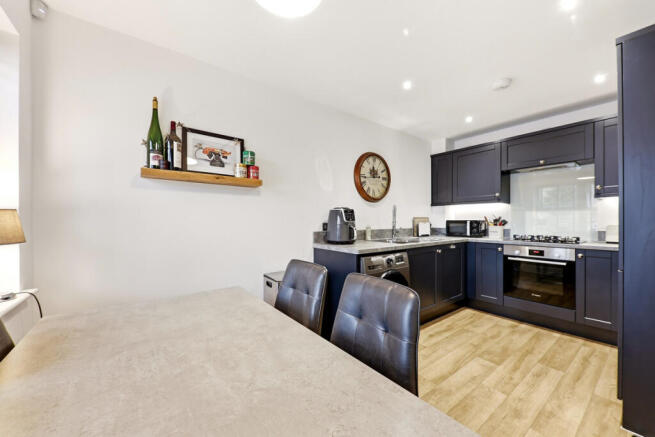
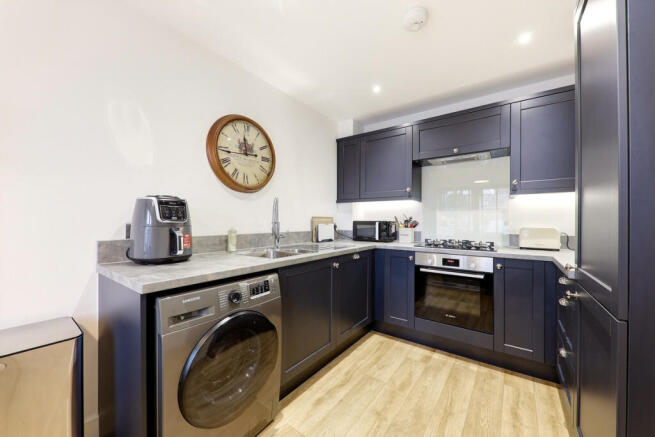
At the front of the house, the 14'7" kitchen and dining room is both smart and sociable. Rich midnight-blue cabinetry makes a striking statement against the lighter work surfaces and fresh neutral walls, creating a kitchen that feels sophisticated yet wonderfully practical.
There is an inset electric oven with five-ring gas hob, alongside an integrated fridge/freezer and dishwasher, with space provided for a washing machine. A large double-glazed window with fitted blinds brings plenty of natural light into the room, while the proportions comfortably accommodate a dining table, creating a lovely setting for everything from quick breakfasts before work to relaxed dinners with friends.
Continue through to the rear and the house opens into an inviting 15' living room. The décor is predominantly crisp white, complemented by a feature wall in a matching midnight-blue shade, creating a lovely sense of continuity with the kitchen. Good-quality carpeting adds warmth underfoot, while a rear window and glazed French doors draw in plenty of natural light and provide an effortless connection with the garden beyond. In the warmer weather, simply throw open the French doors and let the living space extend outside.
The garden deserves its own moment. Fully enclosed, secure and thoughtfully landscaped, it combines greenery with excellent entertaining space. Immediately outside the French doors is a smart porcelain-paved patio, ideal for alfresco dining, summer barbecues or an evening drink. A central lawn creates a softer family-friendly space before leading to a second paved patio at the bottom of the garden, providing another spot to sit and enjoy the outdoors throughout the day. A useful storage shed completes the garden, with timber fencing enclosing the boundaries.
Upstairs, the landing is finished with good-quality carpeting which continues onto the staircase and into both bedrooms. There is also access to the loft space (no ladder), and not boarded.
One of the pleasant surprises of this home is just how generous the bedrooms are.
Positioned at the rear, the principal bedroom measures approximately 15'11" x 9'5" and feels wonderfully spacious. Dual double-glazed windows bring plenty of natural light into the room and are complemented by fitted blinds. With its stylish neutral interior and generous floor area, there is ample space for substantial wardrobes and additional bedroom furniture without compromising the feeling of space.
The second bedroom is another excellent double, measuring approximately 15'0" x 8'9". Situated at the front and again enjoying dual double-glazed windows, it offers superb versatility as a bedroom, guest room or spacious home office. A built-in cupboard provides useful storage and also houses the combi-boiler.
The family bathroom adds another polished finish to the first floor. Stylish Porcelanosa marble-effect tiling creates a luxurious contemporary look, complemented by coordinating tiled flooring. The modern three-piece suite comprises a bath with overhead shower and glass screen, wash basin and built-in WC, with chrome taps and fittings, a chrome heated towel radiator, extractor fan and recessed ceiling spotlights completing the room.
Modern-day connectivity has also been considered within the original design, with built-in media plates and network sockets provided in several rooms – a particularly useful feature for home working, streaming and connected living without relying entirely on wireless connections.
Built approximately 2022, the property also benefits from the reassurance of a Premier Guarantee, with approximately six years remaining, subject to confirmation. There is double glazing and gas central heating throughout, together with smoke alarms and a security alarm. With an impressive EPC rating of B, the property combines its attractive contemporary finish with the energy efficiency buyers increasingly look for in a modern home.
Outside to the front, a private driveway provides off-street parking for one vehicle, accompanied by the increasingly desirable addition of a dedicated electric vehicle charging point. A paved pathway leads to the composite entrance door, while a dedicated bin storage shed helps keep the frontage neat and uncluttered.
With no onward chain, premium finishes, energy-conscious features - this is a home where the new owner can simply unpack, settle in and start enjoying from day one.
The Location
Stonebridge Vale has a character all of its own. Tucked away from the bustle yet exceptionally well connected, the development offers a modern residential setting with established greenery and woodland close by, creating a welcome sense of separation from the city while keeping Leeds firmly within reach.
Farnley's position makes it particularly convenient for commuters, with excellent access towards Leeds City Centre, the Leeds Ring Road and the wider motorway network, alongside regular bus services and a good range of everyday amenities and schools within the surrounding area.
It is that combination of greenery, accessibility and modern living that makes 6 Bobbin Row such an appealing place to call home.
ADDITIONAL NOTES
EPC - B
Council Tax B
Annual service charge £250 approx
- COUNCIL TAXA payment made to your local authority in order to pay for local services like schools, libraries, and refuse collection. The amount you pay depends on the value of the property.Read more about council Tax in our glossary page.
- Ask agent
- PARKINGDetails of how and where vehicles can be parked, and any associated costs.Read more about parking in our glossary page.
- Yes
- GARDENA property has access to an outdoor space, which could be private or shared.
- Yes
- ACCESSIBILITYHow a property has been adapted to meet the needs of vulnerable or disabled individuals.Read more about accessibility in our glossary page.
- Ask agent
Bobbin Row, Leeds, LS12

Add an important place to see how long it'd take to get there from our property listings.
__mins driving to your place
Affordability

Notes
Staying secure when looking for property
Ensure you're up to date with our latest advice on how to avoid fraud or scams when looking for property online.
Visit our security centre to find out moreDisclaimer - Property reference RX834451. The information displayed about this property comprises a property advertisement. Rightmove.co.uk makes no warranty as to the accuracy or completeness of the advertisement or any linked or associated information, and Rightmove has no control over the content. This property advertisement does not constitute property particulars. The information is provided and maintained by The Home Movement, Covering Leeds & Harrogate. Please contact the selling agent or developer directly to obtain any information which may be available under the terms of The Energy Performance of Buildings (Certificates and Inspections) (England and Wales) Regulations 2007 or the Home Report if in relation to a residential property in Scotland.
*This is the average speed from the provider with the fastest broadband package available at this postcode. The average speed displayed is based on the download speeds of at least 50% of customers at peak time (8pm to 10pm). Fibre/cable services at the postcode are subject to availability and may differ between properties within a postcode. Speeds can be affected by a range of technical and environmental factors. The speed at the property may be lower than that listed above. You can check the estimated speed and confirm availability to a property prior to purchasing on the broadband provider's website. Providers may increase charges. The information is provided and maintained by Decision Technologies Limited. **This is indicative only and based on a 2-person household with multiple devices and simultaneous usage. Broadband performance is affected by multiple factors including number of occupants and devices, simultaneous usage, router range etc. For more information speak to your broadband provider.