Llangynin, St Clears, SA33

- PROPERTY TYPE
Smallholding
- BEDROOMS
4
- BATHROOMS
3
- SIZE
Ask agent
Key features
- Secluded and private position surrounded by its own land with no immediate adjoining neighbours
- Residential holding of significant appeal extending to 74.30 acres
- Well presented 3/4 reception room and 4 bedroom residence
- Viewing highly recommended to appreciate setting
- A useful range of outbuildings, suitable for a range of uses
- Wildlife and natural water ponds containing variety of fish
- Air source heating system and solar panels
- 4 miles from St Clears and A40 dual carriageway
Description
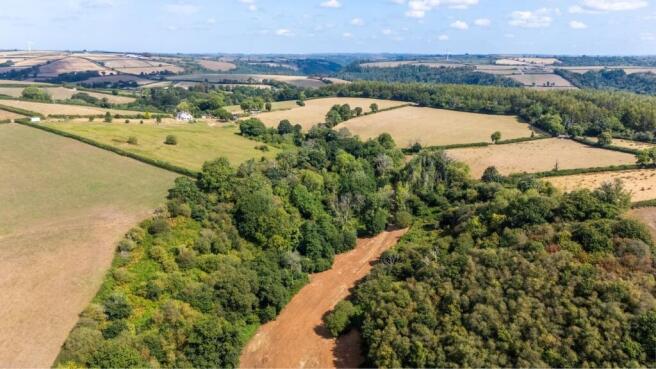
A private residential holding extending to approx. 74.30 acres positioned in a quiet and peaceful river valley setting with no immediate neighbours in the heart of the Carmarthenshire countryside.
Overview
Penlan Farm is a private and rural, yet not remote, residential holding extending to approx. 74.30 acres positioned in a quiet and peaceful river valley setting with no immediate neighbours in the heart of the Carmarthenshire countryside.
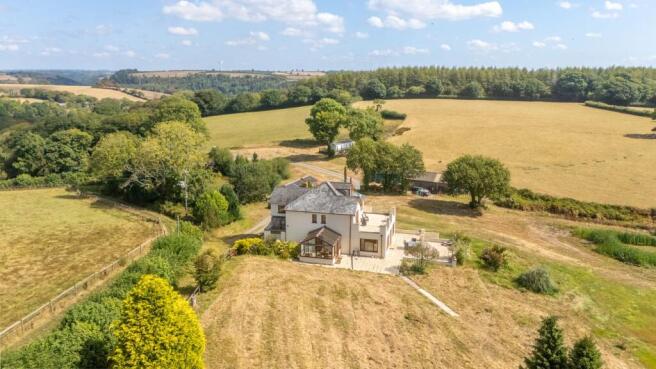
The property is approached via a meandering private driveway leading to the homestead with a large principal residence. The home has been extended and modernised in recent year and offers flexible living accommodation by means of 3/4-reception rooms on the ground floor, 4-bedrooms, an attic room used as a hobby / craft room on the upper floors, plus a large first floor sun terrace with commanding views over the grounds and beyond.
A detached sunroom / conservatory overlooks the grounds and spring-fed lake, offering excellent amenity and socialising space, plus a residential caravan. A range of useful modern general-purpose outbuildings provide useful car port / garage, workshop, storage and stabling, and suitable for a range ...
Situation
The property lies in a quiet rural area affording privacy and seclusion, surrounded by rolling countryside, farmland and woodland, accessed directly off an unclassified highway, some 4 miles north of the small town of St Clears, being home to a range of local amenities and services to include independent stores, eateries, takeaway outlets, convenient stores, doctor's surgery, and primary school. The market town and administrative centre of Carmarthen, is within easy reach, 20 minutes to the south - east, being home to an excellent range of services and amenities, to include high street and independent shops, eateries, national retailers, supermarkets. The A48 / M4 link road can also be reached at Carmarthen, providing excellent links along the M4 corridor and the A40 west towards west Carmarthenshire and Pembrokeshire.
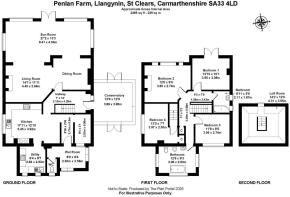
Entrance Conservatory
3.8m x 3.89m (12' 6" x 12' 9")
Entrance door leading into a welcoming entrance conservatory with triple aspect windows and skylight above. Door leading into Entrance Hallway.
Entrance Hallway
2.13m x 4.29m (7' 0" x 14' 1")
Internal hall with staircase leading to the First Floor. Tiled floors. Door leading into the Open Plan Living - Sun Room and Kitchen.
Open Plan Living - Sun Room
Large, extended reception room with solid oak flooring, comprising a cosy lounge area centred around a fireplace with log burner and a separate TV area. A triple-aspect sun room leads off the reception room, enjoying commanding views over the grounds and surrounding countryside and providing an additional seating and dining area.
Lounge Area: 2.95m x 3.90m (9' 8" x 12' 10")
TV Area: 4.45m x 3.64m (14' 7" x 11' 11")
Sun Room: 4.04m x 8.41m (13' 3" x 27' 7")
Kitchen - Breakfast Room
3.92m x 5.45m (12' 10" x 17' 11")
A fitted range of base and wall units with undercounter lights with corian work surfaces comprising a range of integrated appliances to include an NEFF induction hob & oven, a stone fireplace with Stanley oil-fired cooker, corian sink and drainer and pantry cupboard. Tiled flooring.
Rear Kitchen
2.84m x 2.62m (9' 4" x 8' 7")
A further range of base and wall units with work surfaces comprising integrated 5-ring gas hob, with extractor hood above, a stainless steel sink with drainer, dishwasher and pantry pull-out drawers. Tiled flooring and consumer unit.
Rear Hallway
2.73m x 0.80m (8' 11" x 2' 7")
Tiled flooring. Door leading into Utility Room and Wet Room / Cloakroom.
Utility Room
2.70m x 1.83m (8' 10" x 6' 0")
Plumbing for washing machine and room for tumble dryer. Tiled flooring.
Wet Room / Cloakroom
Wet Room: 2.63m x 2.56m (8' 8" x 8' 5")
Wet room style shower
Cloakroom: 2.87m x 0.98m (9' 5" x 3' 3")
WC. Wash Hand Basin.
Fully tiled walls and flooring.
First Floor Landing
1.38m x 2.42m (4' 6" x 7' 11") + 3.38m x 0.98m (11' 1" x 3' 3")
Family Bathroom 1
2.11m x 1.67m (6' 11" x 5' 6")
Jacuzzi bathtub (corner tub) with overhead shower. Wash hand basin.
Bedroom 1
3.90m x 3.08m (12' 10" x 10' 1")
Patio door leading out to Sun Terrace. Currently used as a reception room. Laminate flooring.
Bedroom 2
3.65m x 3.80m (12' 0" x 12' 6")
Large picture with built in storage cupboards and carpet flooring.
Bedroom 3
3.56m x 2.74m (11' 8" x 9' 0")
Carpet flooring.
Bedroom 4
2.30m x 3.97m (7' 7" x 13' 0")
Carpet flooring. Built-in storage cupboards.
Family Bathroom 2
Large family bathroom with triple aspect windows housing WC. wash hand basin, bidet, Jacuzzi bathtub and towel rail. Tiled flooring and walls.
Bathroom: 2.83m x 3.75m (9' 3" x 12' 4")
Corridor: 2.06m x 0.75m (6' 9" x 2' 6")
Attic Room
4.31m x 3.65m (14' 2" x 12' 0")
Former window to front.
Skylight.
Garden and Grounds
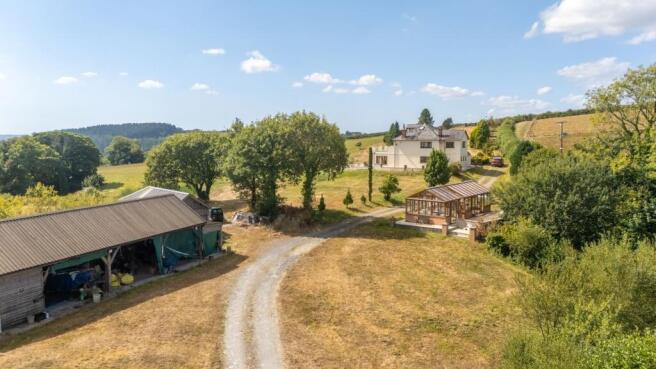
The property is approached via a meandering private driveway from the highway leading to the homestead with range of buildings, static caravan and access to the land, before reaching the principal farmhouse, with ample parking for multiple vehicles to the rear and side. The grounds include lawns, borders, shrubs, bushes and vegetation, along with several seating / patio areas to sit and enjoy overlooking the grounds, farmland and far reaching views.
Gym
Built of brick and block construction with uPVC windows and doors throughout extending to 4.28m x 6.38m (14' 1" x 20' 11") currently utilised as a gym. Electricity connection.
Sunroom
4.38m x 2.85m (14' 4" x 9' 4")
Built of brick and block construction with uPVC windows and doors throughout extending to4.38m x 2.85m (14' 4" x 9' 4") currently utilised as a sun room. Plumbing for sink and electricity connection.
General Purpose Outbuilding & Workshop
Built of timber construction under a pitched corrugated sheeted roof with felt and batten, along with timber cladding on external elevations and open front elevations, benefitting from concrete flooring and extending to 6.07m x 13.39m (19' 11" x 43' 11"). Benefitting from solar panels on the roof and electricity connection. Adjoining Workshop building extending to 5.84m x 6.04m (19' 2" x 19' 10") with separate uPVC entrance door.
Adjoining Log Store
5.19m x 2.55m (17' 0" x 8' 4")
Built of timber construction under a mono-pitched corrugated sheeted roof with open front and sides with covered plastic sheets.
Tractor / Implement Shed & Rear Stable
Built of timber construction under a pitched corrugated sheeted roof with timber doors with concrete flooring, extending to 4.51m x 9.09m (14' 10" x 29' 10"). A rear loose box stable extending to 3.05m x 4.51m (10' 0" x 14' 10") used as wood store.
Static Caravan
Kitchen - living Room: 3.57m x 5.53m (11' 9" x 18' 2")
Shower Room: 1.04m x 2.21m (3' 5" x 7' 3")
Bed 1: 2.39m x 1.53m (7' 10" x 5' 0")
Bed 2: 3.21m x 2m (10' 6" x 6' 7")
Bed 3: 2.23m x 1.53m (7' 4" x 5' 0")
Farmland and Woodland
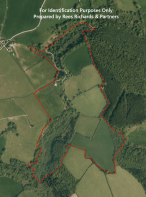
Penlan extends to 74.3 acres in total, with the homestead being set in to the Northern edge of the land, being ringfenced, being a mixture of pastureland and sheltered amenity woodland, accessed tracked system which runs through the property.
The grazing land is contained in several paddocks/enclosures, being gently sloping to sloping in nature benefitting from stockproof fencing, whilst the remaining amenity land is a swarm for local wildlife and nesting birds, with parcels of mixed amenity broadleaf woodland parcels.
On the farm's south-eastern boundary lies Pen Y Gaer Fawr, the site of an ancient Iron Age contour fort, characterised by defensive earthworks that follow the natural slope of the hill, this historic location holds significant appeal for archaeology enthusiasts.
Tenure
We understand that the property is held on a Freehold basis, with vacant possession upon completion.
Services
We are advised the property benefits from mains electricity, mains water, newly installed air sourced central heating system and solar panels. None of the services have been tested.
Council Tax Band
Band E Carmarthenshire County Council approx. £2,873.69 for 2026/2027.
Energy Performance Certificate
EPC Rating D (63)
Wayleaves, Easements and Rights of Way
The property is sold subject to and with the benefit of all rights, including rights of way, whether public or private, light, support, drainage, water, and electricity supplies and any other rights and obligations, easements and proposed wayleaves for masts, pylons, stays, cables, drains and water, gas and other pipes, whether referenced or not.
We are advised that there is a public footpath transverses the property.
Plans
A copy of the plan is attached for identification purposes only. The purchasers shall be deemed to have satisfied themselves as to the description of the property. Any error or mis-statement shall not annul a sale or entitle any party to compensation in respect thereof.
Planning
All planning related enquiries to Carmarthenshire County Council Planning Department.
Planning Services, Civic Offices, Crescent Road, Llandeilo, Carmarthenshire SA19 6HW
Tel:
Local Authority
Carmarthenshire County Council, County Hall, Castle Hill, Carmarthen, SA31 1JP.
Tel:
Postcode
Postcode: SA33 4LD
Viewing
Strictly by appointment with sole selling agents Rees Richards & Partners.
Please contact Carmarthen office for further information - 12 Spilman Street, Carmarthen SA31 1LQ.
Tel:
Email:
Brochures
Brochure 1Energy Performance Certificates
EPC 1Llangynin, St Clears, SA33

NEAREST STATIONS
Distances are straight line measurements from the centre of the postcode- Whitland Station4.7 miles
About Rees Richards and Partners, Swansea
12 Spilman Street, Carmarthen, SA31 1LQ

Notes
Disclaimer - Property reference 30837506. The information displayed about this property comprises a property advertisement. Rightmove.co.uk makes no warranty as to the accuracy or completeness of the advertisement or any linked or associated information, and Rightmove has no control over the content. This property advertisement does not constitute property particulars. The information is provided and maintained by Rees Richards and Partners, Swansea. Please contact the selling agent or developer directly to obtain any information which may be available under the terms of The Energy Performance of Buildings (Certificates and Inspections) (England and Wales) Regulations 2007 or the Home Report if in relation to a residential property in Scotland.