
Pantmawr Road, Cardiff

- PROPERTY TYPE
Terraced
- BEDROOMS
3
- BATHROOMS
1
- SIZE
829 sq ft
77 sq m
- TENUREDescribes how you own a property. There are different types of tenure - freehold, leasehold, and commonhold.Read more about tenure in our glossary page.
Freehold
Key features
- Three bedroom terraced home
- Two generous separate reception rooms
- Exceptionally long, level and enclosed rear garden
- Garage to the rear
- Sought after location within walking distance to Whitchurch village
- NO ONWARD CHAIN
Description
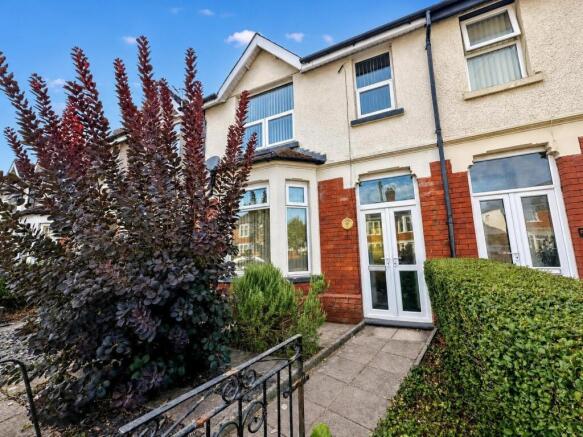
A gated front approach is framed by mature planting and a neatly clipped hedge, lending the property a pleasing sense of privacy from the road. The traditional façade, with its red-brick detailing and prominent bay window, hints at the character found within, while a paved path leads directly to the glazed entrance door.
The hallway establishes the home's bright, understated aesthetic. Soft grey walls, white woodwork and a carpeted staircase create a calm first impression, with the turned newel post and decorative balustrade adding period appeal. From here, the ground floor rooms are arranged in a practical, logical sequence.
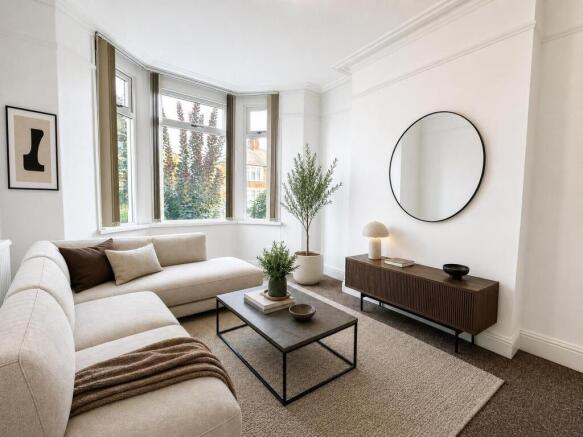
At the front is a welcoming lounge, where the wide bay window draws in abundant natural light and provides an attractive outlook through the established front garden. The room's crisp white décor, high ceiling, picture rail and decorative cornicing complement its traditional proportions. There is ample space for a substantial suite as well as freestanding storage, and the uncomplicated finish offers an excellent canvas for personal styling. It is a comfortable, inviting room for everyday relaxation or entertaining guests.
The separate dining room lies further into the house and offers notably generous dimensions. A broad rear facing window illuminates the space, while the largely neutral palette and contrasting carpet make it immediately usable.
Positioned at the rear, the kitchen has been configured to make efficient use of the available space. Cream fronted wall and base cabinets are paired with wood effect work surfaces and a tiled splashback in warm, earthy tones. Integrated appliances include a gas hob with extractor above and an electric oven below, while the stainless-steel sink is set beside a window. There are further appliance spaces and multiple electrical sockets, and a glazed door provides access towards the rear of the property. Although compact, the kitchen is practical, well organised and filled with natural light.
Through the kitchen is accessed a utility area with plumbing & electric plus a separate WC, the utility area provides access to the rear garden.
The first floor landing connects three bedrooms and the family bathroom. Bedroom one is a spacious double positioned to the front, benefiting from a large window, neutral walls and a broad chimney breast that creates natural zones for furniture placement.
Bedroom two is another well proportioned double room. Its rear facing window brings in plenty of daylight and offers an outlook across the neighbouring gardens. Built-in cupboards provide valuable storage.
The third bedroom is ideally suited to home working, a nursery or occasional guest accommodation. The inclusion of three distinct first-floor rooms gives the property useful adaptability as household needs evolve.
Completing the accommodation is the family bathroom. Finished predominantly in white tiling with a blue mosaic border, it contains a panelled bath with electric shower over, pedestal wash basin and WC. An obscured window provides natural light and ventilation, while the mirrored wall cabinet offers everyday storage.
Outside, the rear garden is a significant highlight. Long, level and enclosed by a combination of timber fencing and brick boundary walls, it offers an impressive amount of outdoor space for a terraced home. The main lawn is complemented by a concrete pathway running much of its length and decorative slate borders that help keep maintenance manageable. A raised division creates separate garden sections, opening up possibilities for children's play, outdoor dining, vegetable beds or further landscaping. A garage sits at the far end, providing useful storage and potential for a workshop, subject to condition and any necessary permissions.
With its characterful frontage, two separate reception rooms, three adaptable bedrooms and remarkable rear garden, this Pantmawr Road home represents a compelling opportunity in the North Cardiff area. Its neutral presentation allows a new owner to move in and add individual touches over time, while the generous layout provides a sound foundation for modern family life. Offered to the market with NO ONWARD CHAIN, Early viewing through Anthony Poole Estate Agents is recommended to appreciate the scale and potential on offer.
Front Garden
Entrance
Hallway
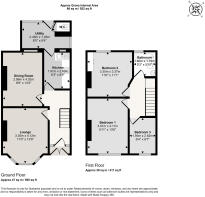
Lounge
4.12m x 3.35m
Dining Room
4.02m x 2.96m
Kitchen
2.6m x 1.91m
Utility
2.45m x 1.99m
W/C
First Floor
Landing
Bedroom 1
4.11m x 3.01m
Bedroom 2
3.37m x 3.35m
Bedroom 3
2.62m x 1.93m
Bathroom
1.79m x 1.6m
Rear Garden
Garage
Agent Note
Please be aware digital staging has been used in some of this listing’s photographs. For current representation please refer to the virtual tour
1
These particulars have been prepared in good faith and are intended as a general guide to the property. Whilst we take reasonable care to ensure the information provided is accurate, prospective purchasers should satisfy themselves as to the accuracy of any information that is of particular importance to them through inspection and/or their own solicitor, surveyor or other appropriate professional adviser.
All measurements, dimensions, distances and floor areas are approximate and are provided for guidance only. Floor plans are for illustrative purposes and are not necessarily to scale. Photographs, plans and descriptions should not be relied upon as representations of fact, and these particulars do not constitute or form part of any offer or contract.
Unless specifically stated, Anthony Poole Estate Agents has not tested any services, systems, appliances, equipment, fixtures or fittings at the property and cannot confirm their condition or working order.
2
Marketing prices are appraisals, not formal valuations. Anthony Poole Estate Agents accepts no liability for inaccuracies or related decisions.
Photography & Virtual Staging: Some photographs may have been digitally enhanced and/or virtually staged using artificial intelligence or other digital technology for illustrative and marketing purposes. Where virtual staging is used, furniture, furnishings, artwork, décor or other non-permanent items shown may have been digitally added, removed or altered and may not be present at the property or included in the sale. Digital enhancement or virtual staging is not intended to alter or conceal the property's permanent physical or structural features. Prospective purchasers should rely upon an in-person viewing and the original condition of the property when making purchasing decisions.
AML
Anti-Money Laundering: In accordance with applicable UK anti-money laundering legislation, Anthony Poole Estate Agents is required to carry out customer due diligence and identity verification checks. Prospective purchasers will therefore be required to provide appropriate identification and other information and documentation, which may include evidence of address and source of funds, as part of the purchasing process.
- COUNCIL TAXA payment made to your local authority in order to pay for local services like schools, libraries, and refuse collection. The amount you pay depends on the value of the property.Read more about council Tax in our glossary page.
- Band: E
- PARKINGDetails of how and where vehicles can be parked, and any associated costs.Read more about parking in our glossary page.
- Yes
- GARDENA property has access to an outdoor space, which could be private or shared.
- Yes
- ACCESSIBILITYHow a property has been adapted to meet the needs of vulnerable or disabled individuals.Read more about accessibility in our glossary page.
- Ask agent
Pantmawr Road, Cardiff

Add an important place to see how long it'd take to get there from our property listings.
__mins driving to your place
Affordability

Notes
Staying secure when looking for property
Ensure you're up to date with our latest advice on how to avoid fraud or scams when looking for property online.
Visit our security centre to find out moreDisclaimer - Property reference DMX-92421611. The information displayed about this property comprises a property advertisement. Rightmove.co.uk makes no warranty as to the accuracy or completeness of the advertisement or any linked or associated information, and Rightmove has no control over the content. This property advertisement does not constitute property particulars. The information is provided and maintained by Anthony Poole Estate Agents, Cardiff. Please contact the selling agent or developer directly to obtain any information which may be available under the terms of The Energy Performance of Buildings (Certificates and Inspections) (England and Wales) Regulations 2007 or the Home Report if in relation to a residential property in Scotland.
*This is the average speed from the provider with the fastest broadband package available at this postcode. The average speed displayed is based on the download speeds of at least 50% of customers at peak time (8pm to 10pm). Fibre/cable services at the postcode are subject to availability and may differ between properties within a postcode. Speeds can be affected by a range of technical and environmental factors. The speed at the property may be lower than that listed above. You can check the estimated speed and confirm availability to a property prior to purchasing on the broadband provider's website. Providers may increase charges. The information is provided and maintained by Decision Technologies Limited. **This is indicative only and based on a 2-person household with multiple devices and simultaneous usage. Broadband performance is affected by multiple factors including number of occupants and devices, simultaneous usage, router range etc. For more information speak to your broadband provider.