Corve Street, Ludlow

- PROPERTY TYPE
Detached
- BEDROOMS
3
- BATHROOMS
2
- SIZE
Ask agent
- TENUREDescribes how you own a property. There are different types of tenure - freehold, leasehold, and commonhold.Read more about tenure in our glossary page.
Freehold
Key features
- 3 bedroom detached house
- Central location, walkable of all town facilities
- Riverside setting
- Extensive parking
- Landscaped gardens
Description
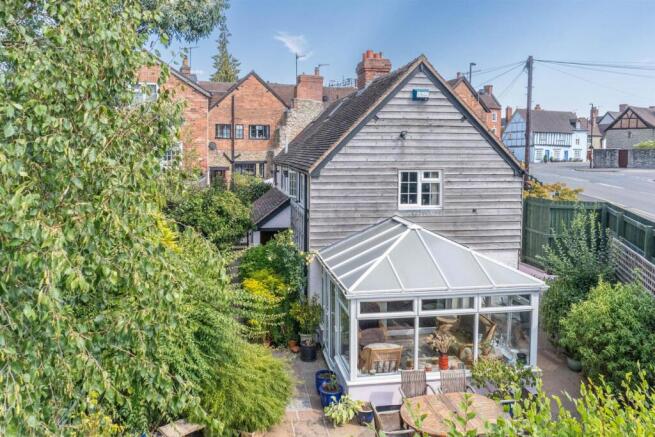
Location: - This delightful detached home is within a few minutes walk of the centre of Ludlow and all the facilities that the town enjoys, yet its' garden runs down to the River Corve. Accommodation is well presented throughout and worthy of internal inspection. The whole is more fully described as follows:
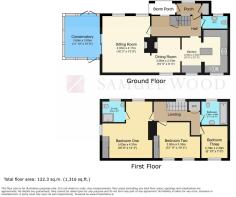
Reception Porch - with upvc double glazed window and door into useful cupboard
Reception Hall - with understairs storage cupboard
Cloakroom - with modern suite in white of wc and wash hand basin
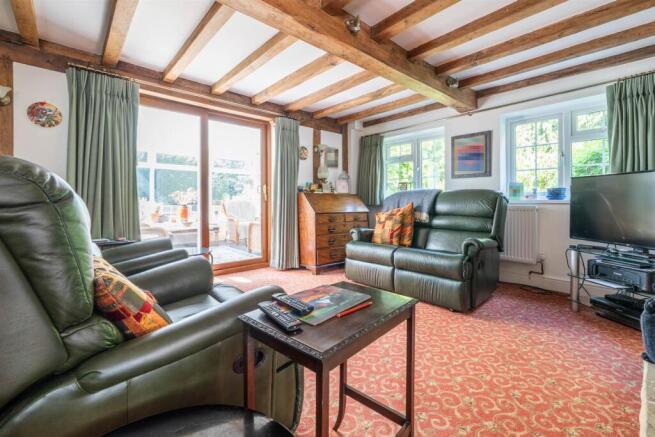
Living Room - Full of character with ceiling beam, ceiling timbers, wall timbers, stone fireplace with flame effect gas fire fitted and 2 upvc double glazed windows overlooking the gardens
Dining Area - with ample room for table and chairs, exposed wood features and upvc double glazed window
Conservatory - being of upvc construction with polycarbonate roof, ceiling fan, tiled flooring, gas underfloor heating and an electric wall mounted heater. From here a lovely view over the low maintenance gardens and down to the river can be enjoyed.
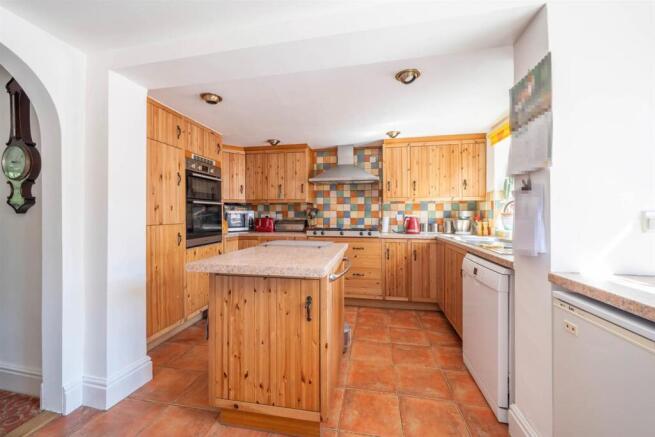
Kitchen - with 2 upvc double glazed windows, fitted with a modern range of matching units with wood fronts to include base cupboards and drawers, heat resistant work surfaces, central work station and tiled flooring. The room has extensive ceiling down lighters, 5-ring gas hob with extractor positioned above and electric double oven. Planned space and plumbing for dishwasher, washing machine, room for fridge freezer and further appliance.
First Floor Landing - with upvc double glazed window, double doors into boiler cupboard housing the Worcester wall mounted gas fired boiler which heats domestic hot water and radiators and shelving. The landing provides access to the roof space with retractable electrically operated roof ladder, the loft space having light and power fitted and 2 double glazed roof windows.
Bedroom 1 - with 2 upvc double glazed windows, wardrobe cupboard with hanging rail and shelves, timbered wall features, ledge and brace door into
En-Suite Shower Room - with upvc double glazed window having obscure glazed glass, modern suite in white of wash hand basin, wc and good sized shower cubicle with Mira shower fitted and seat, extensively tiled walls and access to roof space
Bedroom 2 - with 2 upvc double glazed windows and mirrored sliding doors into wardrobe
Bedroom 3 - with upvc double glazed window
House Bathroom - with upvc double glazed window with obscure glazed glass, tiled floor, extensively tiled walls and a modern suite in white of wc, pedestal wash hand basin and panelled bath with telephone style shower attachment.
Outside: - The property has the benefit of photovoltaic cells on the roof which are owned by the property and provide an income and reduced energy costs.
Services: - We understand that the property has mains electric, mains water, mains drainage and mains gas. Gas fired heating,
Broadband Speed: 17 - 1800 Mbps
Flood Risk: Very low
Tenure: We understand the tenure is freehold
Local Authority: Shropshire Council, The Shirehall, Abbey Foregate, Shrewsbury, Shropshire SY2 6ND. Tel
Council Tax Band: C
Should a sale be agreed, please note that under the Money Laundering, Terrorist Financing and Transfer of Funds (Information on the Payer) Regulations 2017 we are required to complete Anti-Money Laundering (AML) checks for all purchasers. We use Movebutler, a secure HMRC-approved platform by Credas, to collect purchasers’ proof of identity. A charge of £25 per person will be collected by Movebutler, a link will be sent to you to carry out these proof of identity checks.
Mortgage Services: We offer a no obligation mortgage service through Hilltop Mortgage Solutions. Please ask a member of our team for further details.
Referral Services: Samuel Wood routinely refers vendors and purchasers to providers of conveyancing and financial services. We may receive fees from them as declared in our Referral Fees Disclosure Form.
Viewings: Strictly by appointment only, please contact the office on or email . For out of hours enquiries please contact Andrew Cadwallader
Brochures
Corve Street, Ludlow- COUNCIL TAXA payment made to your local authority in order to pay for local services like schools, libraries, and refuse collection. The amount you pay depends on the value of the property.Read more about council Tax in our glossary page.
- Band: C
- PARKINGDetails of how and where vehicles can be parked, and any associated costs.Read more about parking in our glossary page.
- Driveway
- GARDENA property has access to an outdoor space, which could be private or shared.
- Yes
- ACCESSIBILITYHow a property has been adapted to meet the needs of vulnerable or disabled individuals.Read more about accessibility in our glossary page.
- Ask agent
Corve Street, Ludlow

Add an important place to see how long it'd take to get there from our property listings.
__mins driving to your place
Affordability



Notes
Staying secure when looking for property
Ensure you're up to date with our latest advice on how to avoid fraud or scams when looking for property online.
Visit our security centre to find out moreDisclaimer - Property reference 34912780. The information displayed about this property comprises a property advertisement. Rightmove.co.uk makes no warranty as to the accuracy or completeness of the advertisement or any linked or associated information, and Rightmove has no control over the content. This property advertisement does not constitute property particulars. The information is provided and maintained by Samuel Wood, Ludlow. Please contact the selling agent or developer directly to obtain any information which may be available under the terms of The Energy Performance of Buildings (Certificates and Inspections) (England and Wales) Regulations 2007 or the Home Report if in relation to a residential property in Scotland.
*This is the average speed from the provider with the fastest broadband package available at this postcode. The average speed displayed is based on the download speeds of at least 50% of customers at peak time (8pm to 10pm). Fibre/cable services at the postcode are subject to availability and may differ between properties within a postcode. Speeds can be affected by a range of technical and environmental factors. The speed at the property may be lower than that listed above. You can check the estimated speed and confirm availability to a property prior to purchasing on the broadband provider's website. Providers may increase charges. The information is provided and maintained by Decision Technologies Limited. **This is indicative only and based on a 2-person household with multiple devices and simultaneous usage. Broadband performance is affected by multiple factors including number of occupants and devices, simultaneous usage, router range etc. For more information speak to your broadband provider.