Cranston Road, Nottingham, Notts, NG9

- PROPERTY TYPE
Detached
- BEDROOMS
3
- BATHROOMS
2
- SIZE
Ask agent
- TENUREDescribes how you own a property. There are different types of tenure - freehold, leasehold, and commonhold.Read more about tenure in our glossary page.
Freehold
Key features
- Large private SOUTH FACING rear garden.
- Extensive OPEN PLAN modern living space
- Large master bedroom with extensive views through a SPECTACULAR feature window
Description
Built 1955
Council tax band D; £2583 for 2026-2027.
EPC D.
Approximate floor area: 160 sq.m - 1,720 sq.ft
Vacant possession possible.
DESCRIPTION
---------------------
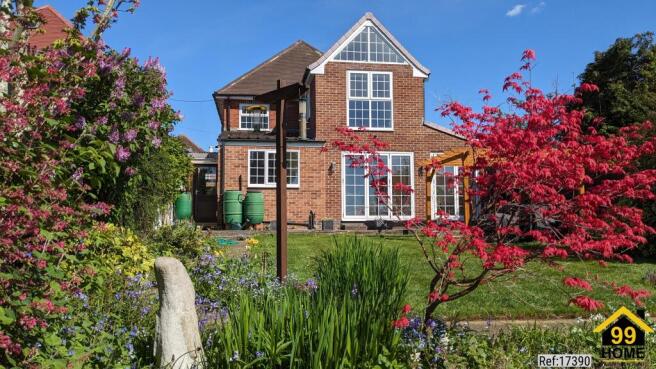
Lovely 1950s detached house with some outstanding features, including large, private South facing garden, in the much sought-after area of Bramcote Hills. Significantly extended to the rear and refurbished throughout in 2015 to a high standard, providing flexible accommodation for a growing family and-or professional couple.
KEY FEATURES
-----------------------
- Highly desirable area of Nottingham.
- Large private SOUTH FACING rear garden.
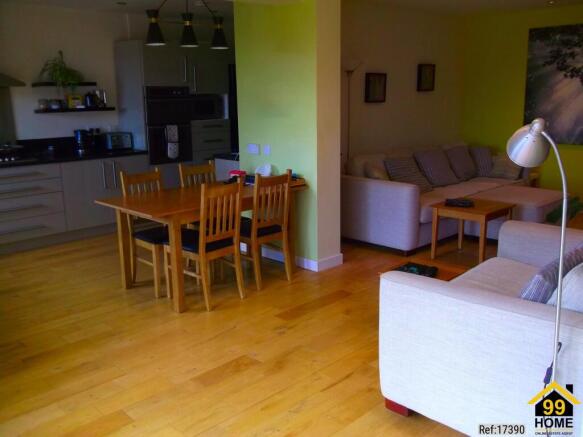
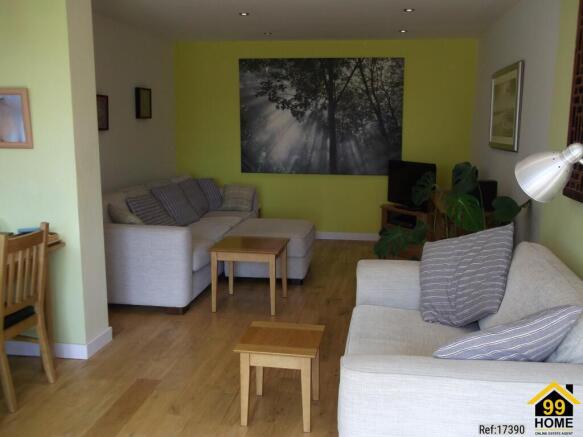
- Extensive OPEN PLAN modern living space for the family; combining kitchen-dining-rear living area. Wide aluminium bi-fold doors bring the sunlight and garden into the house all year round.
- 7.5m long master bedroom with en-suite and views over Beeston Fields through a SPECTACULAR feature window.
- 2 further bedrooms; one double and one single with potential for a 4th bedroom if required.
- Second living room to front.
Located in the catchment area for good local schools, both less than 1 mile away by foot. Quick access can be gained to the A52 and M1, public transport and Bramcote Lane which has a good variety of shops and cafes. The vibrant Beeston centre is only a 10-minute drive.
Downstairs, the property consists of an extremely spacious and modernised kitchen-breakfast-living area, utility room, workshop and separate dining-living room. Upstairs the beautifully sized master bedroom has a lofted ceiling giving an airy feel with the benefit of an en-suite shower room. Upstairs you also have another double bedroom and either a 3rd single bedroom or office-study.
Outside you have ample off-road parking space for up to 3 cars and also an integrated single garage offering storage and or additional workshop space.
Detail
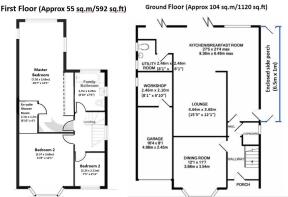
Please refer to the floor plans for exact measurements. All windows are double glazed.
DOWNSTAIRS
--------------------
Kitchen, Dining & Rear Living Area (approx. 50 sq.m in total)
Delightful, open-plan kitchen, dining and living area with SOLID OAK wooden flooring and LED downlights throughout.
The kitchen area is approx. 6.5m x 2.2m and includes integral electric oven and gas hob with stainless steel chimney flue. Space for dishwasher and fridge freezer. Has a central heating radiator and access to the enclosed side porch.
The living area is approx. 7.5m x 3.7m (5.6m at its widest) and has views over the rear garden through the 5-panel aluminium bifold doors which flood light into the room and which can be fully opened. The area has 2 central heating radiators, one a 'vertical bar' feature radiator.
Front Living or Dining Room (Approx. 3.7m x 3.5m)
With bay window, central heating radiator and character fireplace with an electric fire as the chimney is currently capped.
Hallway (approx. 4.1m x 1.7m)
Good sized hall with wooden floor and attractive stain glass front door and side panels.
Utility Room (approx. 2.5m x 2.4m)
Fully insulated room containing sink unit with drainer, toilet, storage shelves, central heating radiator and room for two under-counter appliances. Washing machine currently plumbed in.
Workshop-Store Room - Possible 4th bedroom (approx. 2.4m x 2.1m)
Fully insulated with power and lighting, central heating radiator, accessed from the house or garage.
Garage (approx. 5m x 2.5m)
Single attached garage accessed from the front by a remote-controlled motorised roller door and from the rear via the workshop-store room and utility room. Garage has power and lighting with overhead storage.
Side Porch (approx. 6.5 x 1m)
Long, fully enclosed porchway to side providing useful storage-plant growing and-or clothes drying facility. Also allows direct access from the outside front to the outside rear of the house.
Under-stairs cloakroom.
Plenty of room to hang up all your coats and bags.
UPSTAIRS
---------------
Bedroom 1 (approx. 7.5m x 3.7m)
Large, south facing feature window and partly lofted ceiling make this a delightful room. The room has fitted wardrobes and two central heating radiators.
The en-suite has large, fully tiled thermostatically controlled walk-in shower; basin unit, toilet, ladder radiator and backlit-heated mirror and toilet.
Bedroom 2 (approx. 3.7m x 3.6m)
Good double sized room has a bay window and central heating radiator.
Bedroom 3 or Study (approx. 2.3m x 2.1m)
Single sized room has central heating radiator.
Other Possible Options
The adjoining utility room, workshop and garage could potentially be modified to create something like a granny flat. Alternatively, with so much living space to the rear, the front dining-living room could be used as a fourth bedroom.
Bathroom (approx. 2.7m x 2.2m)
Family bathroom is complete with built-in bath, thermostatically controlled shower over, large basin unit, toilet, ladder radiator, backlit-heated mirror and wooden floor.
Landing
Providing access to the 3 bedrooms, shared bathroom and loft hatch above.
Loft
Large boarded loft space currently accessible by retractable loft ladders, very useful for storage but, as it doesn't have the modern space frame roof truss configuration, should be relatively straightforward to convert into further living space of approximately 4m x 3m in size if required.
OUTSIDE
-------------
To Front:
Pave-effect pressed concrete, hard standing at front of house to allow off-road parking for up to 3 cars. The owner currently parks a 6.6m long motorhome and an estate car on the front. Small flower border with mature plants.
To Rear:
Large, SOUTH FACING, landscaped garden approximately 23m long by 11m wide. Though large, most of the garden is not overlooked as it is well separated by surrounding gardens from neighbouring houses and bounded by high fences and shrubs, hedges and trees.
The garden consists of two lawns, both largely surrounded by borders with extensive planting and 2 raised vegetable beds. The garden also includes 2 paved patio areas, one to the rear of the garden surrounded by mature plants, both covered by wooden pergolas and catching the sun into the evening, providing great spaces to relax. A water feature adds to the character of the garden.
Large garden shed (3.5m x 2.5m) with power, lighting and worktops-storage.
LOCATION
---------------
In the catchment area for Bramcote Hills (primary) and Bramcote College (secondary with 6th form) all last rated as 'GOOD by Ofsted and both 15 minutes on foot.
Good for commuting into Nottingham (e.g. 20 minutes by bus) or out of Nottingham via A52 and M1 (e.g. by car to Derby - 20 mins; Leicester or Chesterfield - 40 mins, Sheffield - 60 mins).
Just over the road from the Alexandrina Plantation Nature Reserve on Bramcote Ridge, a great place for the kids to play or to walk the dog.
10-minute walk to comprehensive range of shops in Bramcote Lane, Wollaton or a 10-minute drive to Beeston town centre with a wide range of shops and services.
DIRECTIONS
-------------------
From the M1. Turn left off the A52 onto Thoresby Road at the traffic lights. Take the 2nd right, into Burnside Drive, then first left into Cranston Road. The house is the second one on your right.
What 3 Words: using.misty.empire
Property Type: Detached
Full selling price: £499950.00
Pricing Options: Offers in excess of
Tenure: Freehold
Measurement: 1120 sq.ft.
Outside Space: Front Garden, Rear Garden
Parking: Garage, Driveway
Heating Type: Double Glazing, Gas Central Heating
Chain Sale or Chain Free: NA
Possession of the property: Self-occupied
------------------------------------------------------------------------------------------------------
For viewing arrangement, please get in touch with 99home.
If calling, please quote reference: 17390
GDPR: Applying for the above property means you are giving us permission to pass your details to the vendor or landlord for further communication related to viewing arrangement or more property-related information.
*Virtual viewings: Some or all information pertaining to this property may have been provided solely by the vendor/landlord, and although we always make every effort to verify the information provided to us, we strongly advise you to make further enquiries before continuing. If you choose to make an offer based solely on a virtual viewing, then 99Home Ltd does not accept any liability for errors in the information provided, including but not limited to, measurements, photography and video content.
AML: To comply with government Money Laundering Regulations 2019, we are required to confirm the identity of all prospective buyers. We use the services of a third party, AMLTeam.co.uk , who will contact you directly at an agreed time to do this. They will need the full name, date of birth and current address of all buyers. There is a nominal charge of £20 per buyer, payable direct to AMLTeam . Please note, we are unable to issue a memorandum of sale until the checks are complete.
REFERRAL FEES We may suggest reputable providers of supplementary services, such as Conveyancing, Financial Services, Insurance, and Surveying. If you choose to utilize their services based on our recommendation, we may receive a commission payment or another form of benefit, referred to as a referral fee. It's important to note that you are not obligated to engage with the services of the recommended provider.
*Measurements: These approximate room sizes are only intended as general guidance. You must verify the dimensions carefully before ordering any household goods, carpets or any built-in furniture.
*General: While we endeavor to make our sales particulars fair, accurate and reliable, they are only a general guide to the property and, accordingly, if there is any point which is of particular importance to you, please contact 99home and we will be pleased to check the detailing for you, especially if you are contemplating traveling some distance to view the property.
*99home is the seller's agent for this property. Your conveyancer is legally responsible for ensuring any purchase agreement fully protects your position. We make detailed enquiries of the seller to ensure the information provided is as accurate as possible. Please inform us if you become aware of any information being inaccurate.
Fraud warning: We have had reports of fraudulent activities in our industry. DO NOT make any payment directly to the landlord or the seller. Be cautious of emails or messages asking you to transfer funds to any account, please contact us by telephone immediately to verify the authenticity of the communication and under NO circumstances action the request. If you paid any deposit or rent to 99home, we will release the fund to the landlord once you have moved in. Your safety is our top priority.
Brochures
Brochure- COUNCIL TAXA payment made to your local authority in order to pay for local services like schools, libraries, and refuse collection. The amount you pay depends on the value of the property.Read more about council Tax in our glossary page.
- Band: D
- PARKINGDetails of how and where vehicles can be parked, and any associated costs.Read more about parking in our glossary page.
- Yes
- GARDENA property has access to an outdoor space, which could be private or shared.
- Yes
- ACCESSIBILITYHow a property has been adapted to meet the needs of vulnerable or disabled individuals.Read more about accessibility in our glossary page.
- Ask agent

Add an important place to see how long it'd take to get there from our property listings.
__mins driving to your place
Affordability
About gLocalAgents.co.uk, Covering Nationwide
99Home Ltd, Sutton Business Park, Restmor Way, Wallington, Surrey, SM6 7AH

Notes
Staying secure when looking for property
Ensure you're up to date with our latest advice on how to avoid fraud or scams when looking for property online.
Visit our security centre to find out moreDisclaimer - Property reference 17390_EAF_309477. The information displayed about this property comprises a property advertisement. Rightmove.co.uk makes no warranty as to the accuracy or completeness of the advertisement or any linked or associated information, and Rightmove has no control over the content. This property advertisement does not constitute property particulars. The information is provided and maintained by gLocalAgents.co.uk, Covering Nationwide. Please contact the selling agent or developer directly to obtain any information which may be available under the terms of The Energy Performance of Buildings (Certificates and Inspections) (England and Wales) Regulations 2007 or the Home Report if in relation to a residential property in Scotland.
*This is the average speed from the provider with the fastest broadband package available at this postcode. The average speed displayed is based on the download speeds of at least 50% of customers at peak time (8pm to 10pm). Fibre/cable services at the postcode are subject to availability and may differ between properties within a postcode. Speeds can be affected by a range of technical and environmental factors. The speed at the property may be lower than that listed above. You can check the estimated speed and confirm availability to a property prior to purchasing on the broadband provider's website. Providers may increase charges. The information is provided and maintained by Decision Technologies Limited. **This is indicative only and based on a 2-person household with multiple devices and simultaneous usage. Broadband performance is affected by multiple factors including number of occupants and devices, simultaneous usage, router range etc. For more information speak to your broadband provider.