The Limes, The Walled Gardens, Gaddesby

- PROPERTY TYPE
Detached
- BEDROOMS
3
- BATHROOMS
3
- SIZE
Ask agent
- TENUREDescribes how you own a property. There are different types of tenure - freehold, leasehold, and commonhold.Read more about tenure in our glossary page.
Freehold
Key features
- Below market value for quick sale
- Brand new high-specification detached home
- Set in a small development in the village of Gaddesby
- Generous net floor area of approx. 1,778 square feet
- Beautiful ‘living’ kitchen with direct garden access
- Three good-sized bedrooms and three bathrooms
- Private shared driveway and a detached double garage
- Lawned gardens and a substantial high-quality patio terrace
- EPC Rating: A
- Council Tax Band: TBC
Description
General Description
The Limes
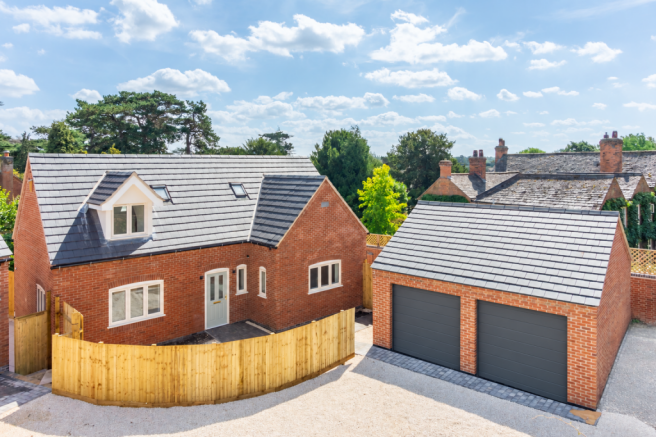
The Limes is a spacious three-bedroom detached home boasting a net floor area of approximately 1,778 square feet laid across two floors and including the detached adjacent double garage. Nestled in this small development of two unique village homes, set back behind a private shared driveway, gravel-laid, with excellent side-by-side parking. To the rear are lawned gardens with a substantial high-quality contemporary patio terrace spanning over the width of the main house. There are beautiful, mature Limes to the rear and an established privet hedge; landscaping features are highly unusual in a brand-new home.
Internally, the property is finished to an excellent specification. With an air source heat pump, wet-piped underfloor heating through the ground floor, PV solar panels, and is paired with high levels of all-round insulation. This home is exceptionally eco-friendly and set to benefit from low utility bills. Laid across two floors and extending to 1,778 square feet or thereabouts, including a detached double garage.
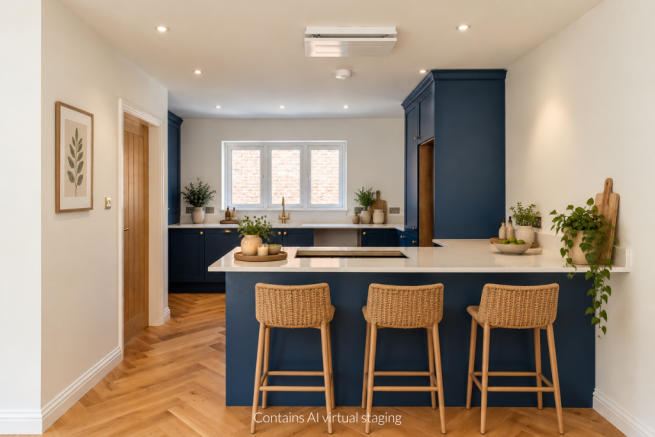
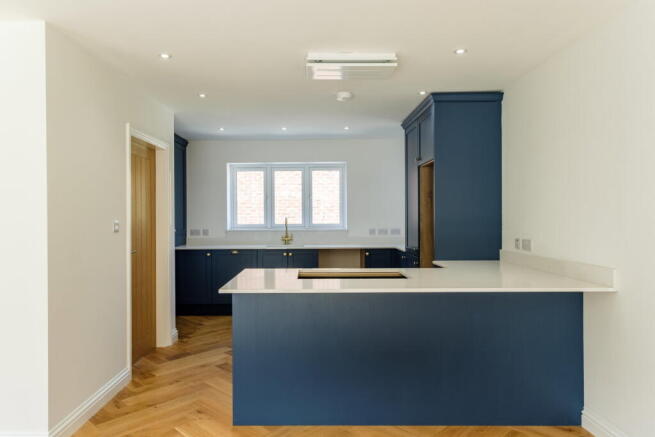
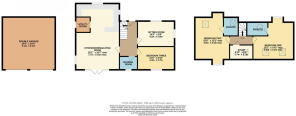
The accommodation is flexible and bright and centres around a spacious entrance hall with stairs rising to the first-floor landing. There is a separate sitting room, a downstairs bedroom and a shower room. Of particular note is the stunning three-zoned ‘living’ kitchen, with dining and living areas, and glazed doors leading to the rear. The kitchen is of a high quality, installed by the highly regarded Gaddesby Kitchens. Fitted in a contemporary shaker-style with Quartz work surfaces and a choice of integrated appliances. Upstairs are two double bedrooms, both suites with separate bathrooms, and a useful study.
Agents Note
- The eventual purchaser has the benefit of choosing floor coverings and integrated appliances.
- The properties will be finished to an exacting standard and sold with a 7-year structural warranty.
- Constructed by local developer Amey Homes, who have an excellent track record of delivering high-class homes over the past 10 years.
- There is provision for an EV charger and battery storage should the eventual purchaser wish to have it installed.
Property Information
EPC A | Air Source Heat Pump | Underfloor Heating | Solar PV | High Levels of Insulation | EV/Battery Provision
Marketing Note
Garage doors and the lawn have been digitally added for illustrative marketing purposes. Certain images have been virtually staged using AI. Furnishings and accessories shown may have been digitally added and are not included in the sale. Virtual staging is illustrative only and may not represent exact scale or dimensions.
The Location
Gaddesby is a highly regarded conservation village in the Wreake Valley, convenient for commuting to Melton Mowbray, Loughborough, and Leicester. The village has a superb primary school with a good Ofsted rating, a bustling public house, the Cheney Arms, and a village church. Ratcliffe College is less than 10 minutes away. The nearby market town of Syston (4 miles) offers a full host of facilities and amenities. There is an abundance of beautiful countryside walks on the doorstep, and the village street scene is particularly attractive with a mix of period houses and cottages.
Important Information
- COUNCIL TAXA payment made to your local authority in order to pay for local services like schools, libraries, and refuse collection. The amount you pay depends on the value of the property.Read more about council Tax in our glossary page.
- Ask agent
- PARKINGDetails of how and where vehicles can be parked, and any associated costs.Read more about parking in our glossary page.
- Garage,Driveway
- GARDENA property has access to an outdoor space, which could be private or shared.
- Private garden
- ACCESSIBILITYHow a property has been adapted to meet the needs of vulnerable or disabled individuals.Read more about accessibility in our glossary page.
- Ask agent

Add an important place to see how long it'd take to get there from our property listings.
__mins driving to your place
Affordability

Notes
Staying secure when looking for property
Ensure you're up to date with our latest advice on how to avoid fraud or scams when looking for property online.
Visit our security centre to find out moreDisclaimer - Property reference S1847209. The information displayed about this property comprises a property advertisement. Rightmove.co.uk makes no warranty as to the accuracy or completeness of the advertisement or any linked or associated information, and Rightmove has no control over the content. This property advertisement does not constitute property particulars. The information is provided and maintained by Smiths Property Experts, Charnwood. Please contact the selling agent or developer directly to obtain any information which may be available under the terms of The Energy Performance of Buildings (Certificates and Inspections) (England and Wales) Regulations 2007 or the Home Report if in relation to a residential property in Scotland.
*This is the average speed from the provider with the fastest broadband package available at this postcode. The average speed displayed is based on the download speeds of at least 50% of customers at peak time (8pm to 10pm). Fibre/cable services at the postcode are subject to availability and may differ between properties within a postcode. Speeds can be affected by a range of technical and environmental factors. The speed at the property may be lower than that listed above. You can check the estimated speed and confirm availability to a property prior to purchasing on the broadband provider's website. Providers may increase charges. The information is provided and maintained by Decision Technologies Limited. **This is indicative only and based on a 2-person household with multiple devices and simultaneous usage. Broadband performance is affected by multiple factors including number of occupants and devices, simultaneous usage, router range etc. For more information speak to your broadband provider.