Summer Lane, Wirksworth. DE4 4EB

- PROPERTY TYPE
Detached
- BEDROOMS
3
- BATHROOMS
1
- SIZE
1,693 sq ft
157 sq m
- TENUREDescribes how you own a property. There are different types of tenure - freehold, leasehold, and commonhold.Read more about tenure in our glossary page.
Freehold
Key features
- Guide Price £400,000 - £450,000
- Spacious detached property.
- Requires refurbishment.
- 0.3 acres of south facing gardens.
- Delightful far reaching views.
- Three bedrooms one on the ground floor.
- Bathroom, separate WC plus ground floor WC
- Large sitting room plus dining room.
- Kitchen with Utility room off.
- Subject to Probate
Description
Guide Price £400,000 - £450,000
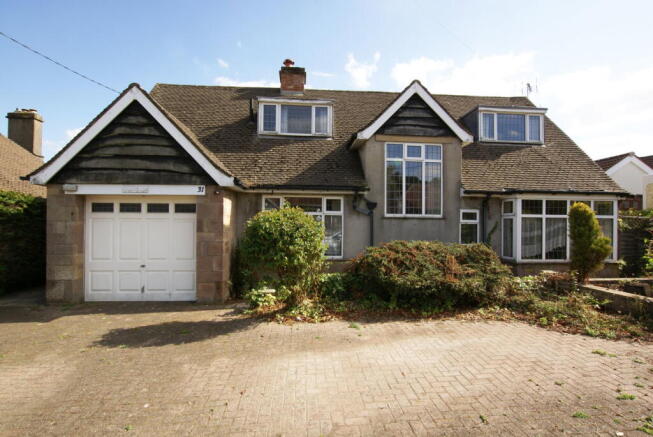
A spacious detached property in need of refurbishment and remedial works. Set in 0.3 acres of south facing garden located within easy reach of the town centre of Wirksworth. 3 bedrooms one of which is on the ground floor, bathroom, separate WC plus ground floor WC, spacious sitting room, dining room, kitchen and utility room. Driveway parking and integral garage.
31 SUMMER LANE, Wirksworth
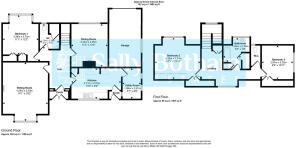
Built c1950s, a spacious detached property in need of renovation and remedial works, ideally located in a popular residential area within easy reach of the town centre. Standing in 0.3 acres of garden with delightful far-reaching views to the wooded hills that surround the town, the accommodation offers: three bedrooms one of which is on the ground-floor, WC, sitting room, dining room and breakfast kitchen with utility room. To the first floor there are two further bedrooms, a bathroom, and separate WC. There is ample driveway parking, integral garage and a good-sized south-facing rear garden with a flagged terrace.
Wirksworth is an ancient market town steeped in history. Situated in the scenic Derbyshire Dales on the southern fringes of the Peak District National Park, the town is surrounded by beautiful, dramatic hillside landscapes. Known for its rich industrial past centred on lead mining and limestone quarrying, Wirksworth is full of charming, narrow streets, ancient stone cottages, and impressive architecture. The town is ideally located for commuters and explorers alike, situated on the B5023 with direct access to the nearby city of Derby (11 miles). It is perfectly positioned for easy travel to the surrounding towns of Matlock (4 miles), Belper (6.7 miles), and Ashbourne (9 miles). For those who enjoy the outdoors, the spectacular Carsington Water reservoir and the high-elevation High Peak Trail are right on the doorstep, offering premier sailing, cycling, and walking routes. While Wirksworth offers outstanding local amenities, there are also nearby rail links from Matlock or Cromford, providing a regular branch line service straight into Derby and Nottingham.
Entering the property via a pair of half-glazed uPVC entrance doors which open to:
PORCH
With cream and brown tiles to the floor, and a glazed door with sidelight windows opening to:
RECEPTION HALLWAY
Having a staircase rising to the upper-floor accommodation, central heating radiator, and doors opening to:
SITTING ROOM
With a rear-aspect uPVC double-glazed bay picture window enjoying views over the garden to the wooded hills that surround the area. The room has a fireplace in artificial stone, central heating radiators, and a television aerial point.
KITCHEN
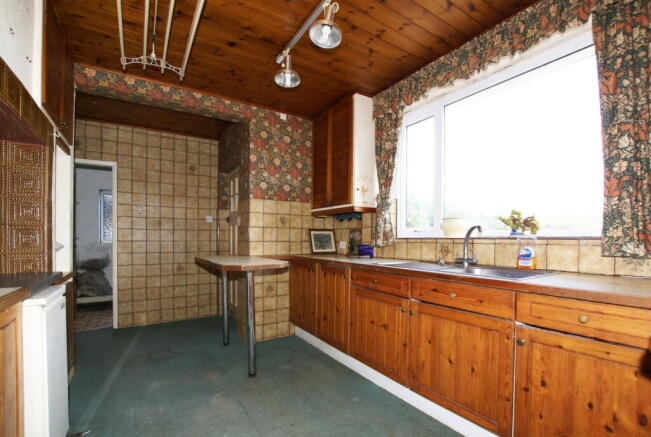
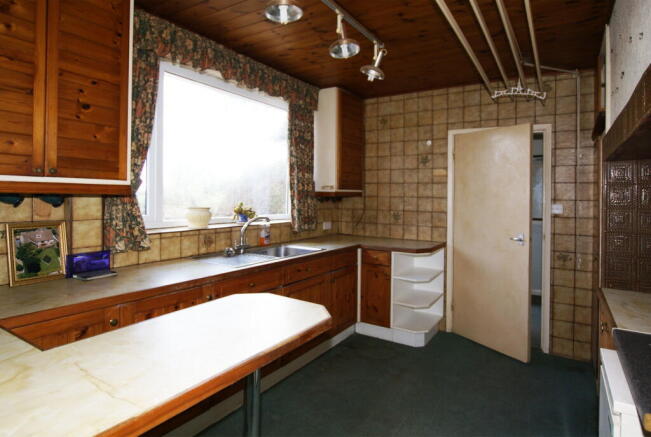
Again, with a rear-aspect double-glazed picture window overlooking the gardens and the surrounding open countryside. There are a range of pine-fronted kitchen units beneath a marble-effect worksurface. The room is partially tiled, and there are further storage cupboards. Set within the worksurface is a stainless sink with mixer tap. Set within a chimney piece is space for a cooker. Within the kitchen is a Trianco Eurostar boiler, which provides hot water and central heating to the property. The kitchen has a central heating radiator.
A panelled door with glazed upper panes opens to:
REAR ENTRANCE PORCH
Where a uPVC door opens onto the back of the property.
From the kitchen, a further door opens to:
UTILITY ROOM
With side-aspect windows, storage shelving, and a worksurface beneath which is space and connection for an automatic washing machine.
From the hallway, further doors open to:
BEDROOM ONE
With a front-aspect square bay window with UPVC double-glazed and leaded panes. The room has a range of fitted bedroom furniture, and a central heating radiator with radiator cover.
DINING ROOM
With a front-aspect uPVC double- and leaded window. There is a wall-mounted electric heater, central heating radiator with thermostatic valve, and servery hatch to the kitchen.
GROUND FLOOR WC
Having a front-aspect uPVC double-glazed and leaded window with obscured glass. There is an understairs storage cupboard, low-level flush WC, and corner wash hand basin.
From the hallway, a staircase rises via a half-landing – having a large front-aspect uPVC double-glazed and leaded window – to:
FIRST FLOOR LANDING
With a rear-aspect double-glazed dormer window with far-reaching views over the surrounding properties to the open countryside beyond. There is a fitted storage cupboard and there is access to the loft. Doors open to:
BEDROOM TWO
With a front-aspect double-glazed and leaded dormer window, central heating radiator with thermostatic valve, and a range of built-in wardrobes. There is a cast iron column central heating radiator.
BEDROOM THREE
Having a uPVC double-glazed gable-end window with a terrazzo tile sill. The room has a central heating radiator with thermostatic valve, built-in storage cupboard, and loft access hatch.
BATHROOM
Having a front-aspect uPVC double-glazed and leaded dormer window with obscured glass. Suite with: lilac-coloured panelled bath with a Triton T70SI electric shower over, and a matching wash hand basin set within a worksurface. The room has a central heating radiator, and an airing cupboard housing the hot water cylinder.
SEPARATE WC
With a front-aspect double-glazed window with obscured glass, and low-level flush WC.
OUTSIDE
The property is approached via a gated block-paved driveway, which provides off-road parking for several vehicles and gives access to the garage. There are borders stocked with ornamental shrubs.
A flagged pathway leads down the side of the property to an enclosed rear garden with a flagged terrace immediately to the rear of the property. The garden enjoys a southerly aspect, and beyond the terrace is a large area of garden with mature ornamental shrubs. Further down the plot is an over grown area of garden with fruit trees and a range of pigeon lofts.
Accessed from the driveway is:
INTEGRAL GARAGE
Having an up-and-over vehicular-access door and side-aspect window.
SERVICES AND GENERAL INFORMATION
Mains electricity, water, and drainage are connected to the property. Heating and hot water are supplied by an oil-fired boiler.
For Broadband speed, please go to checker.ofcom.org.uk/en-gb/broadband-coverage
For Mobile Phone coverage, please go to checker.ofcom.org.uk/en-gb/mobile-coverage
TENURE Freehold
COUNCIL TAX BAND (Correct at time of publication) ‘F’
DIRECTIONS
From the Market place in the centre of Wirksworth take the road past the Hope and Anchor public house. At the mini island turn right into Summer Lane where the property can be found on the left hand side.
ANTI-MONEY LAUNDERING
We are required by law to conduct anti-money laundering checks on all those selling or buying a property. Whilst we retain responsibility for ensuring checks and any ongoing monitoring are carried out correctly, the initial checks are carried out on our behalf by Lifetime Legal who will contact you once you have agreed to instruct us in your sale or had an offer accepted on a property you wish to buy. The cost of these checks is £48 (incl. VAT), which covers the cost of obtaining relevant data and any manual checks and monitoring which might be required. This fee will need to be paid by you in advance of us publishing your property (in the case of a vendor) or issuing a memorandum of sale (in the case of a buyer), directly to Lifetime Legal, and is non-refundable.
Disclaimer
All measurements in these details are approximate. None of the fixed appliances or services have been tested and no warranty can be given to their condition. The deeds have not been inspected by the writers of these details. These particulars are produced in good faith with the approval of the vendor but they should not be relied upon as statements or representations of fact and they do not constitute any part of an offer or contract. Photographs and descriptions may have been enhanced by AI.
- COUNCIL TAXA payment made to your local authority in order to pay for local services like schools, libraries, and refuse collection. The amount you pay depends on the value of the property.Read more about council Tax in our glossary page.
- Band: F
- PARKINGDetails of how and where vehicles can be parked, and any associated costs.Read more about parking in our glossary page.
- Garage,Driveway,Off street
- GARDENA property has access to an outdoor space, which could be private or shared.
- Private garden
- ACCESSIBILITYHow a property has been adapted to meet the needs of vulnerable or disabled individuals.Read more about accessibility in our glossary page.
- Ask agent

Add an important place to see how long it'd take to get there from our property listings.
__mins driving to your place
Affordability



Notes
Staying secure when looking for property
Ensure you're up to date with our latest advice on how to avoid fraud or scams when looking for property online.
Visit our security centre to find out moreDisclaimer - Property reference S1847213. The information displayed about this property comprises a property advertisement. Rightmove.co.uk makes no warranty as to the accuracy or completeness of the advertisement or any linked or associated information, and Rightmove has no control over the content. This property advertisement does not constitute property particulars. The information is provided and maintained by Sally Botham Estates, Matlock. Please contact the selling agent or developer directly to obtain any information which may be available under the terms of The Energy Performance of Buildings (Certificates and Inspections) (England and Wales) Regulations 2007 or the Home Report if in relation to a residential property in Scotland.
*This is the average speed from the provider with the fastest broadband package available at this postcode. The average speed displayed is based on the download speeds of at least 50% of customers at peak time (8pm to 10pm). Fibre/cable services at the postcode are subject to availability and may differ between properties within a postcode. Speeds can be affected by a range of technical and environmental factors. The speed at the property may be lower than that listed above. You can check the estimated speed and confirm availability to a property prior to purchasing on the broadband provider's website. Providers may increase charges. The information is provided and maintained by Decision Technologies Limited. **This is indicative only and based on a 2-person household with multiple devices and simultaneous usage. Broadband performance is affected by multiple factors including number of occupants and devices, simultaneous usage, router range etc. For more information speak to your broadband provider.