
West Avenue, Gosforth, NE3

- PROPERTY TYPE
Apartment
- BEDROOMS
3
- BATHROOMS
2
- SIZE
2,013 sq ft
187 sq m
Key features
- Sought after central Gosforth Location
- 3 bedroom maisonette
- Modernised to a high standard throughout
- Open plan dining kitchen and family room
- Communal rear garden
- Retains its original charm and character
Description
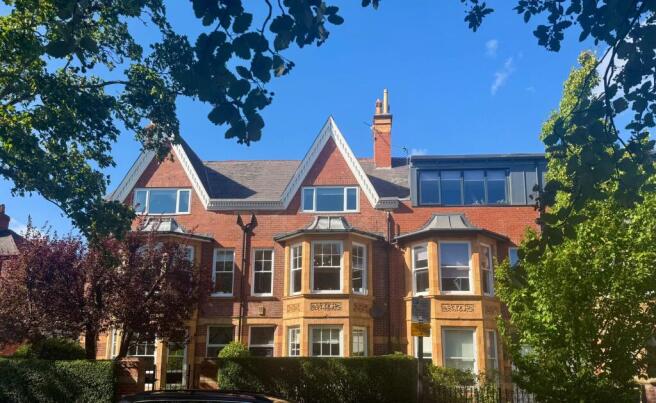
Meticulously modernised throughout, the home offers spacious and versatile accommodation, making it ideal for a range of buyers including families, professionals, and those seeking a stylish residence in a highly sought after location.
The apartment has an impressive open plan dining kitchen and family room, thoughtfully designed to create a sociable and inviting space for every-day living and entertaining. The kitchen area is fitted with high quality cabinetry, integrated appliances, and sleek work surfaces, while the dining and family zones provide ample room for relaxing and gathering with guests.
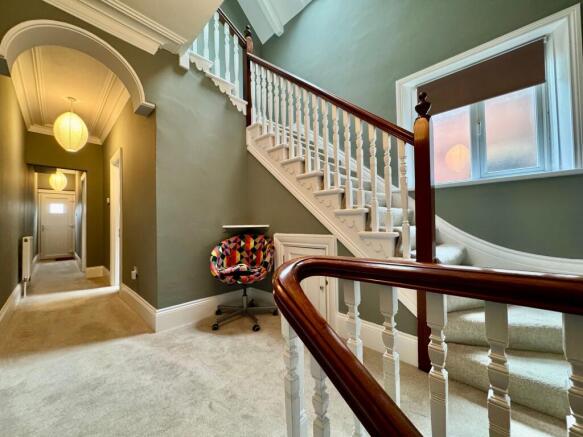
The property retains its original charm and character, with features such as decorative cornicing and high ceilings, blending seamlessly with modern finishes and fixtures. The three well-proportioned bedrooms are arranged to offer flexibility, with the principal bedroom benefiting from generous dimensions and plenty of natural light.
The additional bedrooms provide options for guest accommodation, a home office, or a nursery, catering to a variety of lifestyle needs. The contemporary bathrooms are finished with stylish tiling and premium fittings, ensuring a luxurious experience.
Additional benefits include gas central heating, double glazing, and ample storage throughout the property.
Located just moments from Gosforth’s vibrant High Street, residents will enjoy easy access to a wide range of amenities including shops, cafes, restaurants, and excellent transport links, making commuting and daily life exceptionally convenient.
The property also enjoys the use of a communal rear garden, providing a pleasant outlook and further enhancing the sense of community within this well regarded neighbourhood. With its blend of period elegance and modern comfort, as well as its prime location in central Gosforth, this maisonette represents a superb opportunity for those seeking a distinctive and beautifully presented home.
Early viewing is strongly recommended to fully appreciate the quality of accommodation on offer and to secure a property in this desirable and established residential area.
EPC Rating: D
Reception Hall
A gate from West Avenue opens to a footpath leading to a private entrance door, with stained glass and leaded over panel, which opens to a reception lobby with original cornice, picture rail and dado rail and a further glazed door with stained glass and leaded side panels that leads to the hall, which has a wall mounted heater and stairs that lead to the 1st floor landing.
First Floor Landing
The first floor landing has a window with East facing aspects, original corning Central heating radiator, stairs to the second floor half landing, there is a UPVC door opening to a staircase leading down to the communal gardens, and further doors to:
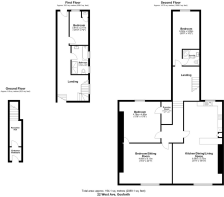
Bedroom 3
3.91m x 2.17m
This bedroom is currently used as a study, it has a double glazed window with North facing aspect and a cupboard housing a combination boiler.
Family Bathroom
3.6m x 1.95m
This fully tiled bathroom has a fitted white suite which includes large walk in shower, it has 2 double glazed windows with East facing aspect and two mains fed towel rails.
Second Floor Half landing
Stairs from the first floor landing lead to the second floor half landing with Velux window and central heating radiator and a door to:
Bedroom 2
4.14m x 3.09m
The well proportioned bedroom is at the back of the property, iy has a window with North facing aspect, T-fall ceilings.
En-suite Shower Room
This fully tiles en-suite shaper room has a quadrant shower, wc. with concealed cistern and a wash hand basin set into a vanity unit.
Second Floor Landing
Stairs from the half landing lead to the second floor landing wit a skylight and loft access hatch as well as doors to:
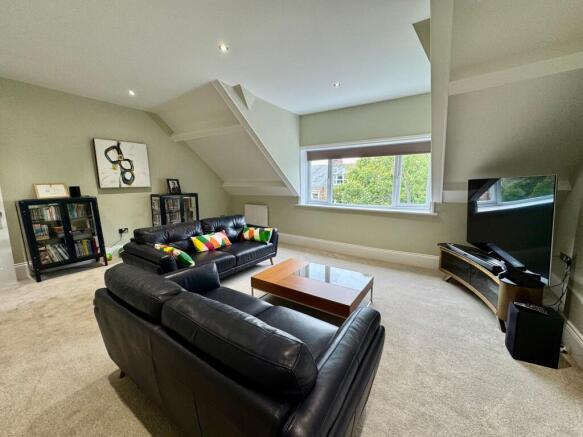
Lounge
6.13m x 4.68m
The lounge has a large double glazed window with South facing aspects, two central heating radiators and recessed spotlights.
Kitchen/Family Room
9.56m x 5.57m
This generously proportioned open plan area has two defined zones:
Dining Kitchen
5.33m x 4.93m
The kitchen has a range of wall and base units with wood block work surfaces, integrated appliances which include and electric oven, hob and stainless steel canopy extractor, an integrated microwave, dishwasher and plumbing for a washing machine. There are tiled splash backs, as double glazed window with North facing aspects and hard wood flooring that continues through to the family room.
Family Room
5.75m x 4.66m
This space, which is open to the kitchen, has a breakfast bar. Recessed spot lights. chimney recess and alcove. There is a large, double glazed, window with South facing aspects.
Master Bedroom
4.78m x 4.8m
This is a large double bedroom with a window with North facing aspect, 2 central heating radiators and a door the open to a walk in wardrobe.
Garden
The low maintenance garden has an area of astroturf, a storage area beneath the stairs and a gate to the rear lane.
Disclaimer
The information displayed about this property comprises a property advertisement. Rightmove.co.uk makes no warranty as to the accuracy or completeness of the advertisement or any linked or associated information, and Rightmove has no control over the content. This property advertisement does not constitute property particulars. The information is provided and maintained by Angus and Co, Gosforth. Please contact the selling agent or developer directly to obtain any information which may be available under the terms of The Energy Performance of Buildings (Certificates and Inspections) (England and Wales) Regulations 2007 or the Home Report if in relation to a residential property in Scotland.
- COUNCIL TAXA payment made to your local authority in order to pay for local services like schools, libraries, and refuse collection. The amount you pay depends on the value of the property.Read more about council Tax in our glossary page.
- Band: D
- PARKINGDetails of how and where vehicles can be parked, and any associated costs.Read more about parking in our glossary page.
- Ask agent
- GARDENA property has access to an outdoor space, which could be private or shared.
- Private garden
- ACCESSIBILITYHow a property has been adapted to meet the needs of vulnerable or disabled individuals.Read more about accessibility in our glossary page.
- Ask agent

Add an important place to see how long it'd take to get there from our property listings.
__mins driving to your place
Affordability

About Angus and Co., Gosforth
49 High Street, Gosforth, Newcastle Upon Tyne, NE3 4AA

Notes
Staying secure when looking for property
Ensure you're up to date with our latest advice on how to avoid fraud or scams when looking for property online.
Visit our security centre to find out moreDisclaimer - Property reference 7949ce0c-17ff-4f67-bf05-9033ac6065f2. The information displayed about this property comprises a property advertisement. Rightmove.co.uk makes no warranty as to the accuracy or completeness of the advertisement or any linked or associated information, and Rightmove has no control over the content. This property advertisement does not constitute property particulars. The information is provided and maintained by Angus and Co., Gosforth. Please contact the selling agent or developer directly to obtain any information which may be available under the terms of The Energy Performance of Buildings (Certificates and Inspections) (England and Wales) Regulations 2007 or the Home Report if in relation to a residential property in Scotland.
*This is the average speed from the provider with the fastest broadband package available at this postcode. The average speed displayed is based on the download speeds of at least 50% of customers at peak time (8pm to 10pm). Fibre/cable services at the postcode are subject to availability and may differ between properties within a postcode. Speeds can be affected by a range of technical and environmental factors. The speed at the property may be lower than that listed above. You can check the estimated speed and confirm availability to a property prior to purchasing on the broadband provider's website. Providers may increase charges. The information is provided and maintained by Decision Technologies Limited. **This is indicative only and based on a 2-person household with multiple devices and simultaneous usage. Broadband performance is affected by multiple factors including number of occupants and devices, simultaneous usage, router range etc. For more information speak to your broadband provider.