
Watery Lane, Iwerne Minster, Blandford Forum

- PROPERTY TYPE
Detached
- BEDROOMS
3
- BATHROOMS
2
- SIZE
Ask agent
- TENUREDescribes how you own a property. There are different types of tenure - freehold, leasehold, and commonhold.Read more about tenure in our glossary page.
Freehold
Key features
- No onward chain
- Delightful sitting room with feature brick built fireplace
- Bespoke hand crafted kitchen/dining room
- Inviting sun room with underfloor heating
- Detached double garage and ample driveway parking
- Well established private rear garden
- Sought-after village location
Description
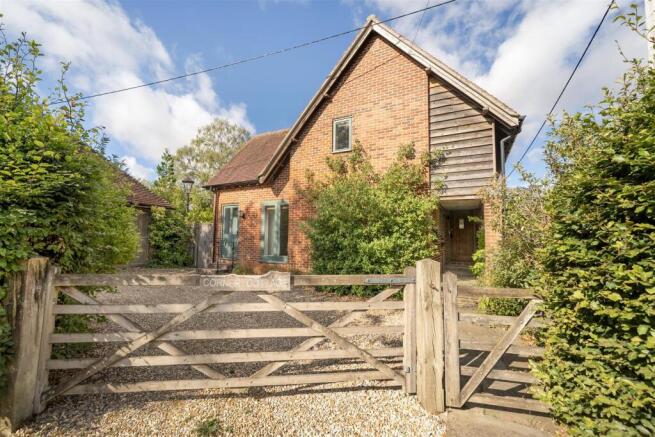
The Property - Corner Cottage was constructed in 2007, offering well proportioned and versatile living accommodation which has been finished to an incredibly high standard. Set in the heart of this idyllic Dorset village, the modern home blends character features creating a truly cottage feel. Traditionally constructed of brick elevations under a pitched tiled roof, the property benefits from underfloor heating to both floors and timber framed double glazed windows throughout.
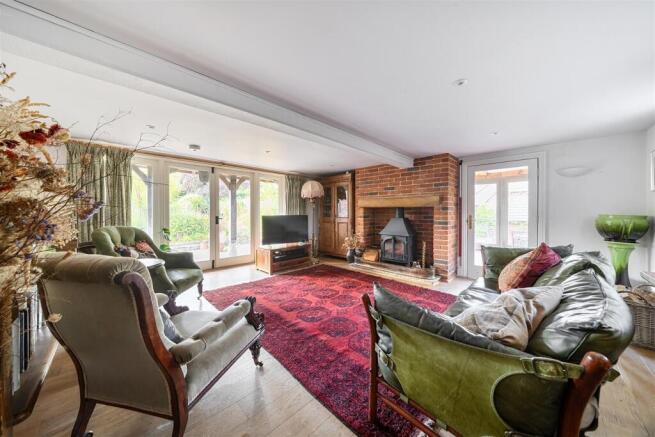
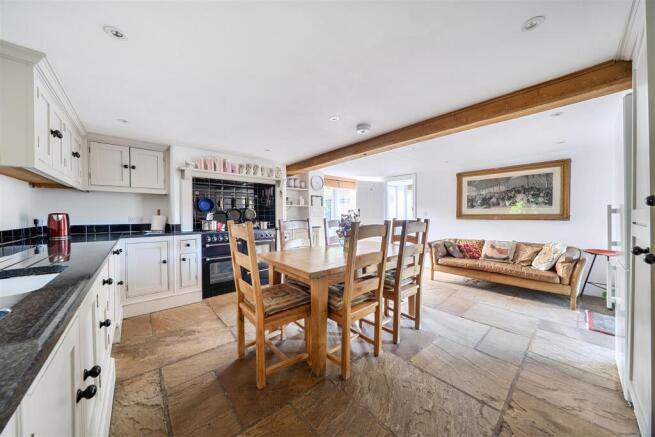
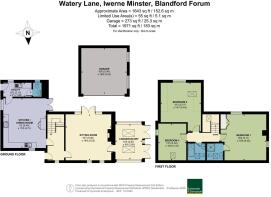
The property is accessed via a covered entrance porch, opening into a spacious entrance hall boasting an oak staircase and leads to the principle rooms. The kitchen/dining room is comprehensively fitted with bespoke handcrafted wall and base units and benefits from integrated appliances such as fridge/freezer, dishwasher and space for a Rangemaster. The kitchen features a stunning Indian stone floor, character features and patio doors to the garden terrace. This conveniently flows into a utility room comprising of a range of base units with space and plumbing for a washing machine and tumble dryer plus side access to the driveway. The heart of the home is the delightful triple aspect sitting room which is the perfect place to relax, featuring an eye catching brick built fireplace with inset wood burner as a focal point. The room has engineered oak flooring and doors open onto the patio offering a beautiful outlook over the rear garden. This leads into a stylish garden room benefitting from a solid roof and underfloor heating, giving usage all year round along with two sets of double doors providing access to the garden. Completing the ground floor is a cloakroom.
The main bedroom is a spacious dual aspect room with far reaching views across the village to the hills in the distance. The room benefits from a built in wardrobe and ensuite shower room comprising of a corner shower cubicle, wash hand basin and w.c. The second and third bedrooms are generous sizes with the larger also benefitting from a built in storage cupboard. The bedrooms are served by a family bathroom consisting of a panel enclosed bath with glass screen, heated towel rail, basin & w.c.
Outside - The property is approached via a traditional timber five-bar gate leading to a sweeping gravelled driveway providing ample off-road parking for several vehicles. Alongside the property is a detached double garage benefitting from power and light with a pair of wooden timber doors to the front. Set amongst established greenery and surrounded by attractive period properties, the approach creates a wonderful first impression and a strong sense of privacy and tranquillity. The rear garden is a particular feature of the property, offering a private and well established outdoor space with an abundance of mature planting including trees, shrubs and ornamental grasses. Immediately to the rear of the house is a covered Loggia which leads onto a large paved patio providing an excellent area for al-fresco dining and entertaining, while gravelled pathways meander through the garden to further secluded areas. The garden also enjoys a hardwood greenhouse, outside tap and side access via a secure timber gate to the driveway.
Situation - Iwerne Minster is one of North Dorset's most sought after villages. Located within the Cranborne Chase and in a designated Area of Outstanding Natural Beauty, amenities include a village inn, general stores and Post Office, leisure centre and Parish Church. The nearby Georgian market town of Blandford Forum is approximately 7 miles with a range of commercial, shopping and sporting facilities. The Saxon Hilltop town of Shaftesbury is also approximately 7 miles with a range of facilities. The famous Jurassic coastline can be reached within approximately a 1 hour drive, with Poole Harbour approximately a 40 minute drive.
Directions - what3words///cabin.maker.unframed
Services - Mains electricity, water and drainage. Oil fired heating. Underfloor heating throughout
Material Information - Dorset Council Tax Band - E
Tel:
EPC- C
There is broadband and mobile coverage in the area, please refer to Ofcom’s website for more details.
Please refer to the government website for more details.
Photographs – August 2026 © Symonds & Sampson
Brochures
Details Oct 26.pdf- COUNCIL TAXA payment made to your local authority in order to pay for local services like schools, libraries, and refuse collection. The amount you pay depends on the value of the property.Read more about council Tax in our glossary page.
- Band: E
- PARKINGDetails of how and where vehicles can be parked, and any associated costs.Read more about parking in our glossary page.
- Garage,Off street
- GARDENA property has access to an outdoor space, which could be private or shared.
- Yes
- ACCESSIBILITYHow a property has been adapted to meet the needs of vulnerable or disabled individuals.Read more about accessibility in our glossary page.
- Ask agent

Add an important place to see how long it'd take to get there from our property listings.
__mins driving to your place
Affordability




Notes
Staying secure when looking for property
Ensure you're up to date with our latest advice on how to avoid fraud or scams when looking for property online.
Visit our security centre to find out moreDisclaimer - Property reference 34915004. The information displayed about this property comprises a property advertisement. Rightmove.co.uk makes no warranty as to the accuracy or completeness of the advertisement or any linked or associated information, and Rightmove has no control over the content. This property advertisement does not constitute property particulars. The information is provided and maintained by Symonds & Sampson, Blandford. Please contact the selling agent or developer directly to obtain any information which may be available under the terms of The Energy Performance of Buildings (Certificates and Inspections) (England and Wales) Regulations 2007 or the Home Report if in relation to a residential property in Scotland.
*This is the average speed from the provider with the fastest broadband package available at this postcode. The average speed displayed is based on the download speeds of at least 50% of customers at peak time (8pm to 10pm). Fibre/cable services at the postcode are subject to availability and may differ between properties within a postcode. Speeds can be affected by a range of technical and environmental factors. The speed at the property may be lower than that listed above. You can check the estimated speed and confirm availability to a property prior to purchasing on the broadband provider's website. Providers may increase charges. The information is provided and maintained by Decision Technologies Limited. **This is indicative only and based on a 2-person household with multiple devices and simultaneous usage. Broadband performance is affected by multiple factors including number of occupants and devices, simultaneous usage, router range etc. For more information speak to your broadband provider.