Mearse Lane, Inkberrow, Worcester

- PROPERTY TYPE
Detached
- BEDROOMS
5
- BATHROOMS
4
- SIZE
4,263 sq ft
396 sq m
- TENUREDescribes how you own a property. There are different types of tenure - freehold, leasehold, and commonhold.Read more about tenure in our glossary page.
Freehold
Description
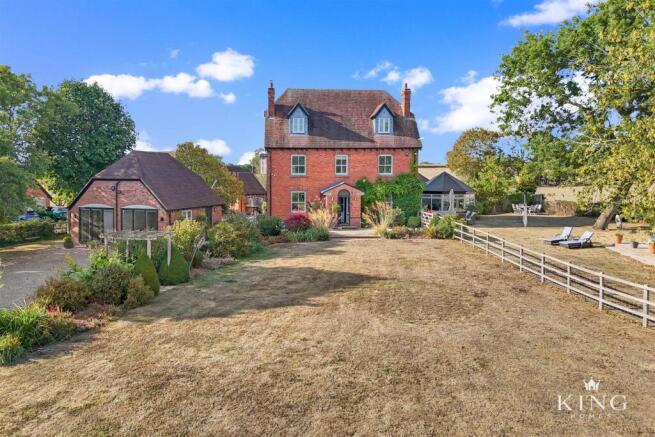
The sense of privacy begins well before you reach the house. Leaving the road behind, a long private drive leads through open countryside towards Mearse Farmhouse, with electric gates opening into a wonderfully secluded setting surrounded by fields and mature greenery.
At the end of the approach, a generous gravelled driveway provides extensive parking and turning space. The farmhouse sits beyond, a handsome red-brick Victorian home dating from around 1890, with tall chimney stacks, dormer windows and a traditional entrance porch giving an immediate sense of character.
But even from here, there are glimpses that this is far more than the farmhouse alone. Additional buildings sit within the grounds, the gardens extend away from the house and the surrounding countryside provides an ever-present backdrop. It is a property that continues to reveal itself as you explore.
Inside, it is the space you notice first.
High ceilings, wonderful natural light and generously proportioned rooms give the house real presence, while the layout remains comfortable and inviting rather than overly formal.
The entrance hall introduces the character of the original house, with timber flooring and the staircase rising through the centre of the home before the accommodation opens into what has become one of its strongest spaces.
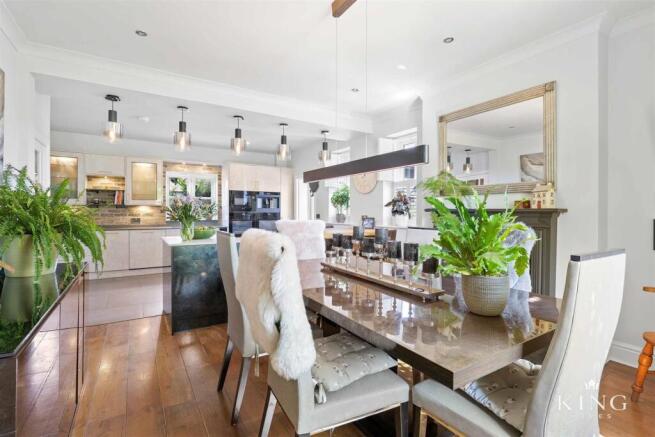
The kitchen/diner has been recently improved and now forms the social heart of Mearse Farmhouse. Contemporary cabinetry is paired with contrasting finishes, extensive work surfaces, integrated appliances and a substantial central island, while exposed brick detailing and an open fireplace retain a connection to the character of the original farmhouse.
Beyond the kitchen itself, the room opens into a generous dining area with space for a large table and additional informal seating. Tall windows bring in an abundance of natural light and the proportions allow the entire space to work just as well for everyday family life as it does with a house full of guests.
Immediately off the kitchen is a separate utility/pantry providing further fitted storage and worktop space, while a second utility room provides another practical area away from the principal living accommodation.
To the rear, a porch provides another useful everyday entrance into the house, complete with a coat cupboard.
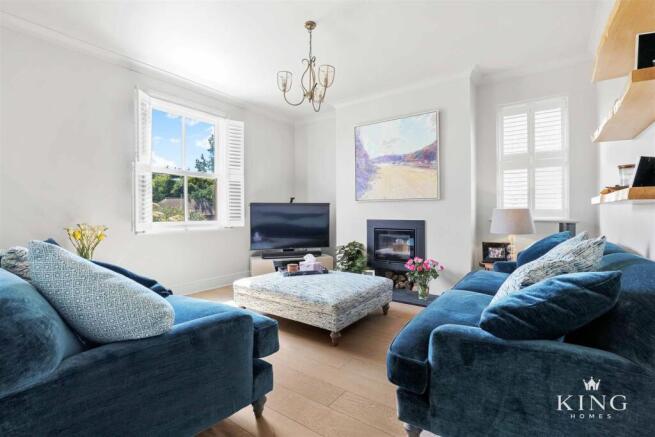
The separate living room offers a change of pace. More intimate and traditional in feel, it provides a comfortable place to retreat, with high ceilings, tall windows and a log-burning stove forming the focal point of the room.
And then there is the garden room.
Wrapped in glazing and filled with natural light, this is a wonderful place to simply sit and enjoy the setting. Views stretch across the gardens towards the surrounding countryside, creating a particularly strong connection between the house and everything outside.
A ground-floor WC completes the principal accommodation on this level, while below the house is the additional benefit of a separate cellar, providing useful additional storage space.
Upstairs, the sense of space continues.
The first floor is particularly impressive, with two almost symmetrical dual-aspect bedroom suites, each enjoying generous proportions and its own separate dressing area. Both have private en-suite facilities, with one incorporating a bathroom with shower and the other a contemporary shower room. It creates an unusually balanced arrangement, with neither bedroom feeling secondary to the other.
A separate laundry room on this floor is another thoughtful and particularly practical feature, keeping laundry conveniently positioned close to the principal bedrooms rather than within the main living areas downstairs.
Continue to the second floor and there are two further generous double bedrooms. Both provide genuine, usable space, with one currently demonstrating its flexibility by comfortably incorporating a substantial home-working area. A separate bathroom with both bath and shower serves this floor.
And then you step outside.
Immediately around the farmhouse, the gardens are made for enjoying. A generous paved terrace provides plenty of room for outdoor dining and entertaining, with the garden room opening naturally towards the outside. Exterior electrical points to the garden room, together with outside taps, add useful practicality to the garden and entertaining areas.
Beyond are expansive lawns, established planting and the swim spa, creating another place to relax while looking back towards the house and countryside. A greenhouse and base provide further space for those who enjoy growing and gardening.
But continue further and the character of the grounds begins to change.
Beyond the more open gardens, mature trees and established planting lead into a quieter, more natural part of the grounds. The landscape becomes increasingly secluded, with a beautiful willow, woodland planting and tucked-away places to sit beneath the trees. From here, looking back through the grounds, the farmhouse feels wonderfully distant.
It is perhaps this contrast that makes the outside space so memorable. One moment you can be entertaining beside the house or enjoying the swim spa; a little further on, you can be beneath the trees in a part of the grounds that feels like your own private escape.
And the main farmhouse is still only part of what Mearse Farmhouse has to offer.
The self-contained one-bedroom annexe provides genuinely independent accommodation. A contemporary fitted kitchen forms part of a generous open-plan living and dining space, with wide bi-fold doors opening directly outside and filling the room with natural light.
There is also a generous double bedroom, again with bi-fold doors opening outside, together with its own wet room. Whether used for extended family, visiting guests or multi-generational living, it is a proper additional home in its own right while remaining conveniently close to the farmhouse.
Elsewhere within the grounds, a detached brick-built outbuilding is currently arranged as a dedicated home gym, creating another useful space completely separate from the main accommodation.
The outbuildings continue with two substantial oak timber-framed garages, finished with traditional handcrafted slate roofs and benefiting from electricity and lighting, together with mezzanine areas above. As attractive as they are practical, they provide an impressive amount of space for vehicles, storage, hobbies or workshop use. A separate bike store provides further dedicated storage.
The main farmhouse benefits from oil-fired central heating together with underfloor heating, while the annexe also enjoys underfloor heating. The property further benefits from an EV charging point and a substantial Fox ESS home battery storage system, designed to store electricity during lower-cost off-peak periods for use when required. This intelligent approach to energy management helps improve efficiency and has the potential to reduce ongoing electricity costs — a particularly valuable addition for a home of this scale.
All of this sits within grounds approaching one acre, surrounded by open countryside and with a sense of privacy that begins from the moment you turn onto the private approach.
Mearse Farmhouse is difficult to sum up with a bedroom count alone. It is the combination that makes it special: the character of the Victorian farmhouse, four generous double bedrooms across three floors, the separate cellar, two impressive dual-aspect bedroom suites with dressing areas, the annexe, gym and oak timber-framed garaging, the swim spa and entertaining areas, and grounds that seem to take on a different character the further you explore.
Some homes give you everything on arrival. Mearse Farmhouse keeps giving you more.
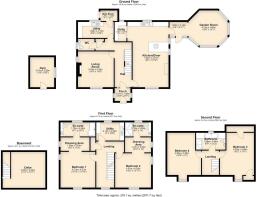
Ground Floor -
Porch -
Hall -
Kitchen/Diner - 7.62m x 4.21m (24'11" x 13'9") -
Utility - 2.27m x 1.38m (7'5" x 4'6") -
Living Room - 4.18m x 4.19m (13'8" x 13'8") -
Garden Room - 4.12m x 4.60 (13'6" x 15'1") -
1.65m x 2.12m (5'4" x 6'11") -
W.C -
Boot Room - 1.25m x 1.56m (4'1" x 5'1") -
First Floor -
Landing -
Bedroom 1 - 4.21m x 4.21m (13'9" x 13'9") -
Dressing Area - 1.59m x 3.40m (5'2" x 11'1") -
En-Suite - 1.70m x 4.08m (5'6" x 13'4") -
Bedroom 2 - 4.01m x 4.25m (13'1" x 13'11") -
Dressing Area - 1.47m x 3.05m (4'9" x 10'0") -
En-Suite - 1.70m x 3.05m (5'6" x 10'0") -
Utility - 2.13m x 3.26m (6'11" x 10'8") -
Second Floor -
Landing -
Bedroom 3 - 4.93m x 3.99m (16'2" x 13'1") -
Bedroom 4 - 4.93m x 3.95m (16'2" x 12'11") -
Bathroom - 1.98m x 3.44m (6'5" x 11'3") -
Basement -
Cellar - 4.00m x 4.00m (13'1" x 13'1") -
Garage - 6.52m x 5.58m (21'4" x 18'3") -
Store - 2.57m x 3.96m (8'5" x 12'11") -
Garage - 5.76m x 6.30m (18'10" x 20'8") -
Gym - 3.51m x 2.82m (11'6" x 9'3") -
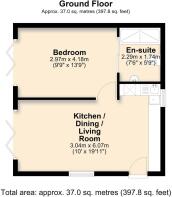
Annexe -
Kitchen/Dining/Living Room - 3.04m x 6.07m (9'11" x 19'10") -
Bedroom - 2.97m x 4.18m (9'8" x 13'8") -
En-Suite - 2.29m x 1.74m (7'6" x 5'8") -
Brochures
Mearse Lane, Inkberrow, Worcester- COUNCIL TAXA payment made to your local authority in order to pay for local services like schools, libraries, and refuse collection. The amount you pay depends on the value of the property.Read more about council Tax in our glossary page.
- Ask agent
- PARKINGDetails of how and where vehicles can be parked, and any associated costs.Read more about parking in our glossary page.
- Yes
- GARDENA property has access to an outdoor space, which could be private or shared.
- Yes
- ACCESSIBILITYHow a property has been adapted to meet the needs of vulnerable or disabled individuals.Read more about accessibility in our glossary page.
- Ask agent
Energy performance certificate - ask agent

Add an important place to see how long it'd take to get there from our property listings.
__mins driving to your place
Affordability
About King Homes, Warwickshire
Head Office, Unit 1 Moorfield Road, Alcester, B49 5DA

Notes
Staying secure when looking for property
Ensure you're up to date with our latest advice on how to avoid fraud or scams when looking for property online.
Visit our security centre to find out moreDisclaimer - Property reference 34915005. The information displayed about this property comprises a property advertisement. Rightmove.co.uk makes no warranty as to the accuracy or completeness of the advertisement or any linked or associated information, and Rightmove has no control over the content. This property advertisement does not constitute property particulars. The information is provided and maintained by King Homes, Warwickshire. Please contact the selling agent or developer directly to obtain any information which may be available under the terms of The Energy Performance of Buildings (Certificates and Inspections) (England and Wales) Regulations 2007 or the Home Report if in relation to a residential property in Scotland.
*This is the average speed from the provider with the fastest broadband package available at this postcode. The average speed displayed is based on the download speeds of at least 50% of customers at peak time (8pm to 10pm). Fibre/cable services at the postcode are subject to availability and may differ between properties within a postcode. Speeds can be affected by a range of technical and environmental factors. The speed at the property may be lower than that listed above. You can check the estimated speed and confirm availability to a property prior to purchasing on the broadband provider's website. Providers may increase charges. The information is provided and maintained by Decision Technologies Limited. **This is indicative only and based on a 2-person household with multiple devices and simultaneous usage. Broadband performance is affected by multiple factors including number of occupants and devices, simultaneous usage, router range etc. For more information speak to your broadband provider.