
Mercaston Lane, Turnditch, DE56

- PROPERTY TYPE
Barn Conversion
- BEDROOMS
3
- BATHROOMS
1
- SIZE
1,900 sq ft
177 sq m
- TENUREDescribes how you own a property. There are different types of tenure - freehold, leasehold, and commonhold.Read more about tenure in our glossary page.
Freehold
Key features
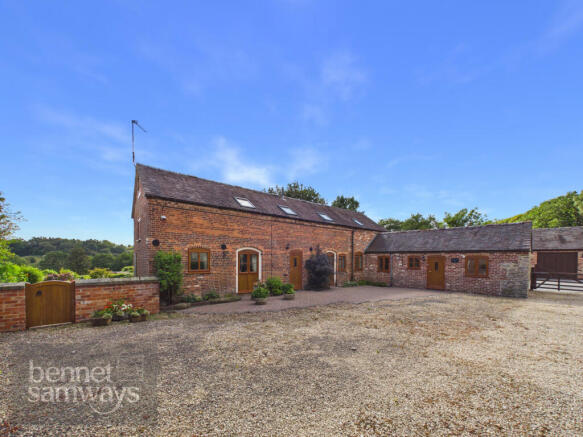
- Charming three/four bedroom detached barn conversion with superb rural views
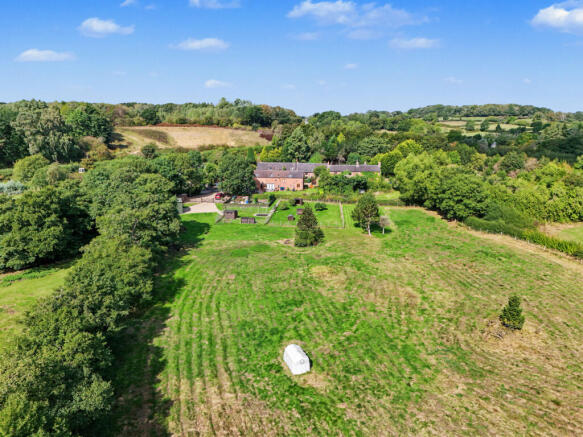
- Set within approximately 0.31 acres of attractive south-facing gardens and grounds
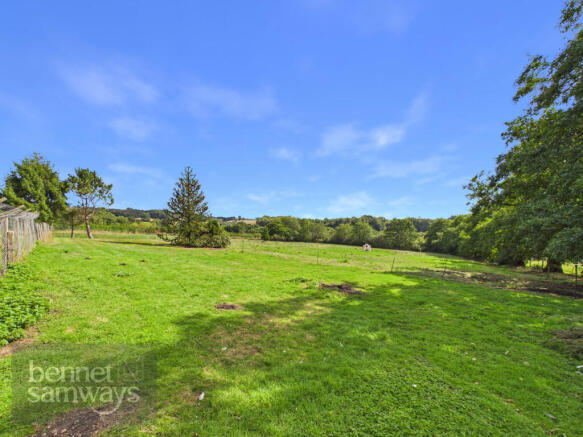
- Additional 2.02-acre paddock offering excellent potential for equestrian use
- Characterful accommodation with exposed beamed ceilings and spacious reception rooms
- Generous kitchen with Rangemaster cooker and separate fitted utility room
- Principal bedroom with walk-in wardrobe and re-fitted ensuite shower room
- Detached double garage, substantial outbuilding, garden store and additional yard
- Private driveway with ample parking, large sun terrace and glorious countryside outlook
- Estimated highest broadband speeds available via Ofcom are 6mb standard
- EPC rating C
Description
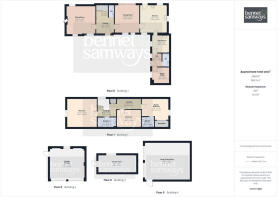
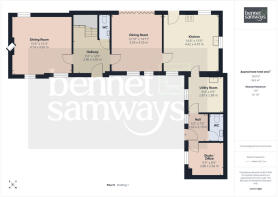
Interior – The accommodation is full of warmth and character, with exposed beamed ceilings featuring throughout many of the ground floor rooms. A welcoming entrance hall provides access to the principal reception rooms, with a guest cloakroom and staircase rising to the first floor. The sitting room is a particularly inviting space, centred around an attractive brick fireplace with inset electric stove-style fire. Across the hall is the generous dining room, where impressive bi-folding doors allow an abundance of natural light to flood the room whilst creating a wonderful connection with the gardens and countryside beyond.
The spacious fitted kitchen provides an excellent everyday family space, with plenty of room for a dining table at its centre. It is fitted with a range of cream cabinets complemented by wood-effect worktops, together with a striking electric Rangemaster cooker, extractor fan, dishwasher and fridge/freezer. A separate fitted utility room provides further cabinets and work surfaces, plumbing for a washing machine and space for a tumble dryer. Beyond the utility is an additional hallway with a second guest cloakroom and a useful study/office. This versatile room could equally serve as an occasional fourth bedroom, providing excellent flexibility for those working from home or requiring ground floor accommodation.
To the first floor, the accommodation is arranged around two landing areas and comprises three well-proportioned bedrooms and the family bathroom. The impressive principal bedroom benefits from a walk-in wardrobe and a stylish re-fitted ensuite shower room. The guest bedroom also boasts fitted wardrobes.
Exterior – The property is approached from a private shared driveway, leading to its own drive with parking positioned in front of the detached double garage. Gated access alongside the garage opens into a useful yard providing further ample parking and access to a garden store and substantial outbuilding. The latter offers excellent versatility and could lend itself particularly well to stabling or other equestrian purposes.
The rear garden takes full advantage of the property's superb south-facing position and countryside outlook. Predominantly laid to lawn with established planting, there is a substantial paved patio providing the perfect spot for outdoor dining, entertaining or simply relaxing and enjoying the sunshine and far-reaching rural views. An enclosed vegetable garden with greenhouse adds further appeal.
A particular highlight is the adjoining 2.02-acre paddock, which currently incorporates a chicken run and provides a superb opportunity for those seeking additional land. Combined with the yard, outbuildings and surrounding countryside, the property offers exciting potential for equestrian use or simply for buyers wanting the lifestyle and freedom that comes with having their own land.
Locality - Located on Mercaston Lane, positioned in-between Brailsford and Turnditch villages, with nearby hamlets of Muggington and Mercaston.
Owner's perspective - "26 years ago I sold my Bungalow in Belper to fulfil a lifelong Dream to own a Barn Conversion with Land. For over a quarter of a century, this has been more than just a home it has been a way of life with two acres of land and gardens, it has been home to sheep, ducks, hens and Geese , true small holding haven, lovingly managed and maintained to a high standard throughout.
Now, after 26 wonderful years the decision has been made - with a heavy heart to downsize. The property deserves to be maintained to the same standard it has always enjoyed. The time has come for new custodians to love it as much as I have."
Location - what3words: ///excusing.belonging.assemble - Postcode: DE56 2LZ
Material Information Guidance Notes - Tenure: Freehold. Council Tax: Amber Valley band F. Services: Mains water, mains electricity, private drainage, mains gas and internet connection. Estimated highest broadband speeds available via Ofcom are 6mb standard. The private drainage is a septic tank within the grounds of the property.
Brochures
e-brochure- COUNCIL TAXA payment made to your local authority in order to pay for local services like schools, libraries, and refuse collection. The amount you pay depends on the value of the property.Read more about council Tax in our glossary page.
- Band: F
- PARKINGDetails of how and where vehicles can be parked, and any associated costs.Read more about parking in our glossary page.
- Garage
- GARDENA property has access to an outdoor space, which could be private or shared.
- Yes
- ACCESSIBILITYHow a property has been adapted to meet the needs of vulnerable or disabled individuals.Read more about accessibility in our glossary page.
- Ask agent

Add an important place to see how long it'd take to get there from our property listings.
__mins driving to your place
Affordability



Notes
Staying secure when looking for property
Ensure you're up to date with our latest advice on how to avoid fraud or scams when looking for property online.
Visit our security centre to find out moreDisclaimer - Property reference RX833479. The information displayed about this property comprises a property advertisement. Rightmove.co.uk makes no warranty as to the accuracy or completeness of the advertisement or any linked or associated information, and Rightmove has no control over the content. This property advertisement does not constitute property particulars. The information is provided and maintained by Bennet Samways, Ashbourne. Please contact the selling agent or developer directly to obtain any information which may be available under the terms of The Energy Performance of Buildings (Certificates and Inspections) (England and Wales) Regulations 2007 or the Home Report if in relation to a residential property in Scotland.
*This is the average speed from the provider with the fastest broadband package available at this postcode. The average speed displayed is based on the download speeds of at least 50% of customers at peak time (8pm to 10pm). Fibre/cable services at the postcode are subject to availability and may differ between properties within a postcode. Speeds can be affected by a range of technical and environmental factors. The speed at the property may be lower than that listed above. You can check the estimated speed and confirm availability to a property prior to purchasing on the broadband provider's website. Providers may increase charges. The information is provided and maintained by Decision Technologies Limited. **This is indicative only and based on a 2-person household with multiple devices and simultaneous usage. Broadband performance is affected by multiple factors including number of occupants and devices, simultaneous usage, router range etc. For more information speak to your broadband provider.