
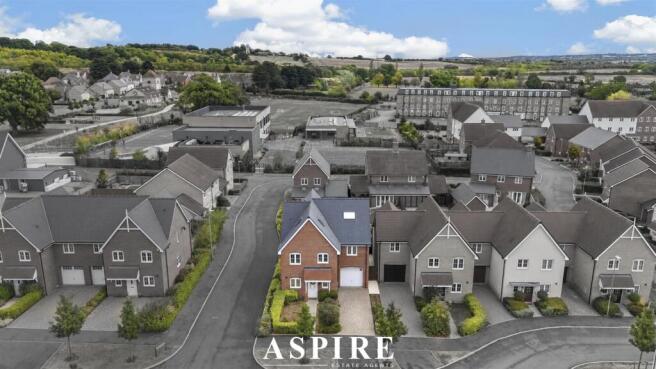
Stokes Link, Runwell, Wickford

- PROPERTY TYPE
Detached
- BEDROOMS
7
- BATHROOMS
4
- SIZE
2,230 sq ft
207 sq m
- TENUREDescribes how you own a property. There are different types of tenure - freehold, leasehold, and commonhold.Read more about tenure in our glossary page.
Freehold
Key features
- Exceptional Seven-Bedroom Detached Residence Offering Approximately 2,330 Sq Ft
- Beautifully Refurbished Throughout – An Impressive and Move-In-Ready Family Home
- Spectacular 30'8" Open-Plan Kitchen, Dining and Living Room – Perfect for Entertaining
- Seven Versatile Bedrooms Arranged Across the First and Second Floors
- Two En-Suite Shower Rooms, Family Bathroom and Ground-Floor WC
- Substantial 22'8" Integral Garage Providing Secure Parking and Valuable Storage
- Impressive 22'6" Powered Cabin/Outbuilding – Ideal as an Office, Gym or Games Room
- Superb 19ft Covered Patio Creating an Excellent All-Weather Entertaining Area
- Generous Eaves Storage Providing Practical Space for a Large or Growing Household
- Prime St Luke’s Park Position Close to a Primary School, Shop, Buses and Rail Connections
Description
Providing approximately 2,330 sq ft of accommodation across three floors—including the eaves storage, garage and outbuilding—this substantial home delivers the space and versatility required for a large or growing household.
Having been beautifully refurbished, the property combines contemporary presentation with an exceptionally practical layout. The accommodation offers generous areas for relaxing, entertaining, home working and hosting guests.
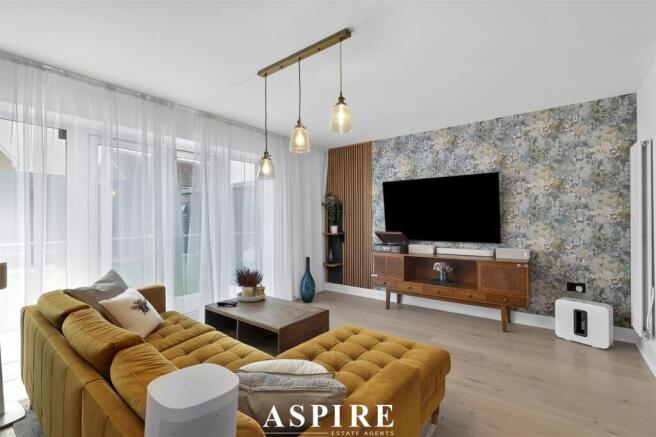
The ground floor is centred around a spectacular open-plan kitchen, dining and living room measuring approximately 30'8" × 16'2". This impressive space forms the heart of the home, providing abundant room for comfortable seating, a large dining table and a well-equipped kitchen area.
Multiple doors open from the rear of the room, helping to connect the interior with the outside space and creating an excellent setting for summer entertaining. A welcoming entrance hall, ground-floor WC and internal access to the garage complete this level.
The integral garage measures approximately 22'8" × 9'7", providing secure parking, substantial storage or potential for alternative use, subject to any necessary consents.
The first floor offers four bedrooms, including an impressive 17'11" principal bedroom and a second generous bedroom measuring over 13ft. Two further bedrooms provide excellent flexibility for children, guests, dressing space or home working.
Two en-suite shower rooms add everyday convenience, while a separate family bathroom serves the remaining accommodation.
The second floor provides three further bedrooms, two of which are comfortable double rooms. This level also benefits from extensive eaves storage, helping to keep the main living areas organised and clutter-free.
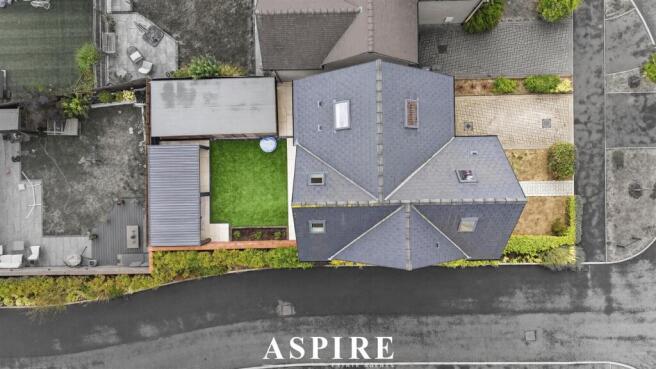
Outside, the approximately 19ft covered patio creates a superb all-weather entertaining area for dining, relaxing and socialising.
A major highlight is the substantial detached cabin/outbuilding, measuring approximately 22'6" × 9'7". Benefiting from an electricity supply, this impressive additional space could make an ideal home office, private gym, studio, games room or entertainment suite, subject to any requirements for the purchaser’s intended use.
This remarkable residence combines seven bedrooms, three-storey accommodation, multiple bathrooms, a huge open-plan living space, integral garage, covered patio and powered outbuilding. It is a rare opportunity that must be viewed to appreciate its full scale and versatility.
Location:
Stokes Link forms part of the desirable St Luke’s Park development in Runwell, conveniently positioned for Wickford, Battlesbridge and the surrounding Essex countryside.
St Luke’s Park Primary School is situated approximately 150 yards away, with Rettendon Primary School and Runwell Community Primary School also accessible. Secondary options include Beauchamps High School and The Bromfords School. Buyers should confirm current admissions and catchment arrangements with the relevant school or local authority.
A Co-op convenience store is located within the development, providing excellent access to everyday essentials. Wickford town centre offers a wider selection of supermarkets, independent shops, cafés, restaurants and professional services.
Battlesbridge railway station is approximately 1.2 miles away, while Wickford railway station is approximately 1.6 miles away. Wickford offers Greater Anglia services towards London Liverpool Street, Southend Victoria and other destinations.
Nearby bus stops include Ryerson Drive, Bruton Link, St Luke’s and The Lodge. Local services provide connections towards Wickford and Basildon.
For motorists, the property is well positioned for routes towards the A130, A127 and A12, providing onward connections to Chelmsford, Basildon, Southend and the wider Essex road network.
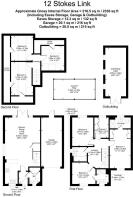
Room Sizes;
Ground Floor;
Entrance Hall: 5'10" × 4'5" (1.77m × 1.34m)
Open-Plan Kitchen/Dining/Living Room: 30'8" × 16'2" (9.35m × 4.94m)
Ground-Floor WC
Integral Garage: 22'8" × 9'7" (6.90m × 2.92m)
First Floor;
Landing: 13'7" × 9'5" (4.13m × 2.86m)
Bedroom One: 17'11" × 9'9" (5.46m × 2.96m)
En-Suite Shower Room: 7'0" × 5'7" (2.14m × 1.70m)
Bedroom Three: 10'5" × 9'11" (3.17m × 3.02m)
Bedroom Four: 13'2" × 9'9" (4.01m × 2.96m)
Bedroom Seven: 9'5" × 6'7" (2.86m × 2.01m)
Second En-Suite Shower Room
Family Bathroom: 6'8" × 6'7" (2.03m × 2.00m)
Second Floor;
Landing
Bedroom Two: 15'5" × 10'2" (4.70m × 3.10m)
Bedroom Five: 11'7" × 10'2" (3.52m × 3.10m)
Bedroom Six: 11'4" × 10'7" (3.46m × 3.22m)
Eaves Storage
Outside;
Covered Patio: 19'0" × 9'2" (5.78m × 2.79m)
Powered Cabin/Outbuilding: 22'6" × 9'7" (6.85m × 2.92m)
Approximate Floor Area;
Total Floor Area Including Eaves Storage, Garage and Outbuilding: 2,330 sq ft (216.5 sq m)
Eaves Storage: 132 sq ft (12.3 sq m)
Garage: 216 sq ft (20.1 sq m)
Outbuilding: 215 sq ft (20.0 sq m)
Arrange a Viewing:
To arrange a viewing or request further information, please contact Aspire Estate Agents Basildon on or email .
Early viewing is strongly recommended to avoid disappointment.
Brochures
Stokes Link, Runwell, WickfordBrochure- COUNCIL TAXA payment made to your local authority in order to pay for local services like schools, libraries, and refuse collection. The amount you pay depends on the value of the property.Read more about council Tax in our glossary page.
- Band: F
- PARKINGDetails of how and where vehicles can be parked, and any associated costs.Read more about parking in our glossary page.
- Yes
- GARDENA property has access to an outdoor space, which could be private or shared.
- Yes
- ACCESSIBILITYHow a property has been adapted to meet the needs of vulnerable or disabled individuals.Read more about accessibility in our glossary page.
- Ask agent

Add an important place to see how long it'd take to get there from our property listings.
__mins driving to your place
Affordability


Notes
Staying secure when looking for property
Ensure you're up to date with our latest advice on how to avoid fraud or scams when looking for property online.
Visit our security centre to find out moreDisclaimer - Property reference 34915035. The information displayed about this property comprises a property advertisement. Rightmove.co.uk makes no warranty as to the accuracy or completeness of the advertisement or any linked or associated information, and Rightmove has no control over the content. This property advertisement does not constitute property particulars. The information is provided and maintained by Aspire Estate Agents, Benfleet. Please contact the selling agent or developer directly to obtain any information which may be available under the terms of The Energy Performance of Buildings (Certificates and Inspections) (England and Wales) Regulations 2007 or the Home Report if in relation to a residential property in Scotland.
*This is the average speed from the provider with the fastest broadband package available at this postcode. The average speed displayed is based on the download speeds of at least 50% of customers at peak time (8pm to 10pm). Fibre/cable services at the postcode are subject to availability and may differ between properties within a postcode. Speeds can be affected by a range of technical and environmental factors. The speed at the property may be lower than that listed above. You can check the estimated speed and confirm availability to a property prior to purchasing on the broadband provider's website. Providers may increase charges. The information is provided and maintained by Decision Technologies Limited. **This is indicative only and based on a 2-person household with multiple devices and simultaneous usage. Broadband performance is affected by multiple factors including number of occupants and devices, simultaneous usage, router range etc. For more information speak to your broadband provider.