
Waltham Road, Grimsby, DN33

- PROPERTY TYPE
Semi-Detached
- BEDROOMS
3
- BATHROOMS
1
- SIZE
1,033 sq ft
96 sq m
- TENUREDescribes how you own a property. There are different types of tenure - freehold, leasehold, and commonhold.Read more about tenure in our glossary page.
Freehold
Key features
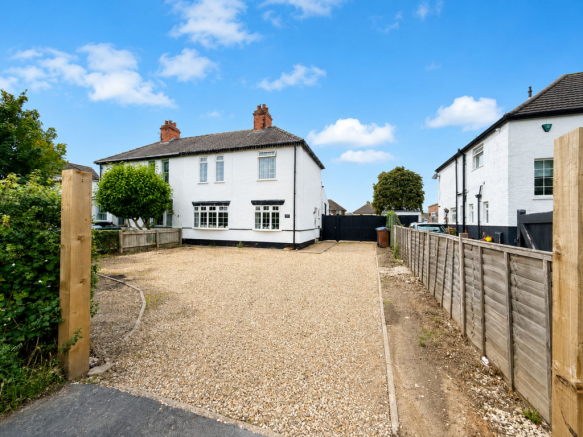
- Substantial semi-detached family home set back from Waltham Road with a generous private driveway.
- Recently redecorated and improved, including updated rewiring, replacement boiler and new carpets.
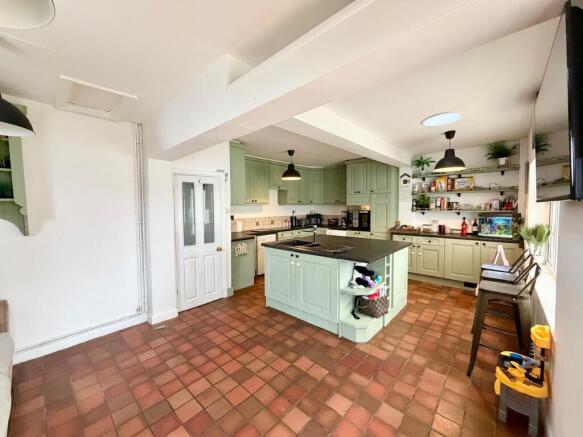
- Impressive 22-foot open-plan breakfast kitchen and sitting area, created by a previous extension.
- Attractive painted kitchen cabinetry with centre island, complemented by new appliances including induction hob and oven.
- Spacious through lounge with central split chimney breast, providing versatile family and entertaining space.
- Large conservatory with sliding patio doors overlooking the fabulous rear garden.
- Three excellent first-floor bedrooms, including principal bedroom with fitted wardrobes and dressing table.
- Modern fully tiled family bathroom with contemporary white suite.
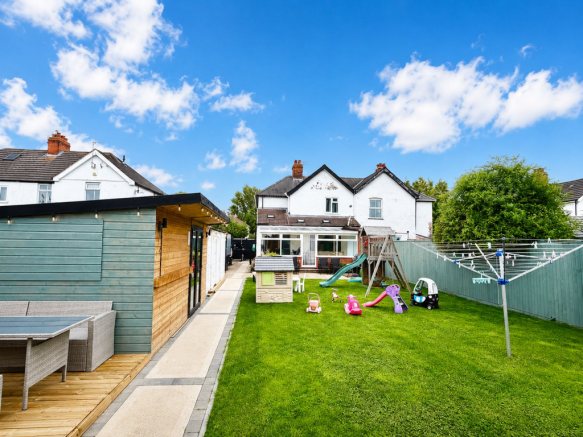
- Exceptional entertaining rear garden with extensive decking and a superb outdoor bar.
- Unique purpose-built hair salon with its own toilet, offering excellent flexibility for business, hobbies, home working or leisure, all within walking distance of Scartho Village amenities.
Description
A substantial late 1920’s and most appealing semi-detached family home, occupying an excellent position on Waltham Road, set back from the road and approached via its own generous driveway providing ample off-road parking.
Having undergone some Select updating and improvements No58 has also benefits from updated electrical wiring, a replacement boiler and new carpets, The property was Extended some years ago to create the impressive and spacious breakfast kitchen which now forms the heart of the home. More recently, the accommodation has been redecorated, creating a fresh and welcoming environment throughout.
The property is approached through an entrance hall leading into the principal living accommodation, with a staircase rising to the first floor.
The through lounge provides a generous and versatile reception space, featuring a central chimney breast which creates an attractive focal point and a natural division between the different areas of the room.
The outstanding feature of the accommodation is the impressive 22-foot open-plan breakfast kitchen and sitting area, created as part of the previous extension. The kitchen is fitted with attractive painted cabinets, complementary work surfaces and a central island, together with new appliances including an induction hob and oven. The adjoining sitting area provides a relaxed and sociable space for everyday family life and entertaining.
Sliding patio doors open into the large conservatory, providing an excellent additional reception space and enjoying a pleasant outlook over the fabulous rear garden.
To the first floor are three excellent bedrooms, with the principal bedroom being particularly well appointed with fitted wardrobes and dressing table. The remaining bedrooms offer excellent flexibility for family, guests or home working.
The separate family bathroom has been updated with a modern white suite and is fully tiled, providing a panel bath for the shower over vanity unit with wash and basin and WC.
Outside, the property benefits from a particularly impressive rear garden, designed with entertaining and outdoor living very much in mind. The garden incorporates extensive decking, an outdoor bar and a purpose-built hair salon complete with its own toilet.
The hair salon is a particularly unusual addition and offers considerable versatility, whether retained for its current use or adapted to provide a home office, studio, hobby room, treatment room or additional leisure space, subject to any necessary consents.
The combination of the generous driveway, substantial accommodation, recent improvements and exceptional entertaining facilities makes this a rare lifestyle property.
Situated within walking distance of the local village centre with its shops and amenities of Scartho.
An excellent opportunity to acquire a substantial semi-detached family home which has been significantly improved, offering excellent value for money and requiring an early internal inspection to fully appreciate all that is on offer.
Offers invited around £279,950
EPC Rating: D
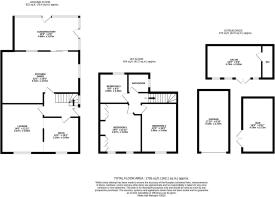
Hallway
3.12m x 1.88m
With staircase to 1st floor and built-in meter cupboard.
Sitting Room
7.01m x 3.05m
An open plan through room with a single dividing central chimney breast and ornamental fireplace . The room features UPVC bow front windows and has two into the hallway.
Kitchen / Lounge Diner
6.73m x 4.57m
Spacious open plan living kitchen with range of painted sage green cabinets with complementary Worktops and large central Square Island with sink.
Built-in appliances include a single oven and induction hob with overhead extractor fan.
Conservatory
5.87m x 3.15m
With ceramic tiles floor UPVC double glazing and patio doors onto the garden.
Bedroom One
4.27m x 3.71m
Large double bedroom with fitted bedroom furniture forming large double bed recess with overhead storage built in bedside tables with niches and a further range of wardrobes with a dressing table. Two double glazed windows face the front garden.
Bedroom Two
3.96m x 3.1m
Lovely double bedroom with double glazed window to front.
Bedroom Three
2.59m x 2.46m
Good size 3rd bedroom with double glazed window facing the rear garden
Family Bathroom
1.88m x 1.68m
Smart tiled modern bathroom suite in White featuring a panel bath with shower over vanity unit with wash hand basin and WC.
Garden
The property has a superb and spacious gravel driveway to the front with double gates leading turn through to a further drive and garage.
In the agent‘s opinion the rear garden forms on the main attractions enjoying a large Lawn area with purpose-built entertaining outbuildings including a large bar measuring 16‘ x 9‘ with double doors and timber decking for relaxing whilst a large purpose-built hair salon/Summer house measuring 15 foot 8 x 9‘ five offers air-conditioning and a separate WC .
(The furniture is not included in the sale.)
The garden is both private and ideal for children enjoying a valuable Westerly aspect.
- COUNCIL TAXA payment made to your local authority in order to pay for local services like schools, libraries, and refuse collection. The amount you pay depends on the value of the property.Read more about council Tax in our glossary page.
- Band: C
- PARKINGDetails of how and where vehicles can be parked, and any associated costs.Read more about parking in our glossary page.
- Yes
- GARDENA property has access to an outdoor space, which could be private or shared.
- Private garden
- ACCESSIBILITYHow a property has been adapted to meet the needs of vulnerable or disabled individuals.Read more about accessibility in our glossary page.
- Ask agent
Waltham Road, Grimsby, DN33

Add an important place to see how long it'd take to get there from our property listings.
__mins driving to your place
Affordability



Notes
Staying secure when looking for property
Ensure you're up to date with our latest advice on how to avoid fraud or scams when looking for property online.
Visit our security centre to find out moreDisclaimer - Property reference 2ae941cf-9310-4e5c-9019-e05f5ab96083. The information displayed about this property comprises a property advertisement. Rightmove.co.uk makes no warranty as to the accuracy or completeness of the advertisement or any linked or associated information, and Rightmove has no control over the content. This property advertisement does not constitute property particulars. The information is provided and maintained by Martin Maslin, Grimsby. Please contact the selling agent or developer directly to obtain any information which may be available under the terms of The Energy Performance of Buildings (Certificates and Inspections) (England and Wales) Regulations 2007 or the Home Report if in relation to a residential property in Scotland.
*This is the average speed from the provider with the fastest broadband package available at this postcode. The average speed displayed is based on the download speeds of at least 50% of customers at peak time (8pm to 10pm). Fibre/cable services at the postcode are subject to availability and may differ between properties within a postcode. Speeds can be affected by a range of technical and environmental factors. The speed at the property may be lower than that listed above. You can check the estimated speed and confirm availability to a property prior to purchasing on the broadband provider's website. Providers may increase charges. The information is provided and maintained by Decision Technologies Limited. **This is indicative only and based on a 2-person household with multiple devices and simultaneous usage. Broadband performance is affected by multiple factors including number of occupants and devices, simultaneous usage, router range etc. For more information speak to your broadband provider.