
Chandlery Way, Cardiff

- PROPERTY TYPE
Apartment
- BEDROOMS
2
- BATHROOMS
2
- SIZE
1,011 sq ft
94 sq m
Key features
- Second Floor Spacious Apartment
- Beautifully Presented - Many Extra's
- Stunning Sigma 3 Luxury Kitchen
- Fully Integrated & Quartz Worktop
- 2 Large Bedrooms & Balcony
- En Suite Shower Room & Bathroom
- Impressively Spacious Lounge & Dining
- Under Croft Parking
- Fitness Suite - Pool & Gym
- Concierge & Gated Entry
Description
The gated development of Century Wharf is a stones throw from Mermaid Quay with is vibrant nightlife with bars & restaurants plus there are local shops within walking distance.
The apartment has been greatly improved to include a stunningly fitted kitchen by Sigma 3 and top of the range Dimplex electric heaters and beautifully presented.
Benefitting from an EWS1 Certificate plus the right to manage the complex, 24 hour concierge, lift, security entry & under croft allocated parking plus visitor parking spaces.
Briefly comprising a spacious communal entrance hall, private hall, impressively spacious lounge & dining room, kitchen - quartz worktop plus Quooker tap & integrated appliances to include fridge/freezer, dishwasher, washer/drier, microwave oven plus 'Hide & slide' oven with induction hob & hood, 2 generous double bedrooms - wardrobes to both and from the master a steel/glass fronted balcony plus en suite shower room and finally a stylish bathroom completes the accommodation.
Viewing highly recommended.
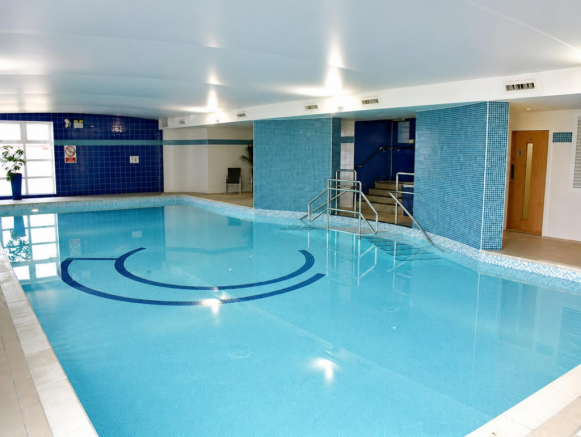
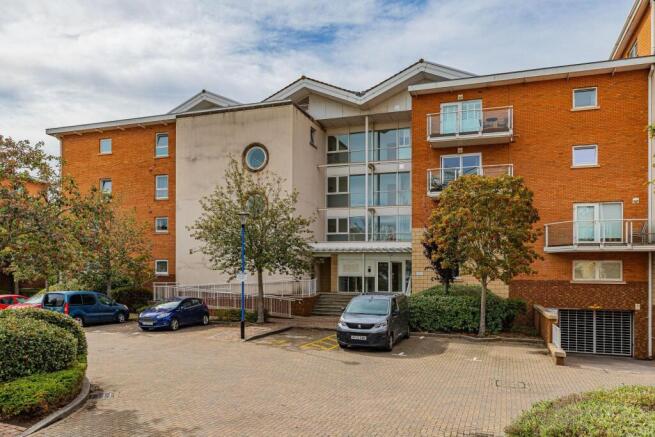
The popular development of Century Wharf perfectly positioned on the fringe of Cardiff bay with everything the bay has to offer nearby - shops, bars, restaurants and the award winning Millennium Center is a short walk away. Sienna House is superbly positioned directly opposite the leisure suite with indoor pool and gymnasium.
Communal Entrance - Video security intercom allowing entry, welcoming entrance allows access to all apartments via lift and stairwell.
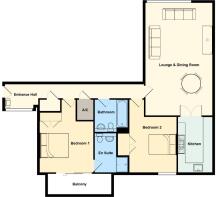
Entrance Hall - Invitingly long 30' entrance hall, picture window to the front, allows access to all rooms, generous cloaks cupboard and equally generous airing cupboard with hot water cylinder - both with lights, intercom entryphone, laminate flooring, Dimplex Quantum heater - wi-fi controllable, newly fitted (2024).
Lounge & Dining Room - 7.44m x 4.19m (24'5" x 13'9") - Impressively spacious lounge with dining area, window to rear, TV point, telephone point, 2 replacement Dimplex Quantum wall heaters - wi-fi controllable (installed in 2024).
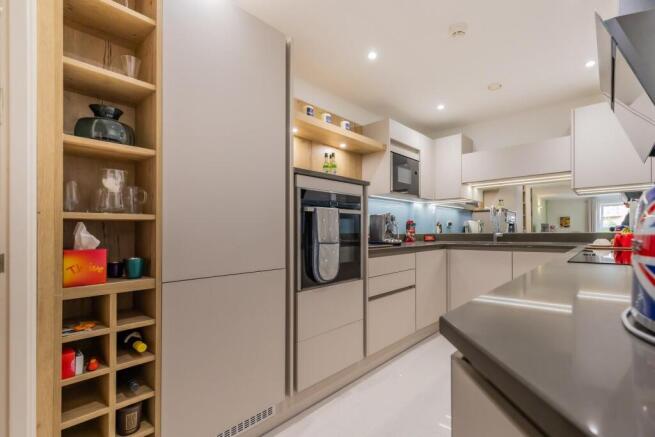
Kitchen - 3.61m x 2.24m (11'10" x 7'4") - Stunningly refitted kitchen by Sigma 3 with an extensive range of wall and base units with solid quartz worktops and inset under mounted sink with mixer tap including Quooker instant hot water tap, integrated appliances include Neff 'Hide & Slide' oven, Neff induction hob plus cooker hood, Neff microwave oven, Neff washer/drier, Bosch slimline dishwasher plus integrated fridge & freezer, porcelain tiled flooring, contemporary glass splash back, plinth and extractor fan.th heater
Bedroom 1 - 3.53m x 3.35m to robes (11'7" x 11' to robes) - Master double bedroom, recently upgraded sliding patio doors lead out onto the generous glass/steel balcony with light, built in double wardrobe, TV point, telephone point.
En Suite Shower Room - Stylishly appointed and spaciously proportioned with a modern suite comprising a double enclosure, wall mounted wash hand basin and close coupled wc with concealed cistern, fully tiled and tiled floor, heated white towel rail, twin shaver point, extractor fan.
Bedroom 2 - 3.66m x 3.23m (12' x 10'7") - Generous double bedroom, window to front, Karndean luxury flooring, built in double wardrobe.
Bathroom - Modern white suite comprising a panel bath, wall mounted wash hand basin and close coupled wc - concealed cistern, fully tiled and tiled floor, heated chrome towel rail, twin shaver point, extractor fan.
Outside - Set in communal landscaped grounds, allocated under-croft parking with numerous visitor parking spaces (permit required).
Information - We believe the apartment is leasehold with a 999 year lease from 1st January 2001 therefore with 974 years remaining. Ground rent £119.42 Service charge is £3730.76 which includes water rates, building insurance, onsite concierge and leisure facilities, video entry intercom system, CCTV, reserve fund contribution, annual boiler servicing, lift maintenance, maintenance of internal and external communal areas, regular cleaning and refuse disposal, bike storage, secure gated fob access to an allocated parking space, visitor parking and parking management.
The Council Banding is Band F £2,908.18 (2026-2027)
We have loved living here. We bought new 23 years ago. Three of the four apartments on this floor all moved in at the same time with our direct wonderful neighbours having moved in about 7 years ago. When we chose this apartment we particularly wanted a large apartment over 1000 square feet that was away from the road and benefited from windows on opposite sides so as to allow a through breeze on warm nights or hot summer days.
Brochures
Chandlery Way, CardiffMaterial InformationBrochure- COUNCIL TAXA payment made to your local authority in order to pay for local services like schools, libraries, and refuse collection. The amount you pay depends on the value of the property.Read more about council Tax in our glossary page.
- Band: F
- PARKINGDetails of how and where vehicles can be parked, and any associated costs.Read more about parking in our glossary page.
- Yes
- GARDENA property has access to an outdoor space, which could be private or shared.
- Ask agent
- ACCESSIBILITYHow a property has been adapted to meet the needs of vulnerable or disabled individuals.Read more about accessibility in our glossary page.
- Ask agent
Chandlery Way, Cardiff

Add an important place to see how long it'd take to get there from our property listings.
__mins driving to your place
Affordability


Notes
Staying secure when looking for property
Ensure you're up to date with our latest advice on how to avoid fraud or scams when looking for property online.
Visit our security centre to find out moreDisclaimer - Property reference 34913232. The information displayed about this property comprises a property advertisement. Rightmove.co.uk makes no warranty as to the accuracy or completeness of the advertisement or any linked or associated information, and Rightmove has no control over the content. This property advertisement does not constitute property particulars. The information is provided and maintained by Jeffrey Ross, Penarth. Please contact the selling agent or developer directly to obtain any information which may be available under the terms of The Energy Performance of Buildings (Certificates and Inspections) (England and Wales) Regulations 2007 or the Home Report if in relation to a residential property in Scotland.
*This is the average speed from the provider with the fastest broadband package available at this postcode. The average speed displayed is based on the download speeds of at least 50% of customers at peak time (8pm to 10pm). Fibre/cable services at the postcode are subject to availability and may differ between properties within a postcode. Speeds can be affected by a range of technical and environmental factors. The speed at the property may be lower than that listed above. You can check the estimated speed and confirm availability to a property prior to purchasing on the broadband provider's website. Providers may increase charges. The information is provided and maintained by Decision Technologies Limited. **This is indicative only and based on a 2-person household with multiple devices and simultaneous usage. Broadband performance is affected by multiple factors including number of occupants and devices, simultaneous usage, router range etc. For more information speak to your broadband provider.