
Hazelwood Road, Duffield, Belper

- PROPERTY TYPE
Detached
- BEDROOMS
5
- BATHROOMS
3
- SIZE
2,499 sq ft
232 sq m
- TENUREDescribes how you own a property. There are different types of tenure - freehold, leasehold, and commonhold.Read more about tenure in our glossary page.
Freehold
Key features
- Most Spacious Extended Five Bedroom Detached Home set with Extensive Plot
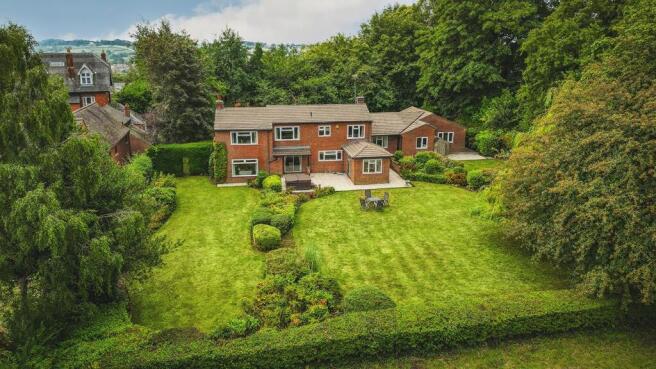
- Beautiful Mature Garden Plot - Overall Plot 0.87 Acre
- Exciting Potential for Extension or Re-Development (Subject to Necessary Planning Consent)
- Beautiful Views over Countryside and the Derwent Valley
- Overall Floor Area of around 2900 Square Feet Including Triple Garage
- Entrance Hallway, WC, Living Room, Dining Room & Garden Room
- Breakfast Kitchen & Separate Utility Room
- Five Double Bedrooms, Two En-suites & Bathroom
- Generous Driveway & Delightful Mature Gardens
- Ecclesbourne School Catchment Area
Description
Offering approximately 2,900 sq ft of overall floor area, this substantial home provides exciting potential for extension or redevelopment, subject to the necessary planning consents.
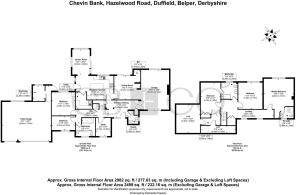
The accommodation briefly comprises: entrance hallway, wc, spacious living room, dining room, study, breakfast kitchen and garden room. There are also two ground-floor double bedrooms and a family bathroom. The first-floor landing leads to three further double bedrooms, together with a contemporary Jack and Jill en-suite shower room. The particularly spacious primary bedroom also benefits from its own en-suite shower room.
The property further benefits from a generous driveway, triple attached garage with workshop, and an extensive mature plot of just under an acre. The beautifully landscaped gardens provide a wonderful setting, complemented by delightful elevated views towards the Derwent Valley.
A composite double-glazed entrance door opens into the welcoming hallway, with stairs rising to the first floor and descending to the lower ground floor. The hallway provides access to a contemporary cloakroom, spacious sitting room and breakfast kitchen.
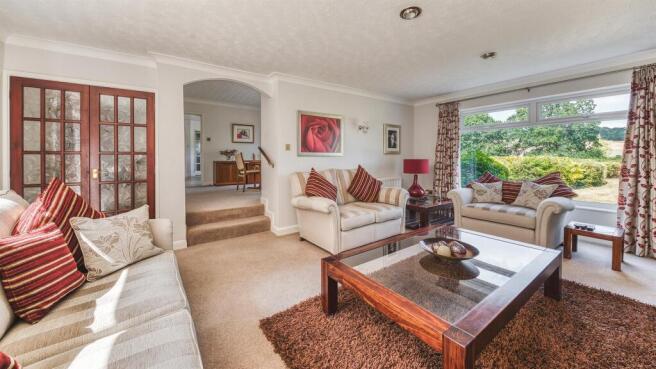
The most spacious sitting room features patio doors to the front, a rear garden outlook and an attractive stone fireplace with green slate hearth and stone mantel. Open-plan access leads into the split-level dining area, which benefits from glazed sliding doors onto the rear garden, a useful bar area and access to the breakfast kitchen.
The well-appointed breakfast kitchen features two-tone fitted units, Corian work surfaces, an inset two-bowl sink, central island and integrated Neff oven and grill, gas hob and extractor. An adjoining breakfast room enjoys triple-aspect windows and patio doors opening onto the terrace. A separate utility room provides further storage, sink and appliance space.
The split-level upper ground floor offers a study, two double bedrooms, storage and a family bathroom. The first floor provides three further bedrooms, including a most spacious primary bedroom with fitted wardrobes and a contemporary ensuite wet room. Bedroom two also features fitted wardrobes, eaves storage and access to a four-piece Jack and Jill en-suite bathroom.
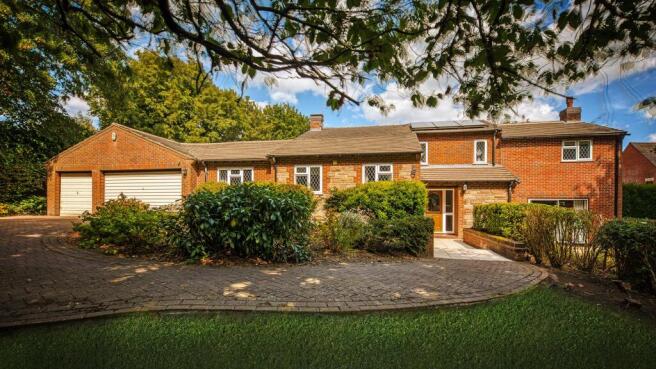
Externally, the property occupies an impressive private plot. The front garden includes a lawn, shrubbed borders and a substantial block-paved driveway leading to the triple garage and workshop.
The extensive mature rear garden is a true feature and a rarely available opportunity to acquire a property with such an extensive garden plot in this location. This garden plot provides shaped lawns, paved patio areas, hedged boundaries and an additional garden area, all complemented by outstanding long-distance views across the Derwent Valley.
The Location - The highly sought after village of Duffield provides an excellent range of amenities including a varied selection of shops a post office and local supermarket. There are also a good selection of local pubs, bars and restaurants.
There is also well regarded local schooling including The Meadows, William Gilbert Primary Schools and the noted Ecclesbourne Secondary School.
The village also benefits from a railway station which provides access to Derby, Nottingham and Matlock.
Derby City Centre which lies some five miles to the south of the village and the road networks including the A38 and A52 provides access to Nottingham, Ashbourne and the main motorway network.
Local recreational facilities within the village include Duffield Tennis and Squash Club, Chevin Golf Course and there are local Cricket and Football facilities.
Aml Verification - In accordance with UK Anti-Money Laundering Regulations, all buyers will be required to complete an identity verification check when an offer is accepted. A fee of £25 + VAT per purchaser is payable.
Brochures
Hazelwood Road, Duffield, Belper- COUNCIL TAXA payment made to your local authority in order to pay for local services like schools, libraries, and refuse collection. The amount you pay depends on the value of the property.Read more about council Tax in our glossary page.
- Band: G
- PARKINGDetails of how and where vehicles can be parked, and any associated costs.Read more about parking in our glossary page.
- Yes
- GARDENA property has access to an outdoor space, which could be private or shared.
- Yes
- ACCESSIBILITYHow a property has been adapted to meet the needs of vulnerable or disabled individuals.Read more about accessibility in our glossary page.
- Ask agent
Hazelwood Road, Duffield, Belper

Add an important place to see how long it'd take to get there from our property listings.
__mins driving to your place

About Curran Birds + Co, Derby
First Floor, Middle Mill, Darley Abbey Mills, Darley Abbey, Derby, Derbyshire, DE22 1DZ
Notes
Staying secure when looking for property
Ensure you're up to date with our latest advice on how to avoid fraud or scams when looking for property online.
Visit our security centre to find out moreDisclaimer - Property reference 34913353. The information displayed about this property comprises a property advertisement. Rightmove.co.uk makes no warranty as to the accuracy or completeness of the advertisement or any linked or associated information, and Rightmove has no control over the content. This property advertisement does not constitute property particulars. The information is provided and maintained by Curran Birds + Co, Derby. Please contact the selling agent or developer directly to obtain any information which may be available under the terms of The Energy Performance of Buildings (Certificates and Inspections) (England and Wales) Regulations 2007 or the Home Report if in relation to a residential property in Scotland.
*This is the average speed from the provider with the fastest broadband package available at this postcode. The average speed displayed is based on the download speeds of at least 50% of customers at peak time (8pm to 10pm). Fibre/cable services at the postcode are subject to availability and may differ between properties within a postcode. Speeds can be affected by a range of technical and environmental factors. The speed at the property may be lower than that listed above. You can check the estimated speed and confirm availability to a property prior to purchasing on the broadband provider's website. Providers may increase charges. The information is provided and maintained by Decision Technologies Limited. **This is indicative only and based on a 2-person household with multiple devices and simultaneous usage. Broadband performance is affected by multiple factors including number of occupants and devices, simultaneous usage, router range etc. For more information speak to your broadband provider.