Sandy Lane, Rhosneigr, Anglesey, LL64

- PROPERTY TYPE
Detached
- BEDROOMS
3
- BATHROOMS
2
- SIZE
3,778 sq ft
351 sq m
- TENUREDescribes how you own a property. There are different types of tenure - freehold, leasehold, and commonhold.Read more about tenure in our glossary page.
Freehold
Key features
- Delightful Detached Home in desired location
- 3 bedrooms with potential for 4 with bathroom and en suite
- 120 sq m basement offering a number of uses (subject to consents)
- Elevated position with views towards Maelog Lake and the Snowdonia Mountains
- Private garden and ample parking
- EPC: E/Council Tax Band F
Description
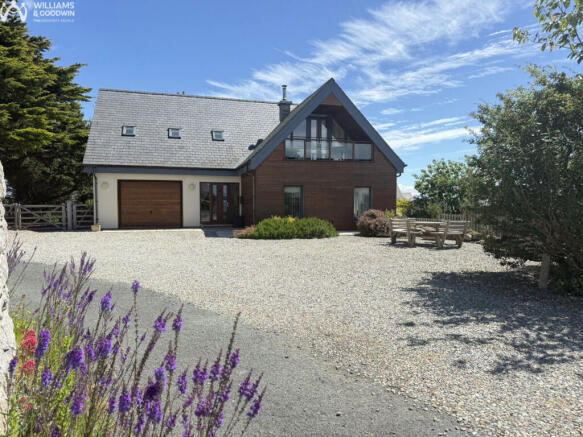
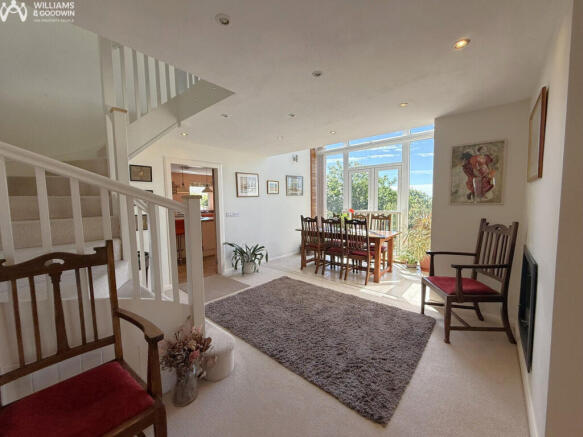
The accommodation features a partially open-plan layout, enhanced by a striking picture window extending from the ground floor to the first floor, flooding the interior with natural light and showcasing the spectacular outlook.
Externally, the property benefits from an integral garage, gardens to the rear, and a large gravelled parking area providing ample space for numerous cars, boats etc.
A substantial basement level in the process of decoration, accessed both internally from the hallway and externally, offers several versatile rooms with excellent potential for a variety of uses, including additional living accommodation, a home office, workshop, gym, hobby rooms, or storage, subject to any necessary consents.
This lovely home is situated in a quiet sought after location within a few minutes walk away from the centre of the Village with its array of eateries, shops and of course, the stunning beaches and spectacular coastline. There is an 18 hole links golf course and train station on the Holyhead to London line. Connection to the A55 expressway approximately 4 miles away provides easy access to the mainland and beyond.
Ground Floor
Entrance Hall
opening into the dining hall.
Cloakroom
with wash hand basin and WC. Underfloor heating.
Dining Hall
5.40m (17'9") x 4.24m (13'11") max
With impressive picture window, double Aluminium doors, safety rail, stairs to first floor and opening into
Sitting Room
5.36m (17'7") x 5.06m (16'7")
with attractive fireplace with marble hearth and mantle. Multi fuel stove.
Three windows to the side and two windows to the front.
Kitchen
4.67m (15'4") x 4.00m (13'1")
With fitted units comprising a mixture of cupboards and drawers, matching glazed cabinet with drawers under. One and a half bowl granite composite sink with drainer and extendable tap over. Integrated dishwasher. Central Island with fitted wine cooler, cupboards and drawers, worktop over with induction hob inset and retractable socket tower. Fridge freezer, two fan ovens and microwave. Extractor fan. Two windows to rear, double door with safety rail.
Rear Lobby
2.98m (9'9") max x 1.97m (6'5")
Rear Lobby 2.98m (9'9") max x 1.97m (6'5") leading to back door and
Utility Room
4.27m (14') x 1.97m (6'5")
with matching units and drawers with worktop over, tall cupboard and stainless steel sink and drainer. Cupboard providing some storage and housing water storage tank and immersion heater. Worcester LP gas fired boiler. Window to side.
Garage
5.25m (17'3") x 3.78m (12'5")
With electric up and over door, electricity circuit board, light and power. Pedestrian door to hall.
First Floor
Gallery Landing
7.68m (25'2") x 3.17m (10'5")
show casing the ground floor to first floor picture window enjoying views over gardens towards the Snowdonia Mountain Range and the sea. Velux Window and store cupboard.
Bedroom 1
3.70m (12'2") x 3.19m (10'6")
with two skylight windows and double doors opening out to the balcony.
Balcony
3.70m (12'2") x 1.10m (3'7")
En Suite Shower Room
1.76m (5'9") x 1.63m (5'4")
with shower enclosure, wash hand basin and w.c. Tiled floor and walls. Underfloor heating.
Bedroom 2
5.15m (16'11") x 3.85m (12'8")
with two skylights to the front and one to the rear (fire escape). Range of drawers and cupboards inset into the eaves.
Bedroom 3
4.00m (13'1") x 3.94m (12'11")
with two skylights to the side and window to rear, double door to wardrobe/store cupboard.
Bathroom
3.00m (9'10") x 2.18m (7'2")
with shower enclosure, bath, wash hand basin and w.c. Skylight window. Underfloor heating.
Basement
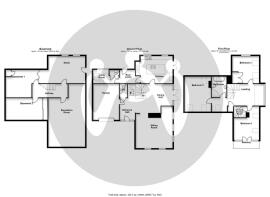
Approached via a staircase from the hall, divided into 4 large rooms totalling 120 sq meters providing scope for a variety of uses (subject to any necessary consents) . One room provides natural light via 3 windows and glazed door to outside. The basement is in the process of completion.
Outside
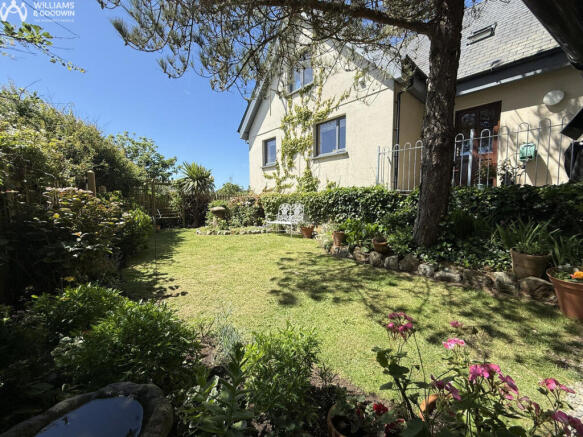
Large gravelled area to front with ample parking for numerous cars, boats etc. To the side is a gravelled area enclosed by gates. The back door opens out to a raised paved area with railings and steps down into the main garden which is on two levels with feature stone walling, trees shrubs and planted flower borders. Arbour and Garden Shed.
Note
Purchasers should note that in order to comply with the Estate Agency Act 1979, a declaration is made that the seller is a member of staff employed by Williams & Goodwin, The Property People Limited
- COUNCIL TAXA payment made to your local authority in order to pay for local services like schools, libraries, and refuse collection. The amount you pay depends on the value of the property.Read more about council Tax in our glossary page.
- Band: F
- PARKINGDetails of how and where vehicles can be parked, and any associated costs.Read more about parking in our glossary page.
- Yes
- GARDENA property has access to an outdoor space, which could be private or shared.
- Yes
- ACCESSIBILITYHow a property has been adapted to meet the needs of vulnerable or disabled individuals.Read more about accessibility in our glossary page.
- Ask agent

Add an important place to see how long it'd take to get there from our property listings.
__mins driving to your place
Affordability
About Williams & Goodwin The Property People, Llangefni
21 & 23 Church Street, Llangefni, LL77 7DU



Notes
Staying secure when looking for property
Ensure you're up to date with our latest advice on how to avoid fraud or scams when looking for property online.
Visit our security centre to find out moreDisclaimer - Property reference RX809844. The information displayed about this property comprises a property advertisement. Rightmove.co.uk makes no warranty as to the accuracy or completeness of the advertisement or any linked or associated information, and Rightmove has no control over the content. This property advertisement does not constitute property particulars. The information is provided and maintained by Williams & Goodwin The Property People, Llangefni. Please contact the selling agent or developer directly to obtain any information which may be available under the terms of The Energy Performance of Buildings (Certificates and Inspections) (England and Wales) Regulations 2007 or the Home Report if in relation to a residential property in Scotland.
*This is the average speed from the provider with the fastest broadband package available at this postcode. The average speed displayed is based on the download speeds of at least 50% of customers at peak time (8pm to 10pm). Fibre/cable services at the postcode are subject to availability and may differ between properties within a postcode. Speeds can be affected by a range of technical and environmental factors. The speed at the property may be lower than that listed above. You can check the estimated speed and confirm availability to a property prior to purchasing on the broadband provider's website. Providers may increase charges. The information is provided and maintained by Decision Technologies Limited. **This is indicative only and based on a 2-person household with multiple devices and simultaneous usage. Broadband performance is affected by multiple factors including number of occupants and devices, simultaneous usage, router range etc. For more information speak to your broadband provider.