
Albion Hill, Ramsgate, CT11

- PROPERTY TYPE
Commercial Property
- SIZE
Ask agent
Key features
- Commercial Premises To Let
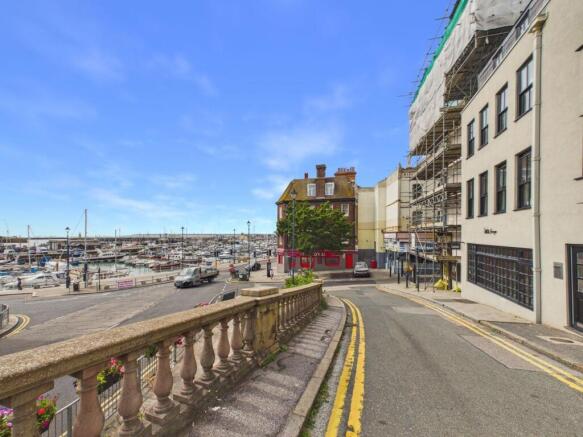
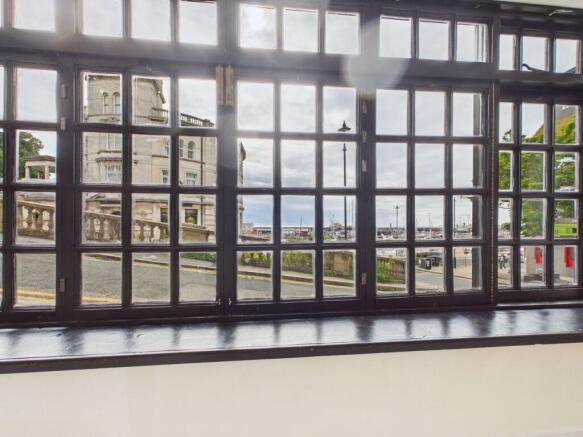
- Great Royal Harbour Views
- Arranged Over Ground Floor & Basement
- Prime Location
- New Business Opportunity
- Suit Various Uses (Subject to Approval)
- Approx. 124.60m2 (1340sqft) Over Two Floors
- Incentives Available For Suitable Tenants
- No Premium
- £18,000 Per Annum Rental
Description
STUNNING VIEWS OVER RAMSGATE HARBOUR! COMMERCIAL UNIT TO LET IN PRIME RAMSGATE LOCATION
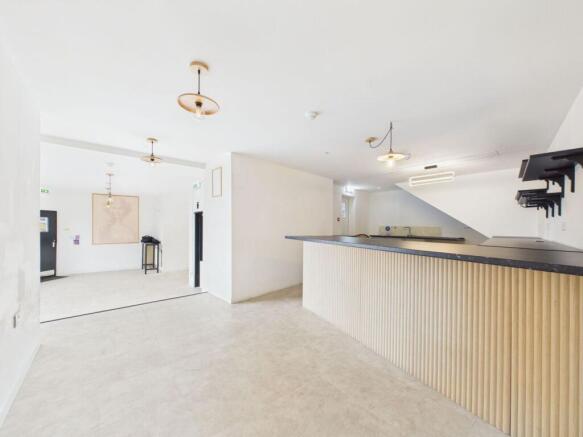
An ideal opportunity for a new venture at this prime harbour facing venue in Ramsgate. The premises to be let are arranged over ground floor and basement levels and would in our opinion make an ideal coffee-shop, gallery & studio, or bar. The property may be suitable for alternative uses, subject to Landlord's consent and any necessary planning permission.
The premises are to be offered with the benefit of a new lease with terms to be agreed by negotiation.
For further details and to arrange your appointment to view call Terence Painter Estate Agents on .
Entrance
Entrance via corner door leading into ground floor level.
Ground Floor Lower Level
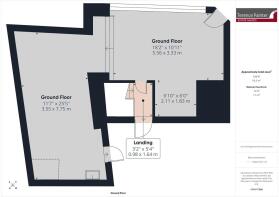
5.680m x 5.460m (18' 8" x 17' 11") maximum. With feature bi-fold windows providing views across Ramsgate's Royal Harbour. Two radiators. Vinyl flooring. Door leading to landing and stairs to lower ground floor level. Three steps up to:
Ground Floor Upper Level
7.75m x 3.55m (25' 5" x 11'7") Currently fitted out as a kitchen/prep & bar area with various fitted units, counter-top, storage, stainless steel sink unit and separate wash hand basin. Vinyl flooring. Door leading out to rear service yard. Radiator.
Landing
1.64m x 0.98m (5' 4" x 3' 2") Door to rear service yard. Stairs leading down to lower ground floor level.
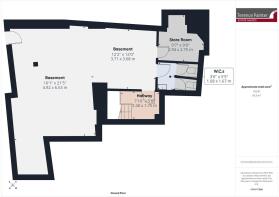
Lower Ground Floor Hallway
2.40m x 1.75m (7' 10" x 5' 8") Door leading into main lower ground floor area. Radiator.
Lower Ground Floor Area
4.92m (16'1') x 6.53m (21'5) & 3.71m (12'2) x 3.68m (12') Spacious open-plan L-shaped area with concrete screed floor suitable for subdivision. Feature wood panelling to some walls. Fitted wooden counter.
Store Room
2.94m x 2.75m (9' 8" x 9' 0") Goods delivery hatch with access from pavement above.
W.C.s
1.67m x 1.08m (5' 5" x 3' 6") Washroom with radiator and wash basin. Two separate w.c.s one with cupboard housing gas fired boiler.
Lease Terms & Rent
To be offered with the benefit of a new commercial lease with a starting rent of £18,000 per annum exclusive. Further terms by negotiation.
The Landlords are prepared to offer incentives for suitable tenants, subject to negotiation. Ask the Agents for further details.
EPC Rating
The premises have an Energy Performance Rating of 67- Band C.
Business Rates
The rateable value is £12,250. Eligible tenants may qualify for small business relief.
Planning
Planning enquiries should be made to Thanet District Council planning department on or planning.
Brochures
Brochure 1Energy Performance Certificates
EPC 1Albion Hill, Ramsgate, CT11

NEAREST STATIONS
Distances are straight line measurements from the centre of the postcode- Ramsgate Station0.9 miles
- Dumpton Park Station0.9 miles
- Broadstairs Station2.0 miles

About Terence Painter Estate Agents, Broadstairs
Prospect House, 44 High Street, Broadstairs, CT10 1JT


Notes
Disclaimer - Property reference 26070114. The information displayed about this property comprises a property advertisement. Rightmove.co.uk makes no warranty as to the accuracy or completeness of the advertisement or any linked or associated information, and Rightmove has no control over the content. This property advertisement does not constitute property particulars. The information is provided and maintained by Terence Painter Estate Agents, Broadstairs. Please contact the selling agent or developer directly to obtain any information which may be available under the terms of The Energy Performance of Buildings (Certificates and Inspections) (England and Wales) Regulations 2007 or the Home Report if in relation to a residential property in Scotland.