
Keymer Road, Burgess Hill, RH15

- PROPERTY TYPE
Detached
- BEDROOMS
4
- BATHROOMS
3
- SIZE
2,000 sq ft
186 sq m
- TENUREDescribes how you own a property. There are different types of tenure - freehold, leasehold, and commonhold.Read more about tenure in our glossary page.
Freehold
Key features
- Enclosed Porch & Reception Hall
- Study & Cloakroom
- Sitting Room & Living Room
- Kitchen/Dining/Family Room
- Conservatory & Utility Room
- Master Bedroom & Ensuite
- Guest Bedroom & Ensuite
- 2 Further Double Bedrooms & Family Bath/Shower Room
- Gravel Driveway, Carport & Tandem Garage
- 0.4 Acre Plot & Annexe Potential
Description
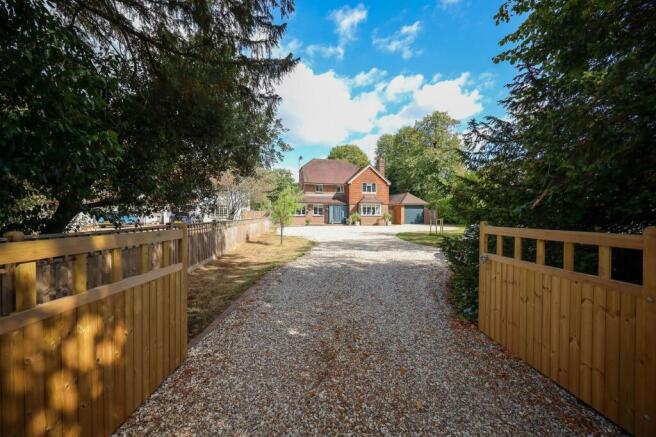
A stunning 2000 sq.ft 4/5 bedroom and 3 bath/shower room individual detached house standing in 0.4 acre plot built in 1998 in which our vendors have lived for 13 years. There is annexe potential and excellent scope to extend if required. A particular feature is the large rear garden which has recently been professionally landscaped to include substantial patios, lawn, wellness areas and wild meadow.
Birchways is situated on the Keymer Road on the favoured south eastern side of town. The highly regarded Burgess Hill Girls school is a moments walk away with Birchwood Grove primary school a little further on. Hurstpierpoint College (2 miles), Brighton College and Ardingly College are all within a comfortable driving distance. The town centre and mainline station are 0.4 mile away.
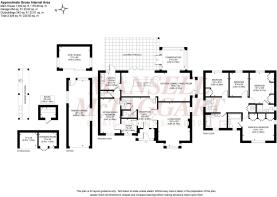
The accommodation comprises an enclosed porch opening to a reception hall with stairs to the first floor and a cloakroom/wc leading off it. A study opens to a sitting room/bedroom 5 with an inner hallway, utility cupboard and access to the utility room (THESE ROOMS COULD BE COMBINED TO CREATE AN ANNEXE IF REQUIRED).
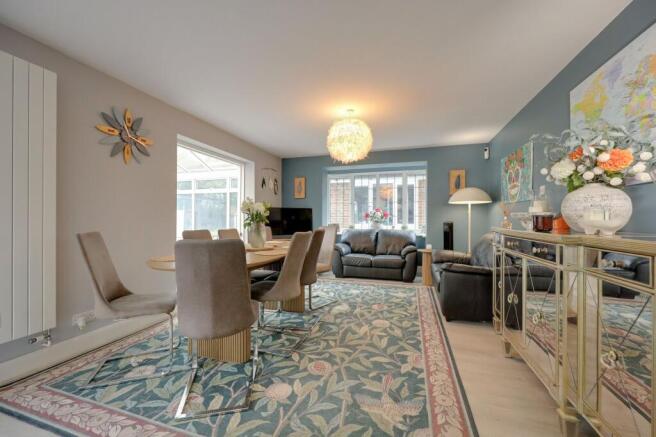
The generous dual aspect bay fronted living room benefits from an open fireplace. A particular feature is the bright and spacious kitchen/dining/family room that spans the rear of the house with access to the conservatory and bifold doors that allow the living space to seamlessly flow onto the gardens. The kitchen has been refitted with quality high gloss cupboards including a central island with quartz stone worksurfaces, inset cupboards, drawers, seating space, hob, wine fridge and dishwasher. There are a good range of further cupboards with an integrated double oven. Utility room with a door to the garden.
Large landing with airing cupboard and a hatch to the boarded loft with ladder, light and EXCELLENT SCOPE FOR THE CREATION OF BEDROOMS IF REQUIRED S.T.P.P. The master bedroom and guest bedroom both have built in wardrobes and ensuites (one with a bath and shower over). There are 2 further double bedrooms and a luxury bathroom with separate shower cubicle.
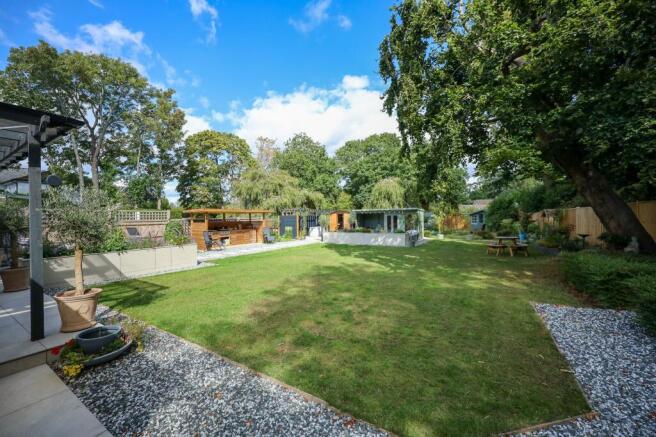
Outside the gravel driveway provides parking for numerous vehicles with a carport flanked by a wild garden. The large tandem garage has an electric door, a pedestrian door and a hatch to the loft with pull down ladder. Gates either side of the house open to the wonderful professionally landscaped east facing 143’ x 63’ rear garden which is a dream for entertaining, divided into a formal garden, a wellness garden and a wild garden. A full width porcelain tiled patio abuts the house with hot and cold water taps, raised beds, Lonicera hedging, and a specialist UV resistant clear acrylic roof enabling year round dining and entertaining. Further patio with water feature and lighting.
The formal garden is flanked on one side by an OUTDOOR BUILDING with uPVC framed sliding doors, ideal for a home office or gym etc with lighting and power points. Stepping path with inset lighting to the outdoor kitchen with 2 barbecues, sink and fridge. This continues to the wellness area with outside shower, cold water plunge pool, sauna suitable for 4 people, collapsible hot tub and a changing room that holds the filtration system. The remainder is laid out as a wild garden with Lonicera hedging, raised beds and central Silver Birch tree. Garden pond. Summerhouse and sheds. There is comprehensive garden lighting, power and Wifi points.
Benefits include gas fired central heating (the Vaillant boiler is located in the utility cupboard) and uPVC framed double glazed windows.
- COUNCIL TAXA payment made to your local authority in order to pay for local services like schools, libraries, and refuse collection. The amount you pay depends on the value of the property.Read more about council Tax in our glossary page.
- Band: G
- PARKINGDetails of how and where vehicles can be parked, and any associated costs.Read more about parking in our glossary page.
- Yes
- GARDENA property has access to an outdoor space, which could be private or shared.
- Yes
- ACCESSIBILITYHow a property has been adapted to meet the needs of vulnerable or disabled individuals.Read more about accessibility in our glossary page.
- Ask agent
Energy performance certificate - ask agent

Add an important place to see how long it'd take to get there from our property listings.
__mins driving to your place
Affordability




Notes
Staying secure when looking for property
Ensure you're up to date with our latest advice on how to avoid fraud or scams when looking for property online.
Visit our security centre to find out moreDisclaimer - Property reference 04727ae6-91d8-4e6c-8668-82c07013cf5f. The information displayed about this property comprises a property advertisement. Rightmove.co.uk makes no warranty as to the accuracy or completeness of the advertisement or any linked or associated information, and Rightmove has no control over the content. This property advertisement does not constitute property particulars. The information is provided and maintained by Mansell McTaggart, Burgess Hill. Please contact the selling agent or developer directly to obtain any information which may be available under the terms of The Energy Performance of Buildings (Certificates and Inspections) (England and Wales) Regulations 2007 or the Home Report if in relation to a residential property in Scotland.
*This is the average speed from the provider with the fastest broadband package available at this postcode. The average speed displayed is based on the download speeds of at least 50% of customers at peak time (8pm to 10pm). Fibre/cable services at the postcode are subject to availability and may differ between properties within a postcode. Speeds can be affected by a range of technical and environmental factors. The speed at the property may be lower than that listed above. You can check the estimated speed and confirm availability to a property prior to purchasing on the broadband provider's website. Providers may increase charges. The information is provided and maintained by Decision Technologies Limited. **This is indicative only and based on a 2-person household with multiple devices and simultaneous usage. Broadband performance is affected by multiple factors including number of occupants and devices, simultaneous usage, router range etc. For more information speak to your broadband provider.