
Perry Street, Billericay, Essex

- PROPERTY TYPE
Semi-Detached
- BEDROOMS
4
- BATHROOMS
1
- SIZE
Ask agent
- TENUREDescribes how you own a property. There are different types of tenure - freehold, leasehold, and commonhold.Read more about tenure in our glossary page.
Freehold
Description
All four bedrooms in this style of house are practical and usable spaces, each capable of accommodating a double bed if required, a flexible arrangement that will suit a wide range of family needs. The refitted bathroom is a further highlight, incorporating a bath with a separate shower unit and drench head.
Downstairs, a central hallway leads to the downstairs WC, dining room and lounge. It is also worth noting that many similar properties have converted the integral garage to provide further living accommodation, sometimes a fifth bedroom or guest room, subject to the usual consents, making this a home with real long-term potential.
The lounge benefits from double doors opening onto the garden, whilst the kitchen to the rear also overlooks the garden and offers a good range of wood-fronted cabinets incorporating a built in fridge freezer, dishwasher, cooker and spaces for a washing machine and tumble dryer, a practical and well-equipped space with everything a busy family could need.
Sitting on the western side of the road, the house enjoys the favourable westerly aspect, meaning the garden enjoys a good degree of sunshine from lunchtime right through to the evening, perfect for outdoor entertaining and making the most of those long summer evenings.
As a side-note and a sense of security, the property has a fully serviced security alarm to all internal spaces and external security lights to the rear & side of the property.
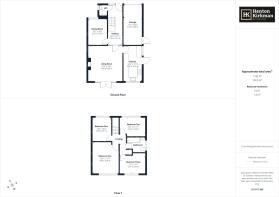
HALLWAY 5.03m x 1.81m (16'5 x 5'11)
A composite entrance door with a uPVC side panel brings natural light into this welcoming hallway, where stairs rise to the first floor and doors open to the lounge, dining room and downstairs WC.
DOWNSTAIRS WC
Squarish in design and well-presented cloakroom with a tiled floor and side window.
This refitted white Ideal Standard suite comprises a wash basin with mixer tap and splashback and a push-button WC, complemented by a chrome heated towel rail — a neat and practical space.
DINING ROOM 3.24m x 2.52m (10'7 x 8'3)
Positioned to the front of the house with a full-length front-facing window, this dining room is a bright space currently accommodating an eight-seater dining table with ease.
LOUNGE 4.68m x 4.42m (15'4 x 14'5)
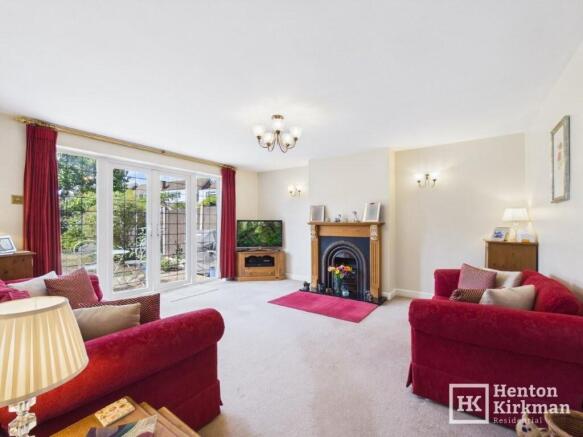
With double doors and two side lights opening onto the garden, this naturally bright room takes full advantage of the westerly aspect the house commands.
A feature mock fireplace with electric fire creates a warm focal point, whilst two wall light points provide subtle and atmospheric evening lighting.
KITCHEN 4.4m x 2.42m (14'5 x 7'11)
Smooth ceilings with inset spotlights give this kitchen a modern and clean feel.
Wood-fronted cabinets and a generous amount of worktops are fitted across four areas of the kitchen, incorporating an inset one-and-a-half bowl sink unit, an integrated fridge freezer and dishwasher, plus space for a freestanding cooker, currently housing a rather smart Stoves stainless steel appliance.
To one corner, a cleverly organised utility area provides worktop space with room beneath for both a washing machine and tumble dryer.
LANDING
Access to the fully boarded loft and doors leading to each of the four bedrooms and the bathroom.
BEDROOM ONE 4.09m x 3.44m (13'4 x 11'3)
A good-sized double bedroom with a handy recess providing the perfect space to help house a wardrobe.
BEDROOM TWO 3.34m x 2.46m (10'11 x 8')
A front-facing double room comfortably accommodating a good-sized double bed with bedside tables, whilst still leaving ample space for a wardrobe.
BEDROOM THREE 3.39m x 2.37m (11'1 x 7'9)
Currently used as a home office, this is another double bedroom with a handy recess where a wardrobe could sit discreetly, equally versatile as a bedroom or a dedicated workspace.
BEDROOM FOUR 3.08m x 2.51m (10'1 x 8'2)
Another pleasantly sized bedroom currently with a freestanding wardrobe, a practical and flexible space that will adapt to whatever is needed of it.
BATHROOM
Stylishly fitted with grey floor and wall tiles complementing a white Ideal Standard suite, this well-appointed bathroom comprises a push-button WC, a wash basin with mixer taps, a panel-enclosed bath with mixer taps and a separate thermostatic pumped shower with an overhead drench head and hand attachment, complete with a fitted glass shower screen.
A side window, smooth plastered ceiling with inset spotlights and a chrome towel radiator complete what is a smart and modern room.
OUTSIDE
FRONT
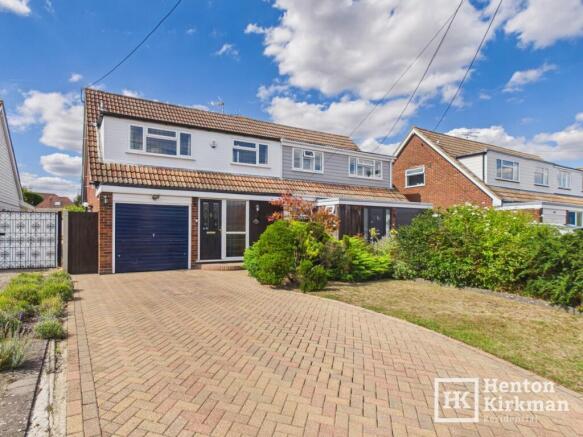
A brick-paved driveway flanked by a lawned garden with established evergreens providing a pleasing degree of privacy leads to the integral garage.
Cold tap located at the front of the property.
GARAGE 5.34 x 2.46m (17'6 x 8')
An up-and-over door provides access to this useful garage, which benefits from a good ceiling height, both hot & cold taps, a convenient side door and a wall-mounted boiler serving the central heating.
A practical and versatile space with real potential for conversion if required.
REAR GARDEN
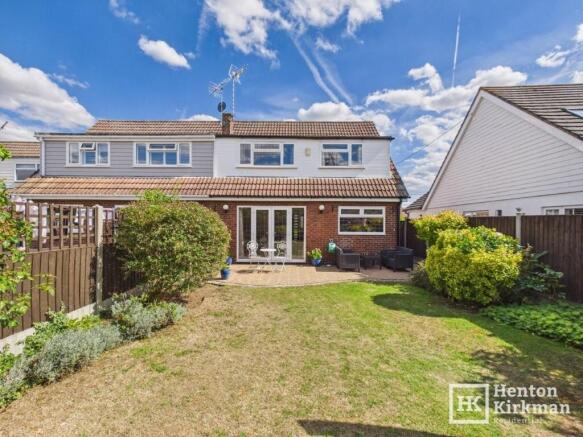
Enjoying a westerly aspect, this garden benefits from a good degree of sunshine from lunchtime right through to the evening.
Commencing with a patio, the remainder is laid to lawn with shrub beds, and a shed to the rear corner provides useful storage.
An outside hot and cold tap is a very welcome addition, and brick paving extends down the side of the property where a door leads into the garage and a gate provides access to the front.
Brochures
Property Details- COUNCIL TAXA payment made to your local authority in order to pay for local services like schools, libraries, and refuse collection. The amount you pay depends on the value of the property.Read more about council Tax in our glossary page.
- Ask agent
- PARKINGDetails of how and where vehicles can be parked, and any associated costs.Read more about parking in our glossary page.
- Garage,Driveway,Off street,Private
- GARDENA property has access to an outdoor space, which could be private or shared.
- Private garden,Patio,Enclosed garden,Rear garden,Back garden
- ACCESSIBILITYHow a property has been adapted to meet the needs of vulnerable or disabled individuals.Read more about accessibility in our glossary page.
- Ground floor
Perry Street, Billericay, Essex

Add an important place to see how long it'd take to get there from our property listings.
__mins driving to your place
Affordability


Notes
Staying secure when looking for property
Ensure you're up to date with our latest advice on how to avoid fraud or scams when looking for property online.
Visit our security centre to find out moreDisclaimer - Property reference ID3199. The information displayed about this property comprises a property advertisement. Rightmove.co.uk makes no warranty as to the accuracy or completeness of the advertisement or any linked or associated information, and Rightmove has no control over the content. This property advertisement does not constitute property particulars. The information is provided and maintained by Henton Kirkman Residential, Billericay. Please contact the selling agent or developer directly to obtain any information which may be available under the terms of The Energy Performance of Buildings (Certificates and Inspections) (England and Wales) Regulations 2007 or the Home Report if in relation to a residential property in Scotland.
*This is the average speed from the provider with the fastest broadband package available at this postcode. The average speed displayed is based on the download speeds of at least 50% of customers at peak time (8pm to 10pm). Fibre/cable services at the postcode are subject to availability and may differ between properties within a postcode. Speeds can be affected by a range of technical and environmental factors. The speed at the property may be lower than that listed above. You can check the estimated speed and confirm availability to a property prior to purchasing on the broadband provider's website. Providers may increase charges. The information is provided and maintained by Decision Technologies Limited. **This is indicative only and based on a 2-person household with multiple devices and simultaneous usage. Broadband performance is affected by multiple factors including number of occupants and devices, simultaneous usage, router range etc. For more information speak to your broadband provider.