Handley Cross Mews, Doncaster, DN3

- PROPERTY TYPE
Detached
- BEDROOMS
4
- BATHROOMS
3
- SIZE
Ask agent
- TENUREDescribes how you own a property. There are different types of tenure - freehold, leasehold, and commonhold.Read more about tenure in our glossary page.
Freehold
Key features
- Exclusive cul-de-sac containing only five attractive homes
- Double driveway, front garden and double garage
- Outstanding open-plan kitchen, dining and family room
- Large central island with breakfast seating and integrated Neff hob
- Light-filled dining extension with glazed roof lantern
- Bifold doors opening directly onto the garden
- Family snug with inset electric fire and media wall
- Separate utility room and downstairs cloakroom
- Versatile additional room suitable for an office, gym or playroom
- Principal bedroom with en suite and walk-in dressing room
Description
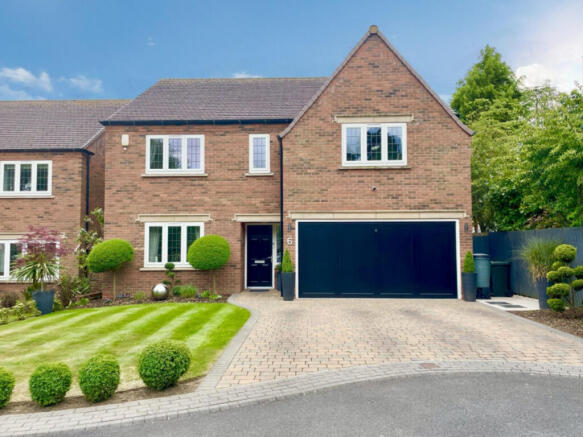
Set within an exclusive cul-de-sac shared with just six other attractive homes, this exceptional four-bedroom detached house located in-between Old Cantley and Cantley combines contemporary style, generous family accommodation and beautifully designed indoor-outdoor living.
A double driveway and landscapes front garden create an impressive first arrival. Step inside and the wide entrance hallway immediately establishes the spacious, stylish character found throughout the property.
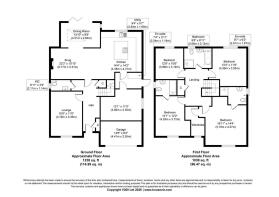
To the left is an elegant living room, offering a warm and comfortable retreat for cosy evenings at home. To the right, a useful fitted cupboard keeps coats and shoes neatly out of sight. The hallway also provides access to a downstairs cloakroom and an attractive turning staircase rising to the spacious gallaried landing.
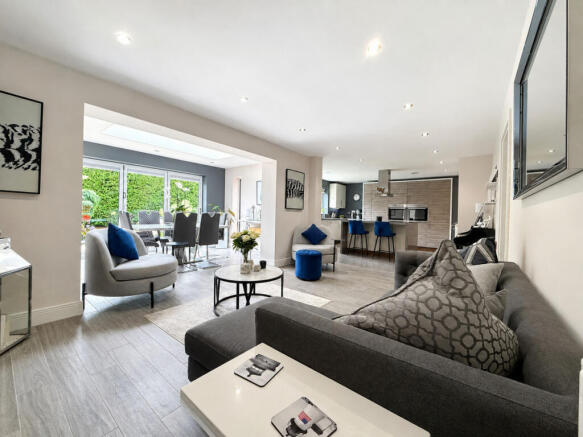
The outstanding open-plan kitchen, dining and family room is unquestionably the heart of this home.
The contemporary kitchen has a sleek, streamlined finish, with extensive quartz worktop space and an abundance of cleverly incorporated storage. A large central island provides additional preparation space, an integrated hob and a sociable breakfast bar. A full-height bank of cabinetry houses the Neff appliances including double ovens, two fridges and two freezers, and an integrated dishwasher keeping everything beautifully organised while maintaining the room’s clean appearance.
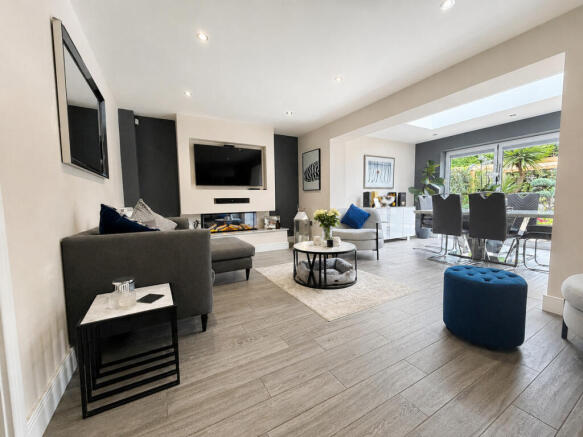
This wonderful space flows into a comfortable family snug, where a feature media wall incorporates an inset electric fire sat on Carrera marble harth and television—perfect for relaxed evenings while remaining connected to the kitchen and dining areas.
The extended dining area is flooded with natural light through a glazed roof lantern. Integrated spotlights throughout provide a warm atmosphere after dark, while bifold doors open the room directly onto the garden. The result is an impressive yet welcoming entertaining space where the kitchen, dining area, snug and garden work effortlessly together.
A separate utility room keeps laundry appliances and household essentials away from the main living space.
Part of the original garage has been thoughtfully converted to create a useful additional room. Currently arranged as a children’s gymnastics and activity room, it could work equally well as a home office, gym, playroom or hobby room. Equally, the room is able to be returned to a garage with minimal work. A generous amount of garage space remains available for practical storage.
Upstairs, the impressive wraparound landing connects four large and beautifully presented bedrooms.
All of the bedrooms are generous doubles, comfortably accommodating king-size beds, two of which have ensuite bathrooms. Each bedroom has been individually styled while maintaining the sophisticated, contemporary feel of the house.
The principal bedroom forms a luxurious private retreat, complete with an generous en suite bathroom and a fabulous walk-in wardrobe and dressing area.
Positioned between the rear bedrooms, the stylish family bathroom includes both a bath and a separate shower.
Outside, the private rear garden has been carefully landscaped to create an attractive and manageable outdoor space. A well-kept lawn, two generous patios, pergola and beautiful water feature provide a peaceful setting for summer dining, entertaining or simply relaxing.
The property also has an additional area of garden adjoining the house, providing further usable outdoor space.
Handley Cross Mews is really unique, combining an appealing sense of privacy and exclusivity, excellent access to local primary and secondary schools, access to the major motorways and Doncaster train station, making this an outstanding opportunity for anyone searching for a spacious and beautifully presented four-bedroom detached family home.
- COUNCIL TAXA payment made to your local authority in order to pay for local services like schools, libraries, and refuse collection. The amount you pay depends on the value of the property.Read more about council Tax in our glossary page.
- Ask agent
- PARKINGDetails of how and where vehicles can be parked, and any associated costs.Read more about parking in our glossary page.
- Yes
- GARDENA property has access to an outdoor space, which could be private or shared.
- Yes
- ACCESSIBILITYHow a property has been adapted to meet the needs of vulnerable or disabled individuals.Read more about accessibility in our glossary page.
- Ask agent
Handley Cross Mews, Doncaster, DN3

Add an important place to see how long it'd take to get there from our property listings.
__mins driving to your place
Affordability
About Keller Williams Plus, Covering Nationwide
Suite 1G, Widford Business Centre, 33 Robjohns Road, Chelmsford, CM1 3AG

Notes
Staying secure when looking for property
Ensure you're up to date with our latest advice on how to avoid fraud or scams when looking for property online.
Visit our security centre to find out moreDisclaimer - Property reference RX833420. The information displayed about this property comprises a property advertisement. Rightmove.co.uk makes no warranty as to the accuracy or completeness of the advertisement or any linked or associated information, and Rightmove has no control over the content. This property advertisement does not constitute property particulars. The information is provided and maintained by Keller Williams Plus, Covering Nationwide. Please contact the selling agent or developer directly to obtain any information which may be available under the terms of The Energy Performance of Buildings (Certificates and Inspections) (England and Wales) Regulations 2007 or the Home Report if in relation to a residential property in Scotland.
*This is the average speed from the provider with the fastest broadband package available at this postcode. The average speed displayed is based on the download speeds of at least 50% of customers at peak time (8pm to 10pm). Fibre/cable services at the postcode are subject to availability and may differ between properties within a postcode. Speeds can be affected by a range of technical and environmental factors. The speed at the property may be lower than that listed above. You can check the estimated speed and confirm availability to a property prior to purchasing on the broadband provider's website. Providers may increase charges. The information is provided and maintained by Decision Technologies Limited. **This is indicative only and based on a 2-person household with multiple devices and simultaneous usage. Broadband performance is affected by multiple factors including number of occupants and devices, simultaneous usage, router range etc. For more information speak to your broadband provider.